CHARMING FARMHOUSE ON 15 ACRES - COUNTRY LIVING AT ITS BEST!!
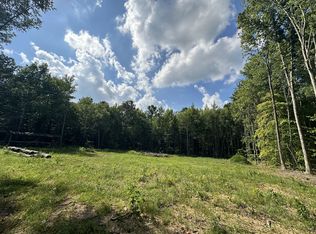
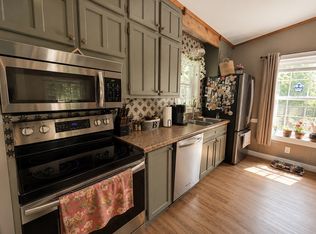
Discover the perfect blend of farmhouse charm and modern updates on this beautiful 15-acre property! This unique home features gorgeous hardwood floors, granite countertops, stainless steel appliances, and a gas stove, along with a durable metal roof and low-maintenance Hardie board siding. Enjoy your mornings on the covered front porch or relax on the back porch overlooking the peaceful acreage. Outside, this property truly shines with fenced acreage, road frontage, a four-stall horse barn, and an older barn, additional outbuilding and a raised garden area-- offering plenty of space for horses, livestock, gardening, hobbies, or simply enjoying the great outdoors. Whether you're looking for a mini- farm, a place for your horses, or your own private piece of the country, this property offers a rare combination of character, functionality, and beautiful acreage. This is the kind of property that doesn't come along every day! Property will be surveyed off once under contract. Taxes are based on entire property. Property cannot go under contract or close until 1241 Johnson Branch Rd goes under contract and closes. Call agent 931-652-7757
Active
$399,000
1221A Johnson Branch Rd, Pulaski, TN 38478
1beds
924sqft
Single Family Residence, Residential
Built in 1900
15 Acres Lot
$-- Zestimate®
$432/sqft
$-- HOA
What's special
- 2 days
- 41
- 6
Zillow last checked:
Listing updated:
Listed by:
Vickie Bean - THE PREFERRED GROUP 931-652-7757,
Keller Williams Russell Realty & Auction 931-359-9393,
Dayla Bray- The Preferred Group 931-993-4166,
Keller Williams Russell Realty & Auction
Source: RealTracs MLS as distributed by MLS GRID,MLS#: 3632138
Facts & features
Interior
Bedrooms & bathrooms
- Bedrooms: 1
- Bathrooms: 1
- Full bathrooms: 1
- Main level bedrooms: 1
Dining room
- Area: 84 Square Feet
- Dimensions: 12x7
Kitchen
- Area: 144 Square Feet
- Dimensions: 12x12
Living room
- Features: Combination
- Level: Combination
- Area: 285 Square Feet
- Dimensions: 19x15
Heating
- Central, Electric
Cooling
- Central Air, Electric
Appliances
- Included: Built-In Gas Range, Gas Range, Dishwasher, Dryer, Refrigerator, Stainless Steel Appliance(s), Washer
Features
- Flooring: Wood
- Basement: None
Interior area
- Total structure area: 924
- Total interior livable area: 924 sqft
- Finished area above ground: 924
Property
Features
- Levels: One
- Stories: 1
- Patio & porch: Porch, Covered
Lot
- Size: 15 Acres
- Features: Level
- Topography: Level
Details
- Parcel number: 094 02200 000
- Special conditions: Standard
Construction
Type & style
- Home type: SingleFamily
- Architectural style: Cottage
- Property subtype: Single Family Residence, Residential
Materials
- Hardboard Siding
Condition
- New construction: No
- Year built: 1900
Utilities & green energy
- Sewer: Septic Tank
- Water: Private
- Utilities for property: Electricity Available, Water Available
Community & HOA
HOA
- Has HOA: No
Location
- Region: Pulaski
Financial & listing details
- Price per square foot: $432/sqft
- Annual tax amount: $2,674
- Date on market: 11/4/2026
- Electric utility on property: Yes
Estimated market value
Not available
Estimated sales range
Not available
Not available
Price history
| Date | Event | Price |
|---|---|---|
| 11/4/2026 | Listed for sale | $399,000$432/sqft |
Source: RealTracs MLS as distributed by MLS GRID #3632138 Report a problem | ||
Public tax history
Tax history is unavailable.
Monthly payment
Est. payment
Payment breakdown
Explore the cost of this home by adjusting the details. Changes won't be saved.Climate risks
Neighborhood: 38478
Nearby schools
Schools provided by the listing agent
- Elementary: Pulaski Elementary
- Middle: Bridgeforth Middle School
- High: Giles Co High School
Source: RealTracs MLS as distributed by MLS GRID. This data may not be complete. We recommend contacting the local school district to confirm school assignments for this home.


Similar homes
- $394,0002 bd1 ba1.1k sqft206 Gunter Ridge Rd, Pulaski, TN 38478For Sale
 MLS ID #3251434, Cassandra Cochran. RealTracs MLS as distributed by MLS GRID
- $210,0003 bd2 ba1.3k sqft1204 Beverly Dr, Pulaski, TN 38478For Sale
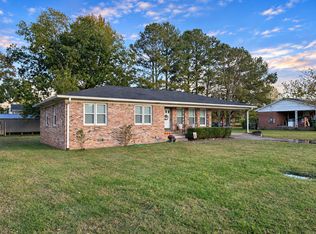 MLS ID #3633059, Seth Duncan. RealTracs MLS as distributed by MLS GRID
- $479,9003 bd2 ba1.1k sqft950 Old Agnew Rd, Pulaski, TN 38478For Sale
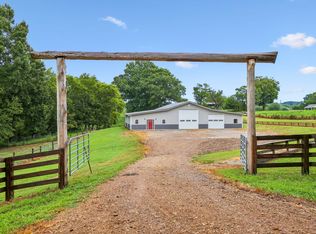 MLS ID #3527795, Amie Lee Marks. RealTracs MLS as distributed by MLS GRID
- $--3 bd2 ba1.3k sqft264 Johns Cemetery Rd, Pulaski, TN 38478AuctionXome
- $317,5002 bd2 ba1.3k sqft97 Shannon Rd, Leoma, TN 38468For SaleMLS ID #3632939, Freddy (Fred) Webb. RealTracs MLS as distributed by MLS GRID
- $249,0003 bd1 ba1.1k sqft2205 Trotwood Dr, Pulaski, TN 38478For SaleMLS ID #3629723, Karen Wallace Sorrow. RealTracs MLS as distributed by MLS GRID
- $209,9003 bd1 ba1.3k sqft819 Murrey Dr, Pulaski, TN 38478For SaleMLS ID #3622445, Jacquelyn Gebhart. RealTracs MLS as distributed by MLS GRID
- $400,0002 bd-- ba768 sqft115 Denson Rd, Lawrenceburg, TN 38464For SaleMLS ID #3541430, Jeff Hood. RealTracs MLS as distributed by MLS GRID
- $350,0003 bd2 ba1.3k sqft837 Womble Ridge Rd, Ethridge, TN 38456For SaleMLS ID #3593840, Seth Duncan. RealTracs MLS as distributed by MLS GRID
- $199,9003 bd1 ba1.1k sqft220 Apache Cir, Pulaski, TN 38478For SaleMLS ID #3628670, Michael (Cody) Kimbrough. RealTracs MLS as distributed by MLS GRID
- $289,9003 bd2 ba1.2k sqft1177 Bethel Rd, Pulaski, TN 38478For SaleMLS ID #3111780, Edna Brown Luna. RealTracs MLS as distributed by MLS GRID
- $499,0002 bd2 ba1.1k sqft2167 Powdermill Hill Rd, Lawrenceburg, TN 38464For SaleMLS ID #3171075, Brent Webb. RealTracs MLS as distributed by MLS GRID
- $250,0003 bd2 ba1.2k sqft912 E College St, Pulaski, TN 38478For SaleMLS ID #3510017, Susan Hunter. RealTracs MLS as distributed by MLS GRID
- $279,0002 bd1 ba1k sqft343 Liberty Cir, Prospect, TN 38477For SaleMLS ID #3627921, Blake Bailey. RealTracs MLS as distributed by MLS GRID
- $214,9003 bd2 ba1.1k sqft1365 Meadowbrook Dr, Pulaski, TN 38478For SaleMLS ID #3261189, Brandon Whaley. RealTracs MLS as distributed by MLS GRID
- $219,9003 bd2 ba1.1k sqft251 Timber Ridge Dr, Pulaski, TN 38478For SaleMLS ID #3319777, Lee Ann Mize. RealTracs MLS as distributed by MLS GRID
- $217,9003 bd1 ba1.3k sqft1021 Vales Mill Rd, Pulaski, TN 38478For SaleMLS ID #3297983, Peggy Malone. RealTracs MLS as distributed by MLS GRID
- $365,0002 bd2 ba1.2k sqft100 Savior Path, Ethridge, TN 38456For SaleMLS ID #3612011, Ian Hooker. RealTracs MLS as distributed by MLS GRID
- $215,2502 bd1 ba1k sqft993 Lewisburg Hwy, Pulaski, TN 38478For SaleMLS ID #3597146, Micah Paul Hartsfield. RealTracs MLS as distributed by MLS GRID
- $226,0003 bd2 ba1.3k sqft1339 Meadowbrook Dr, Pulaski, TN 38478For SaleMLS ID #3597860, Karen Wallace Sorrow. RealTracs MLS as distributed by MLS GRID
