ONE-OF-A-KIND COUNTRY ESTATE ON 31+ ACRES! This beautiful newly built 3,168-square-foot home offers the perfect blend of modern comfort, privacy, and country living. Situated on 31+ acres with road frontage, this property is truly a rare find!
The spacious home features 4 bedrooms, 21/2 baths, an open-concept floor plan, large kitchen island, granite countertops, custom-tiled showers, generous Walkin closets, a large walk-in pantry and, and a bonus room offering plenty of space for family and guests. The beautiful wood beams on the covered front porch add warmth and character while creating the perfect spot to sit back, relax and take in the gorgeous views. Outside, the possibilities are endless! The property is fenced and cross- fenced with flat, usable pastures ideal for horses, cattle, livestock, or whatever animals you desire. An impressive four-stall horse barn provides a wonderful setup for your equestrian friends while the creek and natural spring add to the beauty and character of the land. The wooded areas feature trails perfect for exploring riding or simply enjoying the privacy and natural surroundings. Enjoy outdoor gatherings or quiet evenings at the gazebo, perfectly positioned to take advantage of the peaceful setting. A detached two-car garage and additional barns provide excellent space for vehicles, equipment, storage, and all your country-living needs. From the beautiful home and peaceful setting to the open pastures, four-stall horse barn, wooded trails, gazebo, water, features, and incredible views, this property offers a lifestyle that is hard to find. BRING YOUR ANIMALS, BRING YOUR DREAMS, AND COME EXPERIENCE THIS ONE-OF-A-KIND PROPERTY FOR YOURSELF! THIS IS A MUST SEE!!
Active
Price cut: $10K (10/19)
$915,000
1241 Johnson Branch Rd, Pulaski, TN 38478
4beds
3,168sqft
Single Family Residence, Residential
Built in 2024
31.3 Acres Lot
$-- Zestimate®
$289/sqft
$-- HOA
What's special
- 20 days
- 1,357
- 82
Zillow last checked:
Listing updated:
Listed by:
Vickie Bean - THE PREFERRED GROUP 931-652-7757,
Keller Williams Russell Realty & Auction 931-359-9393,
Dayla Bray- The Preferred Group 931-993-4166,
Keller Williams Russell Realty & Auction
Source: RealTracs MLS as distributed by MLS GRID,MLS#: 3602647
Facts & features
Interior
Bedrooms & bathrooms
- Bedrooms: 4
- Bathrooms: 3
- Full bathrooms: 2
- 1/2 bathrooms: 1
- Main level bedrooms: 1
Bedroom 1
- Features: Walk-In Closet(s)
- Level: Walk-In Closet(s)
- Area: 234 Square Feet
- Dimensions: 18x13
Bedroom 2
- Features: Walk-In Closet(s)
- Level: Walk-In Closet(s)
- Area: 165 Square Feet
- Dimensions: 15x11
Bedroom 3
- Features: Walk-In Closet(s)
- Level: Walk-In Closet(s)
- Area: 143 Square Feet
- Dimensions: 11x13
Primary bathroom
- Features: Primary Bedroom
- Level: Primary Bedroom
Den
- Area: 315 Square Feet
- Dimensions: 21x15
Dining room
- Features: Combination
- Level: Combination
- Area: 384 Square Feet
- Dimensions: 16x24
Other
- Features: Other
- Level: Other
- Area: 72 Square Feet
- Dimensions: 6x12
Kitchen
- Area: 190 Square Feet
- Dimensions: 19x10
Living room
- Features: Combination
- Level: Combination
- Area: 360 Square Feet
- Dimensions: 15x24
Other
- Features: Exercise Room
- Level: Exercise Room
- Area: 55 Square Feet
- Dimensions: 11x5
Other
- Features: Office
- Level: Office
- Area: 54 Square Feet
- Dimensions: 6x9
Recreation room
- Features: Second Floor
- Level: Second Floor
- Area: 135 Square Feet
- Dimensions: 15x9
Heating
- Central, ENERGY STAR Qualified Equipment, Electric
Cooling
- Ceiling Fan(s), Central Air
Appliances
- Included: Electric Oven, Electric Range, Dishwasher, Microwave, Refrigerator, Stainless Steel Appliance(s)
- Laundry: Electric Dryer Hookup, Washer Hookup
Features
- Ceiling Fan(s), Extra Closets, High Ceilings, Open Floorplan, Pantry, Walk-In Closet(s), High Speed Internet, Kitchen Island
- Flooring: Laminate
- Basement: None
Interior area
- Total structure area: 3,168
- Total interior livable area: 3,168 sqft
- Finished area above ground: 3,168
Video & virtual tour
Property
Parking
- Total spaces: 7
- Parking features: Detached, Gravel
- Garage spaces: 2
- Uncovered spaces: 5
Features
- Levels: Two
- Stories: 2
- Patio & porch: Porch, Covered, Patio
- Fencing: Full
- Has view: Yes
- View description: Mountain(s)
- Waterfront features: Creek, Pond, Year Round Access
Lot
- Size: 31.3 Acres
- Features: Cleared, Corner Lot, Level, Views, Wooded
- Topography: Cleared,Corner Lot,Level,Views,Wooded
Details
- Additional structures: Barn(s), Stable(s), Storage
- Parcel number: 094 02200 000
- Special conditions: Standard
Construction
Type & style
- Home type: SingleFamily
- Architectural style: Traditional
- Property subtype: Single Family Residence, Residential
Materials
- Other
- Roof: Metal
Condition
- New construction: No
- Year built: 2024
Utilities & green energy
- Sewer: Septic Tank
- Water: Private
- Utilities for property: Electricity Available, Water Available
Community & HOA
Community
- Security: Smoke Detector(s)
HOA
- Has HOA: No
Location
- Region: Pulaski
Financial & listing details
- Price per square foot: $289/sqft
- Annual tax amount: $2,674
- Date on market: 9/29/2026
- Electric utility on property: Yes
Estimated market value
Not available
Estimated sales range
Not available
Not available
Price history
| Date | Event | Price |
|---|---|---|
| 10/19/2026 | Price change | $915,000-1.1%$289/sqft |
Source:  RealTracs MLS as distributed by MLS GRID #3602647 Report a problem RealTracs MLS as distributed by MLS GRID #3602647 Report a problem | ||
| 10/12/2026 | Price change | $925,000-2.6%$292/sqft |
Source: RealTracs MLS as distributed by MLS GRID #3602647 Report a problem | ||
| 10/7/2026 | Price change | $950,000-2.6%$300/sqft |
Source: RealTracs MLS as distributed by MLS GRID #3602647 Report a problem | ||
| 10/2/2026 | Price change | $975,000-2%$308/sqft |
Source: RealTracs MLS as distributed by MLS GRID #3602647 Report a problem | ||
| 9/29/2026 | Listed for sale | $995,000$314/sqft |
Source: RealTracs MLS as distributed by MLS GRID #3602647 Report a problem | ||
Public tax history
Tax history is unavailable.
Monthly payment
Est. payment
Payment breakdown
Explore the cost of this home by adjusting the details. Changes won't be saved.Climate risks
Neighborhood: 38478
Nearby schools
Schools provided by the listing agent
- Elementary: Pulaski Elementary
- Middle: Bridgeforth Middle School
- High: Giles Co High School
Source: RealTracs MLS as distributed by MLS GRID. This data may not be complete. We recommend contacting the local school district to confirm school assignments for this home.
Similar homes
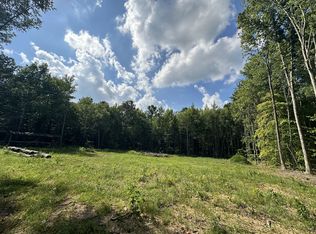
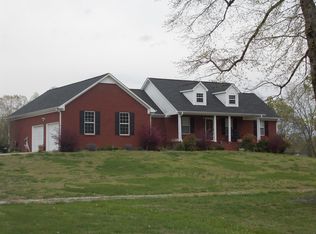
- $1,115,0004 bd4 ba4k sqft1221 Johnson Branch Rd, Pulaski, TN 38478For Sale

 MLS ID #3541180, Vickie Bean - THE PREFERRED GROUP. RealTracs MLS as distributed by MLS GRID
 - $665,0003 bd4 ba2.9k sqft765 Scenic Cir, Pulaski, TN 38478For Sale
 MLS ID #3603619, Nancy McMillan. RealTracs MLS as distributed by MLS GRID
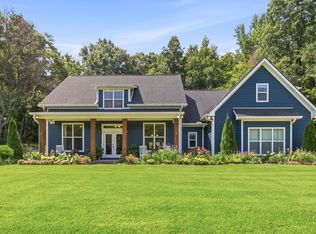
 - $685,0003 bd3 ba2.6k sqft1007 Scenic Dr, Pulaski, TN 38478For Sale
 MLS ID #3318723, Tony Tabb. RealTracs MLS as distributed by MLS GRID
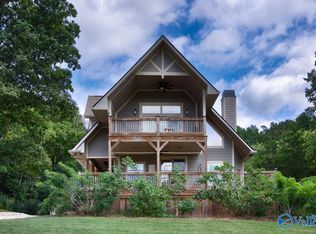
 - $729,0004 bd3 ba2.6k sqft931 Indian Creek Rd, Pulaski, TN 38478For Sale
 MLS ID #21929238, Jay Butler. ValleyMLS
 - $750,0004 bd3 ba2.4k sqft5251 Lewisburg Hwy, Pulaski, TN 38478For SaleMLS ID #3194210, Jonathan Hickerson "The Real Estate Man". RealTracs MLS as distributed by MLS GRID
- $950,0002 bd2 ba3.8k sqft1825 Elkton Pike, Pulaski, TN 38478For SaleMLS ID #3159949, Teresa Sims Chiles. RealTracs MLS as distributed by MLS GRID
- $599,9003 bd3 ba2.1k sqft560 York Hollow Rd, Pulaski, TN 38478For SaleMLS ID #3545411, Susan Allen. RealTracs MLS as distributed by MLS GRID
- $549,9005 bd3 ba3.4k sqft4576 Minor Hill Hwy, Pulaski, TN 38478For SaleMLS ID #3516434, Nicholas Gowan. RealTracs MLS as distributed by MLS GRID
- $749,9005 bd5 ba4.1k sqft275 N Crescentview Rd, Pulaski, TN 38478For SaleMLS ID #3171102, Michael (Cody) Kimbrough. RealTracs MLS as distributed by MLS GRID
- $949,0005 bd3 ba4.2k sqft172 Tad Cir, Leoma, TN 38468For SaleMLS ID #3242226, Gina Old. RealTracs MLS as distributed by MLS GRID
- $549,9004 bd3 ba2.3k sqft126 Stonecreek Dr, Pulaski, TN 38478For SaleMLS ID #3547882, Lori Dawn Garner, ABR, SRES. RealTracs MLS as distributed by MLS GRID
- $615,0003 bd2 ba2.9k sqft8039 Campbellsville Rd, Pulaski, TN 38478For SaleMLS ID #3179119, Jonathan Hickerson "The Real Estate Man". RealTracs MLS as distributed by MLS GRID
- $524,9003 bd3 ba2.3k sqft500 Indian Creek Rd, Pulaski, TN 38478For SaleMLS ID #3320096, Talan Tracy Pierce. RealTracs MLS as distributed by MLS GRID
- $659,0004 bd2 ba2.9k sqft54 Purcell Rd, Leoma, TN 38468For SaleMLS ID #3529589, Blake Bailey. RealTracs MLS as distributed by MLS GRID
- $678,0004 bd3 ba3.5k sqft309 Charley Davis Rd, Goodspring, TN 38460For SaleMLS ID #3319037, Jane Williams. RealTracs MLS as distributed by MLS GRID
- $524,9003 bd3 ba2.4k sqft109 Mimi Cir, Pulaski, TN 38478New ConstructionMLS ID #3603650, Nancy McMillan. RealTracs MLS as distributed by MLS GRID
- $569,9994 bd3 ba3.2k sqft331 W Flower St, Pulaski, TN 38478For SaleMLS ID #3508052, Brittany Plunkett. RealTracs MLS as distributed by MLS GRID
- $474,9003 bd2 ba2k sqft1240 Sumac Rd, Pulaski, TN 38478For SaleMLS ID #3311588, Brittany Malkiewicz. RealTracs MLS as distributed by MLS GRID
- $515,0003 bd3 ba2.2k sqft194 Al Roman Rd, Pulaski, TN 38478For SaleMLS ID #3514179, Bob White. RealTracs MLS as distributed by MLS GRID
