Experience elevated riverfront living in this striking custom-built home! Completed in 2023, this home was thoughtfully designed to maximize tranquility, accessibility, and breathtaking Ohio River views. Offering five bedrooms, three and a half bathrooms, and over 3,000 finished square feet, this unparalleled residence sits at an impressive 18-foot elevation, outside the flood plain, while providing waterfront access. The heart of the home features an open concept floor plan centered around a spectacular chef's kitchen. The oversized quartz island offers an abundance of storage. The luxury GE Café appliances include a coveted nugget ice maker. Located just beyond the kitchen is additional space perfect for a future coffee bar or butler's pantry and the spacious laundry room with custom cabinetry. Offering a retreat experience, the primary suite is conveniently located on the main floor and showcases direct access to the deck overlooking the rolling Ohio River. The luxurious ensuite features a beautifully appointed bathroom, a custom walk in closet with built in cabinetry, and direct access to the laundry room for everyday convenience. As you move upstairs, you'll find four generously sized bedrooms, including two with private ensuite bathrooms and direct access to an expansive upper-level deck with panoramic river views. An oversized storage room provides exceptional space for seasonal items and home organization. Designed with quality and longevity in mind, this home includes Pella windows with motorized, Bluetooth-enabled Levolor shades, TimberTech composite decking, a wood burning fireplace, and an elevator providing convenient access between floors. The basement garage offers space for up to four vehicles as well as a twenty foot boat. It has been thoughtfully prepared for a future riverside bathroom, offering added convenience and flexibility. Here, you will also find a concrete patio, a flat yard, and a heavily reinforced concrete staircase providing direct access to the new, private boat dock. The annual HOA fee includes a private gated boat ramp. Combining luxury finishes, exceptional craftsmanship, accessibility features, and unparalleled riverfront living, this extraordinary Prospect property offers a rare opportunity to enjoy the best of waterfront life in Oldham County.
For sale
$869,000
1222 Riverside Dr, Prospect, KY 40059
5beds
3,005sqft
:
Get pre-qualified$5,800/mo
Single Family Residence
Built in 2023
9,583 Square Feet Lot
$847,700 Zestimate®
$289/sqft
$13/mo HOA
What's special
Wood burning fireplaceWaterfront accessFlat yardTimbertech composite deckingOpen concept floor planFive bedrooms
- 27 days |
- 1,277 |
- 85 |
Zillow last checked:
Listing updated:
Listed by:
Fallon Knies 502-794-0920,
Homepage Realty
Source: Metro Search Inc. LLC DBA Apex MLS,MLS#: 1721918
Facts & features
Interior
Bedrooms & bathrooms
- Bedrooms: 5
- Bathrooms: 4
- Full bathrooms: 3
- 1/2 bathrooms: 1
Primary bedroom
- Level: First
Bedroom
- Level: Second
Bedroom
- Level: Second
Bedroom
- Level: Second
Bedroom
- Level: Second
Primary bathroom
- Level: First
Full bathroom
- Level: Second
Full bathroom
- Level: Second
Half bathroom
- Level: First
Kitchen
- Level: First
Laundry
- Level: First
Living room
- Level: First
Heating
- Electric, Forced Air
Cooling
- Central Air
Features
- Basement: Exterior Entry,Walkout Unfinished
- Number of fireplaces: 1
Interior area
- Total structure area: 3,005
- Total interior livable area: 3,005 sqft
- Finished area above ground: 3,005
- Finished area below ground: 0
Video & virtual tour
Property
Parking
- Total spaces: 4
- Parking features: Attached, Lower Level
- Attached garage spaces: 4
Features
- Stories: 2
- Patio & porch: Deck, Patio
- Exterior features: Balcony, Boat Slip
- Fencing: None
Lot
- Size: 9,583 Square Feet
- Dimensions: 120 x 80
- Features: Level
Details
- Parcel number: 0101A0038
Construction
Type & style
- Home type: SingleFamily
- Architectural style: Traditional
- Property subtype: Single Family Residence
Materials
- Cement Siding, Wood Frame, Block
- Foundation: Concrete Blk
- Roof: Shingle
Condition
- Year built: 2023
Utilities & green energy
- Sewer: Septic Tank
- Water: Public
- Utilities for property: Electricity Connected, Natural Gas Connected
Community & HOA
Community
- Subdivision: Harmony Village
HOA
- Has HOA: Yes
- HOA fee: $150 annually
Location
- Region: Prospect
Financial & listing details
- Price per square foot: $289/sqft
- Tax assessed value: $660,000
- Annual tax amount: $8,164
- Date on market: 6/30/2026
- Electric utility on property: Yes
Estimated market value
$847,700
$805,000 - $890,000
$4,046/mo
Price history
| Date | Event | Price |
|---|---|---|
| 6/30/2026 | Listed for sale | $869,000$289/sqft |
Source:  Metro Search Inc. LLC DBA Apex MLS #1721918 Report a problem Metro Search Inc. LLC DBA Apex MLS #1721918 Report a problem | ||
Public tax history
| Year | Property taxes | Tax assessment |
|---|---|---|
| 2024 | $8,164 +27.1% | $660,000 +27.9% |
| 2023 | $6,425 +189.9% | $516,000 +186.7% |
| 2022 | $2,216 | $180,000 |
Find assessor info on the county website
Monthly payment
Est. payment
Payment breakdown
Explore the cost of this home by adjusting the details. Changes won't be saved.Climate risks
Neighborhood: 40059
Nearby schools
GreatSchools rating
- 8/10Harmony Elementary SchoolGrades: K-5Distance: 2.1 mi
- 9/10North Oldham Middle SchoolGrades: 6-8Distance: 2 mi
- 10/10North Oldham High SchoolGrades: 9-12Distance: 2.1 mi

- $645,0004 bd2 ba2.4k sqft1220 Riverside Dr, Prospect, KY 40059Off Market
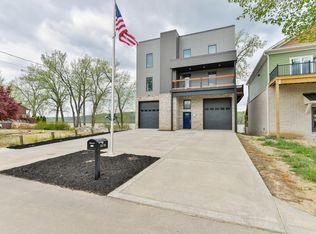
- $880,0004 bd3 ba3k sqft1218 Riverside Dr, Prospect, KY 40059Off Market
- $360,0004 bd2 ba2.4k sqft1300 Riverside Dr, Prospect, KY 40059For Sale

- $616,4004 bd3 ba2.8k sqft1216 Riverside Dr, Prospect, KY 40059Off Market
- $300,0002 bd1 ba1.4k sqft1214 Riverside Dr, Prospect, KY 40059Sold
- $308,8002 bd1 ba1.7k sqft1304 Riverside Dr, Prospect, KY 40059Off Market
- $557,0003 bd3 ba2.2k sqft1212 Riverside Dr, Prospect, KY 40059Off Market
- $478,2003 bd2 ba2.5k sqft1306 Riverside Dr, Prospect, KY 40059Off Market
A local agent can set up tours, give advice and negotiate with sellers.
Similar homes
- $898,0003 bd3 ba2.8k sqft6410 Meeting St, Prospect, KY 40059For Sale

 MLS ID #1724089, Casey Sokoler, simpler.realestate. Metro Search Inc. LLC DBA Apex MLS
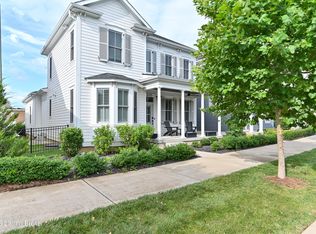
 - $899,0004 bd4 ba2.7k sqft6210 Moonseed St, Prospect, KY 40059For Sale
 MLS ID #1721418, E. Jordan King, Pluris Realty. Metro Search Inc. LLC DBA Apex MLS
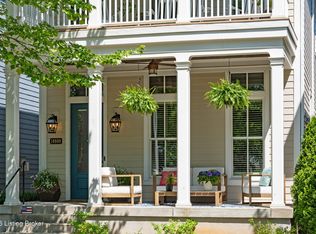
 - $850,0004 bd4 ba3.3k sqft10809 Jimson St, Prospect, KY 40059For Sale
 MLS ID #1720863, Gregory W Virgin, First Saturday Real Estate. Metro Search Inc. LLC DBA Apex MLS
 - $895,0003 bd4 ba3.2k sqft6300 Mistflower Cir, Prospect, KY 40059For Sale
 MLS ID #1722530, Jon Mand, Lenihan Sotheby's Int'l Realty. Metro Search Inc. LLC DBA Apex MLS
 - $875,0005 bd5 ba3.8k sqft10803 Jimson St, Prospect, KY 40059For SaleMLS ID #1715384, Keren Benabou, RE/MAX Premier Properties. Metro Search Inc. LLC DBA Apex MLS
- $895,0004 bd4 ba3.6k sqft9512 Horsemint Ln, Prospect, KY 40059For SaleMLS ID #1716899, Cindy D Shannon, Semonin Realtors. Metro Search Inc. LLC DBA Apex MLS
- $949,0004 bd4 ba3.2k sqft6225 Mistflower Cir, Prospect, KY 40059For SaleMLS ID #1718856, Mark Stevens, simpler.realestate. Metro Search Inc. LLC DBA Apex MLS
- $875,0004 bd3 ba3.5k sqft1007 Evergreen Rd, Anchorage, KY 40223For SaleMLS ID #1724480, Jessi Powell, Homepage Realty. Metro Search Inc. LLC DBA Apex MLS
- $724,9004 bd4 ba2.5k sqft9513 Indian Pipe Ln, Prospect, KY 40059For SaleMLS ID #1723678, Jason Farabee, The Agency Louisville. Metro Search Inc. LLC DBA Apex MLS
- $885,0005 bd5 ba4.3k sqft7606 Keller Way, Crestwood, KY 40014For SaleMLS ID #1722302, Christopher A Fox, F.C. Tucker Kentuckiana. Metro Search Inc. LLC DBA Apex MLS
- $495,0004 bd4 ba2.9k sqft1600 Saratoga Trce, Goshen, KY 40026For SaleMLS ID #1724179, The Weil Team, Coldwell Banker McMahan. Metro Search Inc. LLC DBA Apex MLS
- $750,0004 bd3 ba2.8k sqft116 Sweetbriar Ln, Louisville, KY 40207For SaleMLS ID #1724186, Mariam Applegate, Aspire Real Estate Group. Metro Search Inc. LLC DBA Apex MLS
- $799,0004 bd4 ba2.8k sqft6219 Passionflower Dr, Prospect, KY 40059For SaleMLS ID #1709166, Sean McBride, Homepage Realty. Metro Search Inc. LLC DBA Apex MLS
- $865,0004 bd4 ba3.9k sqft7395 Edith Way, Crestwood, KY 40014For SaleMLS ID #1720814, Bobby J Pinkston, Reserve Realty Group. Metro Search Inc. LLC DBA Apex MLS
- $875,0006 bd5 ba3.4k sqft6370 Clore Ln, Crestwood, KY 40014For SaleMLS ID #1712403, Brent Whitson, Semonin Realtors. Metro Search Inc. LLC DBA Apex MLS
- $650,0005 bd5 ba3.5k sqft4016 Sheehan Dr, Buckner, KY 40010For SaleMLS ID #1724301, Laci Gillespie, United Real Estate Louisville. Metro Search Inc. LLC DBA Apex MLS
- $775,0005 bd4 ba4.3k sqft3419 Mount Rainier Dr, Hills And Dales, KY 40241For SaleMLS ID #1718241, Andy Dabney, Semonin Realtors. Metro Search Inc. LLC DBA Apex MLS
- $829,0004 bd4 ba2.6k sqft6300 Leyton Ct, Crestwood, KY 40014For SaleMLS ID #1717868, Nathan Garrett, Coldwell Banker McMahan. Metro Search Inc. LLC DBA Apex MLS
- $469,0004 bd3 ba2.2k sqft6702 Shirley Ave, Prospect, KY 40059For SaleMLS ID #1720685, Hoss Tavak, United Real Estate Louisville. Metro Search Inc. LLC DBA Apex MLS
- $725,0003 bd2 ba2.5k sqft1703 Sweetbriar Ln, Louisville, KY 40207For SaleMLS ID #1724126, Bass + Bringardner Team, Lenihan Sotheby's Int'l Realty. Metro Search Inc. LLC DBA Apex MLS
