Rare opportunity to own highly sought-after Ohio River frontage in Prospect! Situated on a double-wide lot directly on the water, this unique property offers breathtaking river views, direct river access, an attached garage, inground pool, concrete shoreline wall, and access to a gated private boat ramp at the end of the street. Owned by the same family for generations, the home features 4 bedrooms, 2 full baths, and a flexible layout ideal for multi-generational living, a vacation retreat, or future renovation. The first floor offers a living room with new wood-burning stove, bedroom, full bath, den, and partial kitchen. Upstairs includes 3 bedrooms, full bath, kitchen, living room, and large screened porch overlooking the river. Recent updates include a new HVAC system and two new wood-burning stove, bedroom, full bath, den, and partial kitchen. Upstairs includes 3 bedrooms, full bath, kitchen, living room, and large screened porch overlooking the river. Recent updates include a new HVAC system and two new wood-burning stoves (2025). Three existing docks may be transferable with approval from the U.S. Army Corps of Engineers and are currently in need of repair. Many neighboring properties have been renovated, elevated, or rebuilt into luxury riverfront homes, making this an exceptional opportunity to renovate, invest, or build your dream waterfront residence. Let your imagination lead the way on this one and check out the staged photos seeing the potential this home has with some new life. Sold As-Is.
Under contract
$360,000
1300 Riverside Dr, Prospect, KY 40059
4beds
2,464sqft
Single Family Residence
Built in 1977
0.43 Acres Lot
$359,400 Zestimate®
$146/sqft
$-- HOA
What's special
Inground poolOhio river frontageAttached garagePartial kitchenNew hvac systemDirect river accessBreathtaking river views
- 99 days
- 43
- 1
Likely to sell faster than
Zillow last checked:
Listing updated:
Listed by:
Sandra C Case-Rodgers 502-931-0245,
Schuler Bauer Real Estate Services ERA Powered
Source: Metro Search Inc. LLC DBA Apex MLS,MLS#: 1720324
Facts & features
Interior
Bedrooms & bathrooms
- Bedrooms: 4
- Bathrooms: 2
- Full bathrooms: 2
Primary bedroom
- Level: Second
Bedroom
- Level: First
Bedroom
- Level: Second
Bedroom
- Level: Second
Full bathroom
- Level: First
Full bathroom
- Level: Second
Dining room
- Level: Second
Family room
- Level: First
Kitchen
- Level: Second
Laundry
- Level: Second
Living room
- Level: Second
Other
- Level: First
Sun room
- Level: Second
Heating
- Electric, Forced Air, Heat Pump
Cooling
- Central Air
Features
- Basement: None
- Has fireplace: No
Interior area
- Total structure area: 2,464
- Total interior livable area: 2,464 sqft
- Finished area above ground: 2,464
- Finished area below ground: 0
Property
Parking
- Total spaces: 1
- Parking features: Off Street, Attached, Driveway
- Attached garage spaces: 1
- Has uncovered spaces: Yes
Features
- Stories: 2
- Patio & porch: Screened Porch, Deck, Patio
- Exterior features: Boat Slip
- Has private pool: Yes
- Pool features: In Ground
- Fencing: Wood
Lot
- Size: 0.43 Acres
- Features: Flood Insurance Req
Details
- Additional structures: Outbuilding
- Parcel number: 0101A0036&37
Construction
Type & style
- Home type: SingleFamily
- Architectural style: Raised Ranch
- Property subtype: Single Family Residence
Materials
- Wood Frame, Block, Brick
- Foundation: Concrete Perimeter
- Roof: Shingle
Condition
- Year built: 1977
Utilities & green energy
- Sewer: Septic Tank
- Water: Well
- Utilities for property: Electricity Connected
Community & HOA
Community
- Subdivision: Harmony Village
HOA
- Has HOA: Yes
Location
- Region: Prospect
Financial & listing details
- Price per square foot: $146/sqft
- Tax assessed value: $360,000
- Annual tax amount: $3,875
- Date on market: 9/16/2026
- Electric utility on property: Yes
Estimated market value
$359,400
$341,000 - $377,000
$3,277/mo
Price history
| Date | Event | Price |
|---|---|---|
| 9/16/2026 | Contingent | $360,000$146/sqft |
Source:  Metro Search Inc. LLC DBA Apex MLS #1720324 Report a problem Metro Search Inc. LLC DBA Apex MLS #1720324 Report a problem | ||
| 9/16/2026 | Listed for sale | $360,000$146/sqft |
Source: Metro Search Inc. LLC DBA Apex MLS #1720324 Report a problem | ||
| 7/16/2026 | Contingent | $360,000$146/sqft |
Source: Metro Search Inc. LLC DBA Apex MLS #1720324 Report a problem | ||
| 6/12/2026 | Listed for sale | $360,000+1.3%$146/sqft |
Source: Metro Search Inc. LLC DBA Apex MLS #1720324 Report a problem | ||
| 11/21/2025 | Listing removed | $355,500$144/sqft |
Source: Metro Search Inc. LLC DBA Apex MLS #1695051 Report a problem | ||
| 11/7/2025 | Price change | $355,500-6.4%$144/sqft |
Source: Metro Search Inc. LLC DBA Apex MLS #1695051 Report a problem | ||
| 9/24/2025 | Price change | $379,900-1.3%$154/sqft |
Source: Metro Search Inc. LLC DBA Apex MLS #1695051 Report a problem | ||
| 8/11/2025 | Listed for sale | $384,900-3.5%$156/sqft |
Source: Metro Search Inc. LLC DBA Apex MLS #1695051 Report a problem | ||
| 8/1/2025 | Listing removed | $398,900$162/sqft |
Source: Metro Search Inc. LLC DBA Apex MLS #1688149 Report a problem | ||
| 5/29/2025 | Listed for sale | $398,900$162/sqft |
Source: Metro Search Inc. LLC DBA Apex MLS #1688149 Report a problem | ||
| 5/29/2025 | Listing removed | $398,900$162/sqft |
Source: Metro Search Inc. LLC DBA Apex MLS #1675143 Report a problem | ||
| 4/24/2025 | Price change | $398,900-16.7%$162/sqft |
Source: Metro Search Inc. LLC DBA Apex MLS #1675143 Report a problem | ||
| 12/9/2024 | Price change | $479,000-12.9%$194/sqft |
Source: Metro Search Inc. LLC DBA Apex MLS #1675143 Report a problem | ||
| 11/18/2024 | Listed for sale | $550,000$223/sqft |
Source: Metro Search Inc. LLC DBA Apex MLS #1675143 Report a problem | ||
Public tax history
| Year | Property taxes | Tax assessment |
|---|---|---|
| 2025 | $3,875 -0.8% | $360,000 |
| 2024 | $3,906 +13.9% | $360,000 +12.5% |
| 2023 | $3,431 -1.3% | $320,000 |
| 2022 | $3,474 +0.6% | $320,000 |
| 2021 | $3,452 -12.8% | $320,000 |
| 2020 | $3,957 +0.9% | $320,000 |
| 2019 | $3,920 0% | $320,000 |
| 2018 | $3,922 +11.6% | $320,000 |
| 2017 | $3,515 | $320,000 |
| 2013 | $3,515 | $320,000 |
| 2011 | -- | $320,000 |
| 2010 | -- | $320,000 |
| 2009 | -- | $320,000 |
Find assessor info on the county website
Monthly payment
Est. payment
Payment breakdown
Explore the cost of this home by adjusting the details. Changes won't be saved.Climate risks
Neighborhood: 40059

Similar homes
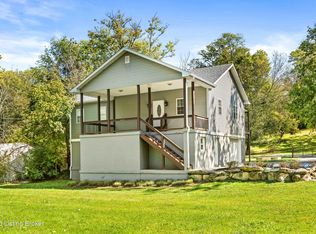
- $359,9503 bd3 ba2.3k sqft1820 Huckleberry Ln, Prospect, KY 40059For Sale
 MLS ID #1716105, Pam Ruckriegel, One Key Realty. Metro Search Inc. LLC DBA Apex MLS
 - $435,0003 bd3 ba2.8k sqft13201 Snowden Valley, Goshen, KY 40026For Sale
 MLS ID #1728673, Laura Rice & Associates, Lenihan Sotheby's Int'l Realty. Metro Search Inc. LLC DBA Apex MLS
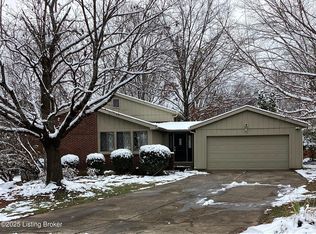
 - $345,0003 bd4 ba2.4k sqft11904 Wide Spring Ct, Coldstream, KY 40245For Sale
 MLS ID #1704760, Kristina A Ditto, Exit Realty Crutcher. Metro Search Inc. LLC DBA Apex MLS
 - $347,5003 bd3 ba1.6k sqft808 Foxwood Ave, Louisville, KY 40223For Sale
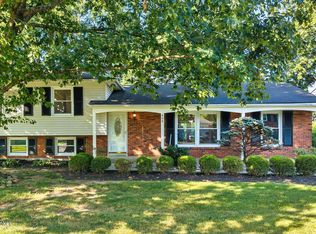 MLS ID #1729414, Sara Carpenter, Schuler Bauer Real Estate Services ERA Powered. Metro Search Inc. LLC DBA Apex MLS
 - $355,0003 bd1 ba1.5k sqft7204 Wesboro Rd, Louisville, KY 40222For SaleMLS ID #1727758, Jeremy Allen, Weichert Realtors-ABG. Metro Search Inc. LLC DBA Apex MLS
- $379,0003 bd3 ba2.1k sqft9402 Tiverton Way, Rolling Hills, KY 40242For SaleMLS ID #1727509, O. J. McFarland, Homeland Realty. Metro Search Inc. LLC DBA Apex MLS
- $335,0003 bd2 ba1.9k sqft6500 Five Forks Dr, Pewee Valley, KY 40056For SaleMLS ID #1726701, Jacqueline W Klein, Parker & Klein Real Estate. Metro Search Inc. LLC DBA Apex MLS
- $325,0003 bd3 ba1.9k sqft6409 2nd St, Westport, KY 40077For SaleMLS ID #1723570, Bob Sokoler, simpler.realestate. Metro Search Inc. LLC DBA Apex MLS
- $350,0002 bd1 ba1.7k sqft2607 N Highway 53, La Grange, KY 40031For SaleMLS ID #1720998, Rishu Sharma, Homepage Realty. Metro Search Inc. LLC DBA Apex MLS
- $357,0003 bd2 ba2.1k sqft3819 Melda Ln, Louisville, KY 40219For SaleMLS ID #1722368, Rita Prada, Watson Realty. Metro Search Inc. LLC DBA Apex MLS
- $325,0004 bd3 ba1.9k sqft4517 Amerivan Ct, Jeffersontown, KY 40299For SaleMLS ID #1727116, Penny D Tabor, RE/MAX Real Estate Champions. Metro Search Inc. LLC DBA Apex MLS
- $280,0003 bd3 ba2.2k sqft6497 Marina Dr, Prospect, KY 40059For SaleMLS ID #1724739, Bob Sokoler, simpler.realestate. Metro Search Inc. LLC DBA Apex MLS
- $455,0004 bd2 ba2.2k sqft8900 Middle Pointe Rd, Broeck Pointe, KY 40241For SaleMLS ID #1727768, Brian M Donlon, Mayer REALTORS. Metro Search Inc. LLC DBA Apex MLS
- $325,0002 bd2 ba2.1k sqft4311 Briarwood Rd, Saint Matthews, KY 40207For SaleMLS ID #1729223, Rightsizing, Parker & Klein Real Estate. Metro Search Inc. LLC DBA Apex MLS
- $429,0004 bd2 ba2.9k sqft1010 Benton Ridge Dr, Louisville, KY 40245For SaleMLS ID #1728584, Traci Hunter, Coldwell Banker Larry Rogers. Metro Search Inc. LLC DBA Apex MLS
- $324,9003 bd2 ba1.5k sqft6522 Dunnlea Dr, Pewee Valley, KY 40056For SaleMLS ID #1724138, Tanna Roberts, RE/MAX Results. Metro Search Inc. LLC DBA Apex MLS
- $307,0004 bd2 ba1.7k sqft8724 Loch Lea Ln, Jeffersontown, KY 40299For SaleMLS ID #1729365, Sam J Schardein, DREAM J P Pirtle REALTORS. Metro Search Inc. LLC DBA Apex MLS
- $358,9003 bd3 ba3.1k sqft8801 Halford Way, Jeffersontown, KY 40299For SaleMLS ID #1723185, Steve L Spies, Stonelake Realtors, LLC. Metro Search Inc. LLC DBA Apex MLS
- $309,9003 bd2 ba1.9k sqft4311 Accomack Dr, Louisville, KY 40241For SaleMLS ID #1726536, Meredeth Holliger, simpler.realestate. Metro Search Inc. LLC DBA Apex MLS
