Escape to the country without giving up the convenience of being close to town! Built by the current owner in 1977 using Colorado spruce logs, this charming log cabin sits on 6.70 beautiful acres and offers the privacy, space, and peaceful setting that country living is all about. The home features 3 bedrooms and 2 full baths with an open living area, cathedral ceilings, and decorative faux beams that provide the look and character of traditional exposed beams. A large stone wood-burning fireplace creates a warm and inviting centerpiece for the room, along with an additional wood-burning stove for another source of warmth. New living room windows were installed last year, bringing in plenty of natural light and beautiful views of the surrounding property. The laundry is conveniently located just off the kitchen. Outside, you'll find a carport along with a detached 30x30 garage offering plenty of room for vehicles, storage, hobbies, or a workshop. The acreage is beautiful and full of wildlife, with plenty of room to relax, explore, and enjoy the outdoors right at home. If you've been looking for a log cabin with acreage, character, and a true country setting while still being just minutes from Mitchell, this one is worth seeing!
Pending
$250,000
1222 Wpa Rd, Mitchell, IN 47446
3beds
1,088sqft
Residential, Single Family Residence
Built in 1977
7 Acres Lot
$-- Zestimate®
$230/sqft
$-- HOA
What's special
Charming log cabinLarge stone wood-burning fireplaceCathedral ceilingsDecorative faux beamsAdditional wood-burning stove
- 60 days
- 585
- 40
Zillow last checked:
Listing updated:
Listed by:
Kimberly Gines kgines@callcarpenter.com,
Carpenter Hills O'Brown
Source: MIBOR as distributed by MLS GRID,MLS#: 22121738
Facts & features
Interior
Bedrooms & bathrooms
- Bedrooms: 3
- Bathrooms: 2
- Full bathrooms: 2
- Main level bathrooms: 2
- Main level bedrooms: 3
Primary bedroom
- Level: Main
- Area: 196 Square Feet
- Dimensions: 14x14
Bedroom 2
- Level: Main
- Area: 110 Square Feet
- Dimensions: 11x10
Bedroom 3
- Level: Main
- Area: 110 Square Feet
- Dimensions: 11x10
Kitchen
- Level: Main
- Area: 50 Square Feet
- Dimensions: 10x5
Laundry
- Level: Main
- Area: 50 Square Feet
- Dimensions: 10x5
Living room
- Level: Main
- Area: 442 Square Feet
- Dimensions: 26x17
Heating
- Electric, Forced Air
Cooling
- Central Air
Appliances
- Included: Dishwasher, Electric Water Heater, Disposal, Microwave, Electric Oven, Refrigerator, Water Heater, Water Softener Owned
Features
- Cathedral Ceiling(s)
- Has basement: No
- Number of fireplaces: 1
- Fireplace features: Living Room
Interior area
- Total structure area: 1,088
- Total interior livable area: 1,088 sqft
Video & virtual tour
Property
Parking
- Total spaces: 2
- Parking features: Detached
- Garage spaces: 2
- Details: Garage Parking Other(Other)
Features
- Levels: One
- Stories: 1
- Patio & porch: Porch, Wrap Around
Lot
- Size: 7 Acres
- Features: Wooded
Details
- Parcel number: 471128400017000004
- Horse amenities: None
Construction
Type & style
- Home type: SingleFamily
- Architectural style: Log
- Property subtype: Residential, Single Family Residence
Materials
- Log
- Foundation: Block
Condition
- New construction: No
- Year built: 1977
Utilities & green energy
- Water: Public
Community & HOA
Community
- Subdivision: No Subdivision
HOA
- Has HOA: No
Location
- Region: Mitchell
Financial & listing details
- Price per square foot: $230/sqft
- Tax assessed value: $163,400
- Annual tax amount: $172
- Date on market: 8/24/2026
- Cumulative days on market: 62 days
Estimated market value
Not available
Estimated sales range
Not available
Not available
Price history
| Date | Event | Price |
|---|---|---|
| 10/10/2026 | Pending sale | $250,000 |
Source:  IRMLS #202634669 Report a problem IRMLS #202634669 Report a problem | ||
| 8/24/2026 | Listed for sale | $250,000$230/sqft |
Source:  MIBOR as distributed by MLS GRID #22121738 Report a problem MIBOR as distributed by MLS GRID #22121738 Report a problem | ||
Public tax history
| Year | Property taxes | Tax assessment |
|---|---|---|
| 2025 | $139 +2% | $163,400 +3.9% |
| 2024 | $136 -0.4% | $157,200 +11% |
| 2023 | $137 +4.4% | $141,600 +7.7% |
| 2022 | $131 +2% | $131,500 +12.5% |
| 2021 | $128 +2% | $116,900 +7.8% |
| 2020 | $126 -64.1% | $108,400 +4.2% |
| 2019 | $351 +3% | $104,000 +1.3% |
| 2018 | $340 +1.2% | $102,700 +1.8% |
| 2017 | $336 | $100,900 +0.3% |
| 2016 | $336 -2.8% | $100,600 +3.3% |
| 2014 | $346 +0.3% | $97,400 +1.4% |
| 2013 | $345 +3.3% | $96,100 -2.5% |
| 2012 | $334 -9.6% | $98,600 +7.8% |
| 2011 | $370 +0.7% | $91,500 +0.5% |
| 2010 | $367 -41.8% | $91,000 -0.7% |
| 2009 | $630 -18.4% | $91,600 +2.2% |
| 2007 | $772 | $89,600 +0.6% |
| 2006 | -- | $89,100 +9.9% |
| 2005 | -- | $81,100 |
Find assessor info on the county website
Monthly payment
Est. payment
Payment breakdown
Explore the cost of this home by adjusting the details. Changes won't be saved.Climate risks
Neighborhood: 47446
Nearby schools
Schools provided by the listing agent
- Middle: Mitchell Jr High School
- High: Mitchell High School
Source: MIBOR as distributed by MLS GRID. This data may not be complete. We recommend contacting the local school district to confirm school assignments for this home.

Similar homes
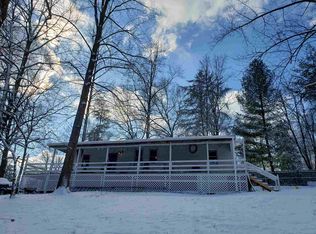
- $239,7503 bd2 ba1.5k sqft1852 Hancock Ave, Mitchell, IN 47446For Sale
 MLS ID #202624975, Matthew E Corey, Williams Carpenter Realtors. IRMLS
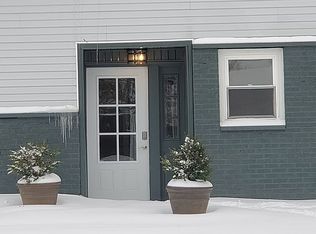
 - $215,0003 bd2 ba1k sqft115 Hel Mar Dr, Mitchell, IN 47446Active
 MLS ID #22130549, Elmer Lambright, eXp Realty, LLC. MIBOR as distributed by MLS GRID
 - $249,9003 bd2 ba1.3k sqft1627 S Meridian Rd, Mitchell, IN 47446For Sale
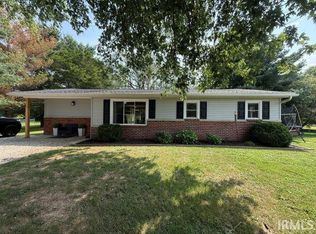 MLS ID #202632958, Kelli Lucas, LUCAS Indiana Realty and Home Services. IRMLS
 - $279,9003 bd2 ba1k sqft770 Mill Creek Rd, Mitchell, IN 47446For Sale
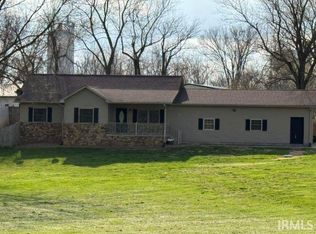 MLS ID #202610705, Kelli Lucas, LUCAS Indiana Realty and Home Services. IRMLS
