
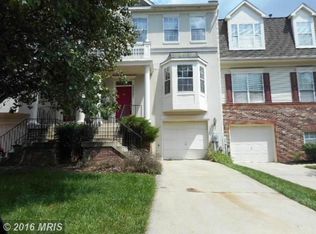
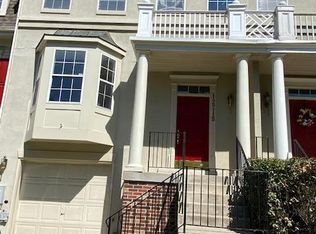
🏡 HIGHEST & BEST OFFERS DUE SATURDAY, SEPTEMBER 19, 2026 BY MIDNIGHT! Motivated Sellers! Don’t miss your opportunity to own this beautifully maintained and spacious 3-bedroom, 4-bathroom end-unit townhome in the desirable Northridge Community. This one-owner home shows extremely well and has been lovingly cared for over the years. Featuring an inviting layout with plenty of space for everyday living and entertaining, this home is ready for its next owner! Property Highlights; Spacious 3 bedrooms & 2 full bathrooms, 2 half baths, Desirable end-unit location, Beautiful hardwood flooring Spacious primary suite with walk-in closet, Private rear deck, perfect for relaxing or entertaining, Finished basement ideal for entertaining, recreation, or additional living space, Convenient guest parking, Well-maintained by the original owner. Excellent location just off the Beltway. Close to shopping, dining, schools, and everyday conveniences. HIGHEST & BEST OFFER DEADLINE: Saturday, September 19, 2026 at 11:59 PM With motivated sellers and a home that has been exceptionally well cared for, this is an opportunity you won't want to miss! Submit your highest and best offer before the deadline!
For sale
Price cut: $40K (9/8)
$399,999
12223 Fletchertown Rd, Bowie, MD 20720
3beds
1,540sqft
Townhouse
Built in 1996
3,298 Square Feet Lot
$399,800 Zestimate®
$260/sqft
$65/mo HOA
What's special
Desirable end-unit locationConvenient guest parkingBeautiful hardwood flooring
- 7 days
- 421
- 20
Likely to sell faster than
Zillow last checked:
Listing updated:
Listed by:
ArLancia Williams 240-761-4788,
Keller Williams Preferred Properties 240-737-5000,
Listing Team: Arlancia Williams
Source: Bright MLS,MLS#: MDPG2217296
Facts & features
Interior
Bedrooms & bathrooms
- Bedrooms: 3
- Bathrooms: 4
- Full bathrooms: 2
- 1/2 bathrooms: 2
Rooms
- Room types: Living Room, Dining Room, Kitchen, Basement, Foyer, Laundry
Basement
- Level: Lower
Dining room
- Level: Main
Foyer
- Level: Main
Kitchen
- Level: Main
Laundry
- Level: Lower
Living room
- Level: Main
Heating
- Heat Pump, Natural Gas
Cooling
- Other, Electric
Appliances
- Included: Gas Water Heater
- Laundry: Laundry Room
Features
- Basement: Partial
- Has fireplace: No
Interior area
- Total structure area: 2,288
- Total interior livable area: 1,540 sqft
- Finished area above ground: 1,540
- Finished area below ground: 0
Property
Parking
- Total spaces: 1
- Parking features: Garage Faces Front, Attached
- Attached garage spaces: 1
Accessibility
- Accessibility features: None
Features
- Levels: Three
- Stories: 3
- Patio & porch: Deck
- Pool features: None
Lot
- Size: 3,298 Square Feet
Details
- Additional structures: Above Grade, Below Grade
- Parcel number: 17142820116
- Zoning: LCD
- Zoning description: Residential
- Special conditions: Standard
Construction
Type & style
- Home type: Townhouse
- Architectural style: Colonial
- Property subtype: Townhouse
Materials
- Frame
- Foundation: Brick/Mortar
- Roof: Composition,Shingle
Condition
- Excellent
- New construction: No
- Year built: 1996
Utilities & green energy
- Sewer: Public Sewer
- Water: Public
Community & HOA
Community
- Subdivision: Northridge Plat 20
HOA
- Has HOA: Yes
- HOA fee: $65 monthly
Location
- Region: Bowie
- Municipality: Bowie
Financial & listing details
- Price per square foot: $260/sqft
- Tax assessed value: $375,167
- Annual tax amount: $6,205
- Date on market: 9/2/2026
- Listing agreement: Exclusive Right To Sell
- Listing terms: Cash,FHA,Conventional,VA Loan,Private Financing Available
- Ownership: Fee Simple
Estimated market value
$399,800
$380,000 - $420,000
$2,817/mo
Price history
| Date | Event | Price |
|---|---|---|
| 9/8/2026 | Price change | $399,999-9.1%$260/sqft |
Source: | ||
| 9/6/2026 | Price change | $440,000-2.2%$286/sqft |
Source: | ||
| 9/2/2026 | Listed for sale | $450,000+172.7%$292/sqft |
Source: | ||
| 2/21/1996 | Sold | $165,000$107/sqft |
Source: Public Record Report a problem | ||
Public tax history
| Year | Property taxes | Tax assessment |
|---|---|---|
| 2025 | $5,405 +11.5% | $363,300 +3.6% |
| 2024 | $4,848 +4.1% | $350,800 +3.7% |
| 2023 | $4,655 +4.6% | $338,300 +3.8% |
| 2022 | $4,450 +5.7% | $325,800 +5.2% |
| 2021 | $4,212 +5.8% | $309,733 +5.5% |
| 2020 | $3,982 +3.2% | $293,667 +8.9% |
| 2019 | $3,860 | $269,567 |
| 2018 | -- | $269,567 +3.1% |
| 2017 | $3,886 -0.3% | $261,533 +3.2% |
| 2016 | $3,896 | $253,500 +2.1% |
| 2015 | $3,896 | $248,167 +2.2% |
| 2014 | $3,896 | $242,833 +2.2% |
| 2013 | -- | $237,500 |
| 2012 | -- | $237,500 |
| 2011 | -- | $237,500 -34.4% |
| 2010 | -- | $361,840 +8.8% |
| 2009 | -- | $332,606 +9.6% |
| 2008 | -- | $303,373 +10.7% |
| 2007 | -- | $274,140 +13.6% |
| 2006 | -- | $241,400 +15.7% |
| 2005 | -- | $208,660 +18.6% |
| 2004 | -- | $175,920 |
| 2003 | -- | $175,920 +5.5% |
| 2002 | -- | $166,750 +12.4% |
| 2001 | -- | $148,410 |
Find assessor info on the county website
Monthly payment
Est. payment
Payment breakdown
Explore the cost of this home by adjusting the details. Changes won't be saved.Climate risks
Neighborhood: 20720
Nearby schools
Schools provided by the listing agent
- Elementary: High Bridge
- Middle: Samuel Ogle
- High: Bowie
- District: Prince George's County Public Schools
Source: Bright MLS. This data may not be complete. We recommend contacting the local school district to confirm school assignments for this home.