Experience the best of Monarch Dunes living in this beautifully upgraded single-level home, perfectly positioned to capture fabulous golf course and lake views. Beautiful engineered hardwood floors flow throughout the home, complemented by custom cabinetry, granite and quartz countertops, and an expansive kitchen island that serves as the heart of the home. A cozy dining area provides the perfect setting for intimate meals and gatherings.
The desirable floor plan offers both comfort and privacy, with the guest bedroom and den thoughtfully separated from the luxurious primary suite. Plantation shutters and remote-operated blinds add style, privacy, and convenience throughout.
Step outside to an entertainer’s dream, where a built-in BBQ, soothing waterfall feature, and covered Trex deck create the perfect setting for enjoying the beautiful Central Coast lifestyle. Gather around the inviting outdoor fireplace, take in the peaceful golf course and lake views, and relax in a backyard designed for year-round enjoyment.
Under contract
Listed by: Andrews Real Estate Group Inc • Karen Andrews • Contact: 805-441-1492
$1,299,000
1470 Vista Tesoro Pl, Nipomo, CA 93444
2beds
1,734sqft
Single Family Residence
Built in 2015
6,431 Square Feet Lot
$1,271,700 Zestimate®
$749/sqft
$525/mo HOA
What's special
- 3 days |
- 288 |
- 10 |
Zillow last checked:
Listing updated:
Listed by:
Karen Andrews DRE #01121410 805-441-1492,
Andrews Real Estate Group Inc
Source: CRMLS,MLS#: PI26174910 Originating MLS: California Regional MLS
Originating MLS: California Regional MLSFacts & features
Interior
Bedrooms & bathrooms
- Bedrooms: 2
- Bathrooms: 2
- Full bathrooms: 1
- 3/4 bathrooms: 1
- Main level bathrooms: 2
- Main level bedrooms: 2
Rooms
- Room types: Bedroom, Den, Kitchen, Laundry, Living Room, Primary Bedroom, Other, Utility Room
Primary bedroom
- Features: Main Level Primary
Primary bedroom
- Features: Primary Suite
Bedroom
- Features: All Bedrooms Down
Bathroom
- Features: Bathtub, Closet, Dual Sinks, Enclosed Toilet, Full Bath on Main Level, Linen Closet, Quartz Counters, Separate Shower, Tub Shower, Walk-In Shower
Kitchen
- Features: Built-in Trash/Recycling, Granite Counters, Kitchen Island, Kitchen/Family Room Combo
Other
- Features: Walk-In Closet(s)
Heating
- Forced Air, Natural Gas
Cooling
- None
Appliances
- Included: Barbecue, Dishwasher, Gas Cooktop, Disposal, Microwave, Refrigerator, Water Softener, Tankless Water Heater, Dryer, Washer
- Laundry: Inside, Laundry Room
Features
- Breakfast Bar, Built-in Features, Breakfast Area, Eat-in Kitchen, Granite Counters, Open Floorplan, Quartz Counters, Recessed Lighting, All Bedrooms Down, Main Level Primary, Primary Suite, Utility Room, Walk-In Closet(s)
- Flooring: Tile, Wood
- Doors: Sliding Doors
- Windows: Custom Covering(s), Double Pane Windows, Plantation Shutters, Screens
- Has fireplace: Yes
- Fireplace features: Gas, Gas Starter, Outside
- Common walls with other units/homes: No Common Walls
Interior area
- Total interior livable area: 1,734 sqft
Property
Parking
- Total spaces: 2
- Parking features: Direct Access, Door-Single, Garage Faces Front, Garage, Garage Door Opener, Side By Side
- Attached garage spaces: 2
Features
- Levels: One
- Stories: 1
- Entry location: level
- Patio & porch: Concrete, Covered, Patio
- Exterior features: Barbecue
- Pool features: Association
- Has spa: Yes
- Spa features: Association
- Fencing: Wrought Iron
- Has view: Yes
- View description: Golf Course, Panoramic, Water
- Has water view: Yes
- Water view: Water
Lot
- Size: 6,431 Square Feet
- Features: Back Yard, Close to Clubhouse, Front Yard, Landscaped, Near Park, On Golf Course
Details
- Parcel number: 091709007
- Special conditions: Trust
- Horse amenities: Riding Trail
Construction
Type & style
- Home type: SingleFamily
- Architectural style: Cottage
- Property subtype: Single Family Residence
Materials
- Foundation: Slab
Condition
- Turnkey
- New construction: No
- Year built: 2015
Utilities & green energy
- Sewer: Private Sewer
- Water: Private
- Utilities for property: Electricity Connected, Natural Gas Connected, Sewer Connected, Water Connected
Green energy
- Energy generation: Solar
Community & HOA
Community
- Features: Biking, Dog Park, Golf, Hiking, Horse Trails, Storm Drain(s), Street Lights, Park
- Security: Security System, Carbon Monoxide Detector(s), Fire Sprinkler System, Smoke Detector(s)
- Subdivision: Trilogy(600)
HOA
- Has HOA: Yes
- Amenities included: Bocce Court, Call for Rules, Clubhouse, Dog Park, Fitness Center, Fire Pit, Golf Course, Maintenance Grounds, Horse Trail(s), Barbecue, Paddle Tennis, Playground, Pickleball, Pool, Pets Allowed, Recreation Room, Spa/Hot Tub, Tennis Court(s), Trail(s)
- HOA fee: $525 monthly
- HOA name: HOAMCO
- HOA phone: 805-343-7530
Location
- Region: Nipomo
Financial & listing details
- Price per square foot: $749/sqft
- Tax assessed value: $1,056,602
- Date on market: 8/12/2026
- Cumulative days on market: 3 days
- Listing terms: Cash,Cash to New Loan
- Inclusions: Refrigerator, washer, dryer
Estimated market value
$1,271,700
$1.21M - $1.34M
$3,522/mo
Price history
| Date | Event | Price |
|---|---|---|
| 8/14/2026 | Contingent | $1,299,000$749/sqft |
Source:  CRMLS #PI26174910 Report a problem CRMLS #PI26174910 Report a problem | ||
| 8/12/2026 | Listed for sale | $1,299,000+35.7%$749/sqft |
Source: CRMLS #PI26174910 Report a problem | ||
| 3/17/2021 | Sold | $957,000-2.3%$552/sqft |
Source: Public Record Report a problem | ||
| 11/8/2019 | Listed for sale | $980,000+24.2%$565/sqft |
Source: Taylor Hoving Realty Group #PI19260902 Report a problem | ||
| 10/30/2015 | Sold | $789,000$455/sqft |
Source: Public Record Report a problem | ||
Public tax history
| Year | Property taxes | Tax assessment |
|---|---|---|
| 2026 | -- | $1,056,602 +2% |
| 2025 | $10,949 +3.5% | $1,035,885 +2% |
| 2024 | $10,581 +1.2% | $1,015,575 +2% |
| 2023 | $10,459 +1.5% | $995,662 +2% |
| 2022 | $10,300 +10.4% | $976,140 +13.2% |
| 2021 | $9,331 +1.2% | $862,337 +1% |
| 2020 | $9,224 +0.6% | $853,495 +2% |
| 2019 | $9,167 +1.2% | $836,761 +2% |
| 2018 | $9,058 +1.9% | $820,355 +2% |
| 2017 | $8,889 +6% | $804,270 +2% |
| 2016 | $8,383 | $788,500 +322.9% |
| 2015 | $8,383 +755.1% | $186,452 +98.7% |
| 2014 | $980 | $93,820 |
Find assessor info on the county website
Monthly payment
Est. payment
Payment breakdown
Explore the cost of this home by adjusting the details. Changes won't be saved.Climate risks
Neighborhood: 93444
Nearby schools
GreatSchools rating
- 7/10Lange (Dorothea) Elementary SchoolGrades: K-6Distance: 2.1 mi
- 4/10Mesa Middle SchoolGrades: 7-8Distance: 3.6 mi
- 8/10Nipomo High SchoolGrades: 9-12Distance: 3.5 mi
- $1,445,9003 bd3 ba2.1k sqft1476 Vista Tesoro Pl, Nipomo, CA 93444Off Market
- $1,491,6002 bd2 ba2.3k sqft1464 Vista Tesoro Pl, Nipomo, CA 93444Off Market
- $1,681,6003 bd3 ba3.4k sqft1458 Vista Tesoro Pl, Nipomo, CA 93444Off Market
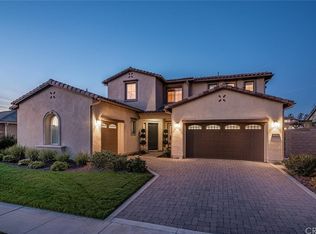
- $1,582,0003 bd4 ba3k sqft1482 Vista Tesoro Pl, Nipomo, CA 93444Off Market
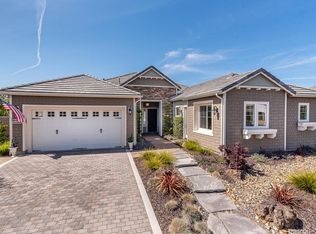
- $1,252,1002 bd3 ba2.1k sqft1473 Vista Tesoro Pl, Nipomo, CA 93444Off Market
- $1,443,8003 bd2 ba2.7k sqft1467 Vista Tesoro Pl, Nipomo, CA 93444Off Market
- $995,0002 bd2 ba1.7k sqft1083 Danni Ct, Nipomo, CA 93444Sold
- $1,738,9003 bd-- ba2.5k sqft1461 Vista Tesoro Pl, Nipomo, CA 93444Off Market
A local agent can set up tours, give advice and negotiate with sellers.
Similar homes
- $1,250,0003 bd3 ba2.4k sqft885 Ten Oaks Way, Nipomo, CA 93444For Sale
 MLS ID #PI26160796, Alexandra Carlson, Keller Williams Central Coast. CRMLS
 - $1,550,0002 bd3 ba2.5k sqft1978 Eucalyptus Rd, Nipomo, CA 93444For Sale
 MLS ID #PI26178501, Molly Murphy, Compass. CRMLS
 - $1,049,0003 bd2 ba1.7k sqft290 Casa Real Pl, Nipomo, CA 93444For Sale
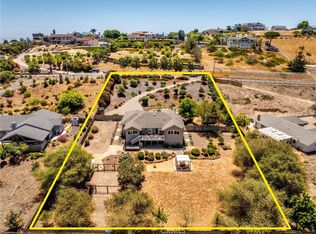 MLS ID #PI26152738, Jennifer Mandulay, Blair Properties. CRMLS
 - $1,129,0002 bd2 ba1.6k sqft973 Allison Ct, Nipomo, CA 93444For Sale
 MLS ID #26001594, Sarah Weber. North Santa Barbara County MLS
 - $1,200,0003 bd3 ba2.4k sqft1610 Payton Way, Nipomo, CA 93444For SaleMLS ID #PI26158627, Linda Del, Monarch Realty. CRMLS
- $949,9003 bd3 ba1.9k sqft619 Riviera Cir, Nipomo, CA 93444For Sale By Owner
- $889,0003 bd4 ba2k sqft538 Misty View Way, Nipomo, CA 93444For SaleMLS ID #PI26171756, Byron Grant, Century 21 Masters. CRMLS
- $1,475,0004 bd3 ba2.5k sqft1390 Coloma Ln, Nipomo, CA 93444For SaleMLS ID #26000965, Michael Puhek. North Santa Barbara County MLS
- $1,195,0004 bd3 ba2.2k sqft320 Pablo Ln, Nipomo, CA 93444For SaleMLS ID #PI26144080, Abel Contreras, Invest SLO. CRMLS
- $1,449,0003 bd3 ba2.4k sqft1066 Trail View Pl, Nipomo, CA 93444For SaleMLS ID #PI26136957, Molly Murphy, Compass. CRMLS
- $1,052,0003 bd3 ba2.1k sqft995 Jacqueline Pl, Nipomo, CA 93444For SaleMLS ID #26001309, Christa Jo Lowry. North Santa Barbara County MLS
- $685,0003 bd2 ba1.2k sqft878 Alina Ln, Nipomo, CA 93444For SaleMLS ID #PI26175198, Jason Varley, Saltera Properties. CRMLS
- from $929,9902 bd2 ba1.5k sqftEvia Plan, Trilogy at Monarch Dunes, Nipomo, CA 93444New ConstructionShea Homes
- $1,200,0004 bd3 ba2.2k sqft448 Pomeroy Rd, Nipomo, CA 93444For SaleMLS ID #26001056, Megan M Senter. North Santa Barbara County MLS
- $1,099,0003 bd2 ba1.7k sqft182-172 E Chestnut St, Nipomo, CA 93444For SaleMLS ID #26000980, Carla Ortiz. North Santa Barbara County MLS
- $789,0002 bd2 ba1.3k sqft1363 Black Sage Cir, Nipomo, CA 93444For SaleMLS ID #SC26166792, Torri Simons, Compass. CRMLS
- $880,0003 bd2 ba1.8k sqft627 Barberry Way, Nipomo, CA 93444For SaleMLS ID #PI26154366, Robin O'Hara, Keller Williams Central Coast. CRMLS
- $1,499,0003 bd2 ba1k sqft265 Broken Arrow Rd, Nipomo, CA 93444For SaleMLS ID #PI26166369, Erik O'Sullivan, RE/MAX Success. CRMLS
- $825,0003 bd2 ba1.8k sqft135 Elvira Way, Nipomo, CA 93444For SaleMLS ID #NDP2607055, Mohan Ramanath, Rise Realty. CRMLS
- from $979,9902 bd2 ba1.8k sqftReveal Plan, Trilogy at Monarch Dunes, Nipomo, CA 93444New ConstructionShea Homes
Local buyer's agents are ready to help
