Completely updated bi-level home on 5.15 scenic acres with breathtaking views! This beautifully remodeled home offers modern upgrades, thoughtful design, and peaceful country living. The inviting living room features an electric fireplace, while the gourmet kitchen boasts granite countertops, center island, hardwood floors, tile backsplash, and all appliances. The dining area walks out to a 25x12 composite deck, perfect for entertaining or enjoying the views. The upper level features refinished hardwood floors, a spacious primary bedroom with walk-in closet, a second bedroom, and an updated 3/4 bath with ceramic tile, quartz countertops, skylight, and walk-in shower with rain/waterfall showerhead and handheld sprayer. The finished lower level includes a huge family room with pellet stove and walkout to a 25x15 stamped concrete patio, a third bedroom with walk-in closet, and a luxurious bath featuring a freestanding soaking tub, separate shower with dual showerheads, radiant heated floors, and convenient access to the laundry room. Additional features include radiant floor heating in all bathrooms, attached 2-car garage with 7,500-watt Wi-Fi/Bluetooth heater and upper-level access, plus a 36x36 metal garage/workshop with a 10x18 overhead door and a 24x11 greenhouse with water hookup. Major updates include a Class 4 impact-resistant roof (2024), vinyl windows and stucco (2021), water heater (2021), high-efficiency hydronic electric baseboard heating, newer carpet, updated electric outlets, switches and lighting, 50-amp EV outlet, MYSA Wi-Fi thermostats, and prewiring for exterior sound and lighting. The level 5.15-acre lot offers incredible panoramic views, making this move-in-ready property the perfect blend of comfort, quality, and country living.
For sale
Price cut: $25K (8/21)
$674,900
12225 Old Barn Rd, Elbert, CO 80106
3beds
2,448sqft
Single Family Residence
Built in 1984
5.15 Acres Lot
$-- Zestimate®
$276/sqft
$-- HOA
What's special
Breathtaking viewsRadiant heated floorsGranite countertopsTile backsplashAll appliancesQuartz countertopsElectric fireplace
- 92 days
- 276
- 28
Zillow last checked:
Listing updated:
Listed by:
Peter Crain 719-351-8564,
Encore Residential Realty
Source: elevateMLS,MLS#: 7008423
Facts & features
Interior
Bedrooms & bathrooms
- Bedrooms: 3
- Bathrooms: 2
- Full bathrooms: 1
- 3/4 bathrooms: 1
Other
- Level: Upper
- Area: 144 Square Feet
- Dimensions: 12 x 12
Heating
- Baseboard, Electric, Radiant
Cooling
- Ceiling Fan(s)
Appliances
- Included: 220v in Kitchen, Dishwasher, Disposal, Exhaust Fan, Oven, Range, Refrigerator
- Laundry: Lower Level
Features
- 6-Panel Doors, Skylight (s)
- Flooring: Carpet, Ceramic Tile, Wood
- Windows: Window Coverings
- Has basement: No
- Has fireplace: Yes
- Fireplace features: Electric
Interior area
- Total structure area: 2,448
- Total interior livable area: 2,448 sqft
- Finished area above ground: 2,448
- Finished area below ground: 0
Property
Parking
- Total spaces: 2
- Parking features: Attached, Heated Garage, Workshop in Garage, Paved Driveway, RV Access/Parking
- Attached garage spaces: 2
Features
- Levels: Bi-level
- Patio & porch: Composite
- Fencing: Back Yard
- Has view: Yes
- View description: Panoramic, Mountain(s)
Lot
- Size: 5.15 Acres
- Features: Level, Meadow, Rural, Horses (Zoned), Landscaped
Details
- Additional structures: Greenhouse, Workshop
- Parcel number: 4119002021
Construction
Type & style
- Home type: SingleFamily
- Property subtype: Single Family Residence
Materials
- Stucco, Frame
- Foundation: Garden Level, Walk Out
- Roof: Composite Shingle
Condition
- Existing Home
- New construction: No
- Year built: 1984
Utilities & green energy
- Water: Well
- Utilities for property: Electricity Connected, Phone Available
Community & HOA
Location
- Region: Elbert
Financial & listing details
- Price per square foot: $276/sqft
- Tax assessed value: $607,353
- Annual tax amount: $2,885
- Date on market: 7/24/2026
- Listing terms: Cash,Conventional,FHA,VA Loan
- Electric utility on property: Yes
Estimated market value
Not available
Estimated sales range
Not available
Not available
Price history
| Date | Event | Price |
|---|---|---|
| 8/21/2026 | Price change | $674,900-3.6%$276/sqft |
Source:  elevateMLS #7008423 Report a problem elevateMLS #7008423 Report a problem | ||
| 8/10/2026 | Price change | $699,900-3.4%$286/sqft |
Source: elevateMLS #7008423 Report a problem | ||
| 8/7/2026 | Price change | $724,900-3.3%$296/sqft |
Source: elevateMLS #7008423 Report a problem | ||
| 7/24/2026 | Listed for sale | $749,900+138.1%$306/sqft |
Source: elevateMLS #7008423 Report a problem | ||
| 10/31/2010 | Listing removed | $314,900$129/sqft |
Source: The Home Zone #632707 Report a problem | ||
| 5/20/2010 | Listed for sale | $314,900$129/sqft |
Source: The Home Zone #632707 Report a problem | ||
Public tax history
| Year | Property taxes | Tax assessment |
|---|---|---|
| 2025 | $2,597 +4.2% | $42,820 +5.8% |
| 2024 | $2,492 +62.4% | $40,490 |
| 2023 | $1,534 -4% | $40,490 +80.4% |
| 2022 | $1,597 | $22,440 -2.8% |
| 2021 | -- | $23,090 +23% |
| 2020 | $1,304 +0.9% | $18,770 |
| 2019 | $1,292 | $18,770 |
Find assessor info on the county website
Monthly payment
Est. payment
Payment breakdown
Explore the cost of this home by adjusting the details. Changes won't be saved.Climate risks
Neighborhood: 80106
Nearby schools
Schools provided by the listing agent
- District: District 49
Source: elevateMLS. This data may not be complete. We recommend contacting the local school district to confirm school assignments for this home.
Similar homes
- $675,0005 bd4 ba2.8k sqft12320 Oregon Wagon Trl, Elbert, CO 80106For Sale
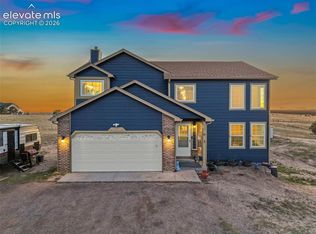
 MLS ID #8427739, Lauren Schneider C2EX GRI MRP , Exp Realty LLC. elevateMLS
 - $774,9005 bd3 ba3.5k sqft22991 Deer Trl, Elbert, CO 80106For Sale
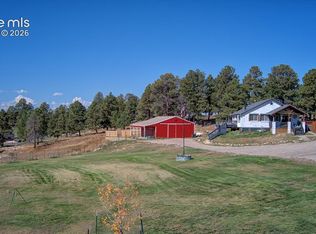 MLS ID #1922070, Lisa Goddard, Merit Company Inc. elevateMLS
 - $790,0004 bd4 ba3.2k sqft19680 Thunder Rd E, Colorado Springs, CO 80908For Sale
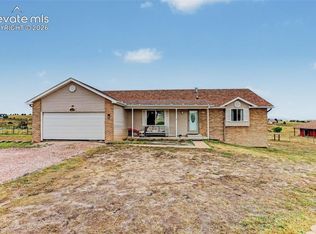 MLS ID #4262986, Alphonsine Hutmacher ABR AHWD CRS GRI MRP PSA RSPS SRES , Coldwell Banker Realty. elevateMLS
 - $639,0003 bd2 ba1.3k sqft12050 S Blaney Rd, Peyton, CO 80831For Sale
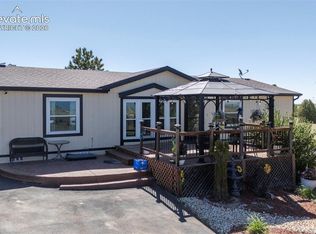 MLS ID #9544201, Deborah Drapeau, Pink Realty Inc. elevateMLS
 - $745,0004 bd4 ba3.4k sqft916 Caribou Dr W, Monument, CO 80132For SaleMLS ID #3769478, Kristin Ottaway, HomeSmart. elevateMLS
- $675,0005 bd4 ba3.4k sqft16297 Hobson Pl, Monument, CO 80132For SaleMLS ID #2355782, Aimee Fletcher CLHMS GRI , Exp Realty LLC. elevateMLS
- $624,9003 bd3 ba2.5k sqft2230 Brookwood Dr, Colorado Springs, CO 80918For SaleMLS ID #3660138, Ryan Blackburn, RE/MAX Real Estate Group LLC. elevateMLS
- $749,0005 bd3 ba3.5k sqft12637 Clark Peak Ct, Peyton, CO 80831For SaleMLS ID #7623005, Lauren Atkins, Realty One Group Premier. elevateMLS
- $665,0005 bd3 ba3.6k sqft12732 Enclave Scenic Dr, Peyton, CO 80831For SaleMLS ID #5394666, Marilyn Kinnamon, HomeSmart. elevateMLS
- $718,0004 bd4 ba2.6k sqft4124 Lupine St, Colorado Springs, CO 80918For SaleMLS ID #3954880, Chris Clonts, Keller Williams Premier Realty. elevateMLS
- $527,0003 bd3 ba2.5k sqft6206 Whirlwind Dr, Colorado Springs, CO 80918For SaleMLS ID #8772192, Mike Ockert MRP SRES , Exp Realty LLC. elevateMLS
- $499,0005 bd3 ba2.5k sqft750 Yoder St, Calhan, CO 80808For SaleMLS ID #8687815, Jen Stramecki, Mountain City Realty Inc.. elevateMLS
- $639,9005 bd4 ba2.9k sqft6725 Prince Dr, Colorado Springs, CO 80918For SaleMLS ID #2898255, Susan Lemaire, Thompson Properties Colorado LLC. elevateMLS
- $800,0004 bd4 ba3.3k sqft1010 S Park Dr, Monument, CO 80132For SaleMLS ID #4493344, Derek Leif, Keller Williams Premier Realty. elevateMLS
- $619,9003 bd4 ba2.2k sqft6723 Bishop Dr, Colorado Springs, CO 80918For SaleMLS ID #6903772, Lisa Pixley ABR GRI MRP PPRES SFR , REMAX PROPERTIES. elevateMLS
- $539,0004 bd4 ba2.8k sqft4722 Little London Dr, Colorado Springs, CO 80923For SaleMLS ID #2774175, Todd Hawker, Action Team Realty. elevateMLS
- $625,0004 bd4 ba2.2k sqft2030 Liberty View Point, Colorado Springs, CO 80908For SaleMLS ID #1889433, Shane Ray, RE/MAX Real Estate Group LLC. elevateMLS
- $989,0004 bd3 ba3.3k sqft8175 Mohawk Rd, Colorado Springs, CO 80908For SaleMLS ID #9433323, Wally Roy, Blue Picket Realty. elevateMLS
- $480,0004 bd3 ba2.6k sqft11559 Cranston Dr, Peyton, CO 80831For SaleMLS ID #5231686, Lana Rodriguez, Real Broker, LLC DBA Real. elevateMLS
- $500,0003 bd3 ba2.3k sqft3071 Banjo Dr, Colorado Springs, CO 80918For SaleMLS ID #6822722, Suzanne Holland GRI , The Platinum Group. elevateMLS
