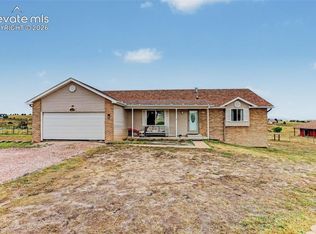
Welcome to a beautifully maintained five-acre property offering the perfect combination of privacy, functionality, and Colorado country living—all just minutes from the conveniences of Colorado Springs. Fully fenced and thoughtfully improved, this exceptional property is ideal for a hobby farm, horses and other animals, gardens, RV storage, or simply enjoying the freedom that acreage living provides. An asphalt-paved driveway leads through an electric gate, while a beautiful row of mature trees creates a welcoming entrance and peaceful setting. The spacious 3,346 -square-foot home offers convenient main-level living with two bedrooms, two full bathrooms, a dedicated office, generous living areas, and a recently remodeled gourmet kitchen. An oversized laundry room, attached two-car garage, and additional storage room add everyday convenience. Upstairs, the farmhouse-style loft provides two large non-conforming bedrooms, a full bathroom, and flexible loft space perfect for a family room, media room, reading area, or home office. The backyard is designed for relaxing and entertaining with an expansive concrete patio, two covered gazebos, and a hot tub—all positioned to enjoy panoramic views of Pikes Peak and the Front Range. Additional improvements include a detached mobile home currently used as a studio, a four-stall barn serving as storage and a home gym, and a separate equipment building for a tractor, tools, lawn equipment, and outdoor gear. Two active bee hives further complement the property’s country lifestyle. Whether you’re raising animals, pursuing hobbies, entertaining family and friends, or simply enjoying the peace and privacy of five acres, is a rare opportunity to own a versatile, well-cared-for property with exceptional mountain views and room to live the Colorado lifestyle you’ve been dreaming about.
For sale
Price cut: $6K (9/30)
$989,000
8175 Mohawk Rd, Colorado Springs, CO 80908
4beds
3,346sqft
Single Family Residence
Built in 1990
5.07 Acres Lot
$-- Zestimate®
$296/sqft
$-- HOA
What's special
Farmhouse-style loftHot tubExceptional mountain viewsElectric gateTwo active bee hivesFully fencedOversized laundry room
- 87 days
- 951
- 103
Zillow last checked:
Listing updated:
Listed by:
Wally Roy 719-229-5003,
Blue Picket Realty
Source: elevateMLS,MLS#: 9433323
Facts & features
Interior
Bedrooms & bathrooms
- Bedrooms: 4
- Bathrooms: 3
- Full bathrooms: 3
Other
- Level: Main
Heating
- Baseboard, Hot Water
Cooling
- Ceiling Fan(s), Evaporative Cooling
Appliances
- Included: Dishwasher, Disposal, Dryer, Gas in Kitchen, Exhaust Fan, Microwave, Oven, Refrigerator, Self Cleaning Oven, Washer
Features
- High Speed Internet, Smart Home Door Locks, Smart Thermostat
- Flooring: Tile, Wood, Luxury Vinyl
- Has basement: No
Interior area
- Total structure area: 3,346
- Total interior livable area: 3,346 sqft
- Finished area above ground: 3,346
- Finished area below ground: 0
Video & virtual tour
Property
Parking
- Total spaces: 2
- Parking features: Attached, Even with Main Level, Garage Door Opener, Oversized, Paved Driveway, RV Access/Parking
- Attached garage spaces: 2
Features
- Levels: Two
- Stories: 2
- Patio & porch: Concrete, Covered, See Prop Desc Remarks
- Exterior features: Electric Gate
- Has spa: Yes
- Spa features: Hot Tub/Spa
- Fencing: Full,Front Yard,Back Yard
- Has view: Yes
- View description: Panoramic, Mountain(s), View of Pikes Peak
Lot
- Size: 5.07 Acres
- Features: Level, Meadow, Rural, Wooded, Horses (Zoned), Landscaped
Details
- Additional structures: Barn(s), Workshop, Storage, See Remarks
- Parcel number: 5303002006
Construction
Type & style
- Home type: SingleFamily
- Property subtype: Single Family Residence
Materials
- Stucco, Frame
- Foundation: Crawl Space
- Roof: Composite Shingle
Condition
- Existing Home
- New construction: No
- Year built: 1990
Utilities & green energy
- Electric: 220 Volts in Garage
- Water: Well
- Utilities for property: Electricity Available, Electricity Connected, Natural Gas Available, Natural Gas Connected, Phone Available
Community & HOA
Location
- Region: Colorado Springs
Financial & listing details
- Price per square foot: $296/sqft
- Tax assessed value: $691,802
- Annual tax amount: $3,288
- Date on market: 7/22/2026
- Listing terms: Cash,Conventional,FHA,VA Loan
- Electric utility on property: Yes
Estimated market value
Not available
Estimated sales range
Not available
Not available
Price history
| Date | Event | Price |
|---|---|---|
| 9/30/2026 | Price change | $989,000-0.6%$296/sqft |
Source:  elevateMLS #9433323 Report a problem elevateMLS #9433323 Report a problem | ||
| 8/23/2026 | Price change | $995,000-5.2%$297/sqft |
Source: elevateMLS #9433323 Report a problem | ||
| 7/22/2026 | Listed for sale | $1,050,000+75%$314/sqft |
Source: elevateMLS #9433323 Report a problem | ||
| 10/14/2020 | Sold | $600,000+55.8%$179/sqft |
Source: Public Record Report a problem | ||
| 9/13/2005 | Sold | $385,000+40%$115/sqft |
Source: Public Record Report a problem | ||
| 6/10/2002 | Sold | $275,000+103.7%$82/sqft |
Source: Public Record Report a problem | ||
| 10/31/1994 | Sold | $135,000$40/sqft |
Source: Public Record Report a problem | ||
Public tax history
| Year | Property taxes | Tax assessment |
|---|---|---|
| 2025 | $3,362 +3.3% | $48,770 +30.7% |
| 2024 | $3,255 +3.7% | $37,320 |
| 2023 | $3,138 -3.9% | $37,320 -18.7% |
| 2022 | $3,267 | $45,900 -2.8% |
| 2021 | -- | $47,220 +23.9% |
| 2020 | $2,648 +0.9% | $38,120 |
| 2019 | $2,624 | $38,120 |
Find assessor info on the county website
Monthly payment
Est. payment
Payment breakdown
Explore the cost of this home by adjusting the details. Changes won't be saved.Climate risks
Neighborhood: 80908
Nearby schools
Schools provided by the listing agent
- District: District 49
Source: elevateMLS. This data may not be complete. We recommend contacting the local school district to confirm school assignments for this home.
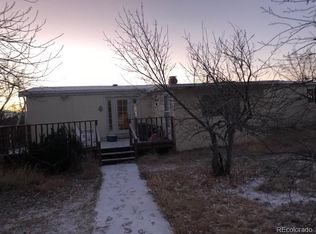
- $514,2003 bd2 ba1k sqft8215 Mohawk Rd, Colorado Springs, CO 80908Off Market
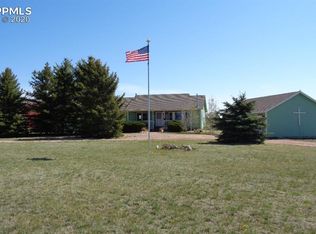
- $574,8005 bd2 ba1.2k sqft8080 Mohawk Dr, Colorado Springs, CO 80908Off Market
- $777,0006 bd4 ba4.2k sqft8275 Mohawk Rd, Colorado Springs, CO 80908Off Market
- $632,8003 bd2 ba1.5k sqft8025 Mohawk Rd, Colorado Springs, CO 80908Off Market
Similar homes
- $1,068,0004 bd4 ba4.5k sqft14990 E Coachman Dr, Colorado Springs, CO 80908For Sale
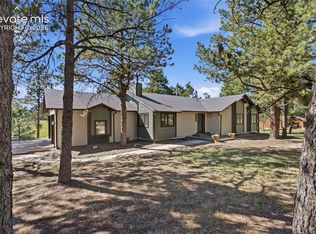
 MLS ID #1932556, Shaylee Clark, Exp Realty LLC. elevateMLS
 - $869,9004 bd4 ba4k sqft6430 Burrows Rd, Colorado Springs, CO 80908For Sale
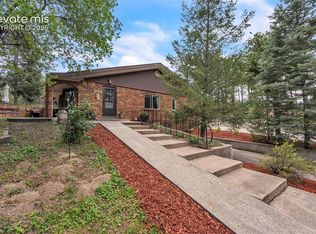 MLS ID #7140645, Cole Underwood GRI , REMAX PROPERTIES. elevateMLS
 - $790,0004 bd4 ba3.2k sqft19680 Thunder Rd E, Colorado Springs, CO 80908For Sale
 MLS ID #4262986, Alphonsine Hutmacher ABR AHWD CRS GRI MRP PSA RSPS SRES , Coldwell Banker Realty. elevateMLS
 - $925,0005 bd3 ba2.7k sqft1620 Pleier Dr, Colorado Springs, CO 80921For Sale
 MLS ID #3717817, Mark McWilliams, The Gold Medal Team. elevateMLS
 - $879,0005 bd5 ba4.7k sqft9395 Doe Creek Ct, Peyton, CO 80831For SaleMLS ID #4961410, Janet McMonigal ABR MRP , Falcon Peyton Homes. elevateMLS
- $1,099,9994 bd5 ba4.2k sqft109 Gardner Pl, Colorado Springs, CO 80906For SaleMLS ID #6569188, Geddy Marple, Exp Realty LLC. elevateMLS
- $999,9005 bd4 ba4.9k sqft3320 Blodgett Dr, Colorado Springs, CO 80919For SaleMLS ID #4462181, Raquel Robison MRP , The Platinum Group. elevateMLS
- $800,0005 bd3 ba3.9k sqft3575 Hollycrest Dr, Colorado Springs, CO 80920For SaleMLS ID #7267062, Paula Romanos MRP SRES , ERA Shields Real Estate. elevateMLS
- $915,0005 bd4 ba4.3k sqft2730 Kittridge Ave, Colorado Springs, CO 80919For SaleMLS ID #2148839, Kimberly Kingston SRES , The Platinum Group. elevateMLS
- $900,0006 bd4 ba3.6k sqft530 Mesa Vista Ct, Colorado Springs, CO 80904For SaleMLS ID #4387822, Richard Gingras REOS , Keller Williams Partners. elevateMLS
- $980,0005 bd4 ba4.1k sqft703 Platt Ln, Palmer Lake, CO 80133For SaleMLS ID #8121847, Suzanne Holland GRI , The Platinum Group. elevateMLS
- $539,9004 bd3 ba2.6k sqft420 Allegheny Dr, Colorado Springs, CO 80919For SaleMLS ID #2616577, Louis Torres ABR ABRM EPRO GRI , The Innovative Group, LLC. elevateMLS
- $925,0005 bd3 ba4k sqft2706 Andromeda Dr, Colorado Springs, CO 80906For SaleMLS ID #2835472, Suzanne Holland GRI , The Platinum Group. elevateMLS
- $900,0005 bd3 ba3.7k sqft322 W Cheyenne Mountain Blvd, Colorado Springs, CO 80906For SaleMLS ID #7060701, Danielle Frisbie CRS EPRO GRI MRP PSA , The Cutting Edge. elevateMLS
- $525,0004 bd4 ba3.3k sqft6816 Prairie Wind Dr, Colorado Springs, CO 80923For SaleMLS ID #9507625, Sumer Liebold, LIV Sotheby's International Realty CO Springs. elevateMLS
- $610,0005 bd4 ba3k sqft6660 Big Leaf Ln, Colorado Springs, CO 80927For SaleMLS ID #9172098, Mike Bast, Keller Williams Clients Choice Realty. elevateMLS
- $875,0005 bd4 ba3.2k sqft425 Roxbury Cir, Colorado Springs, CO 80906For SaleMLS ID #3866671, Carl Anderson, RE/MAX Real Estate Group LLC. elevateMLS
- $999,0006 bd6 ba4.8k sqft1449 Yellow Tail Dr, Colorado Springs, CO 80921For SaleMLS ID #8428264, Troy Macdonald MRP , Exp Realty LLC. elevateMLS
- $540,0004 bd4 ba3.1k sqft8102 Radcliff Dr, Colorado Springs, CO 80920For SaleMLS ID #5268320, Russell Brooks, NAV Real Estate. elevateMLS
- $684,9004 bd4 ba4.1k sqft6648 Barrel Race Dr, Colorado Springs, CO 80923For SaleMLS ID #2327041, Gigi Stangle, Coldwell Banker Realty. elevateMLS
