The luxury of right-sized living in South Meridian’s desirable Reflection Ridge. Quality craftsmanship and exceptional care are evident throughout this beautifully maintained Biltmore Co. home, where pride of ownership and attention to detail shine. Tile, hardwood and granite finishes complement a spacious, thoughtfully designed single level floorplan that offers an ideal balance of comfortable everyday living and privacy for guests. Large picture windows bring the outdoors in, framing a beautiful landscape filled with roses, hydrangeas and lush, mature trees. Reflection Ridge offers an established community setting with walking paths and a community pool, while nearby Discovery Park adds even more to enjoy with paved pathways, pickleball courts, bocce, picnic areas and a covered performance stage with lawn seating. Special features include window blinds throughout, quality appliances, an impressive HERS rating of 64, water softener and plumbing for central vacuum. A rare opportunity for buyers seeking exceptional quality and condition in a beautifully established Meridian setting—with just the right amount of home close to what you love. Only a 5 minute drive to Albertson's Grocery and Costo (currently under construction,) and 10 minutes to St. Lukes Medical Center.
New
$549,990
1037 E Radiant Ridge Dr, Meridian, ID 83642
3beds
2baths
1,649sqft
Single Family Residence
Built in 2015
5,662 Square Feet Lot
$-- Zestimate®
$334/sqft
$175/mo HOA
What's special
Water softenerQuality craftsmanshipExceptional carePlumbing for central vacuumWindow blinds throughoutQuality appliancesLarge picture windows
- 1 day |
- 87 |
- 3 |
Zillow last checked:
Listing updated:
Listed by:
Holly Knoeller Cell:208-283-2944,
Silvercreek Realty Group
Source: IMLS,MLS#: 98997380
Facts & features
Interior
Bedrooms & bathrooms
- Bedrooms: 3
- Bathrooms: 2
- Main level bathrooms: 2
- Main level bedrooms: 3
Primary bedroom
- Level: Main
- Area: 208
- Dimensions: 16 x 13
Bedroom 2
- Level: Main
- Area: 169
- Dimensions: 13 x 13
Bedroom 3
- Level: Main
- Area: 143
- Dimensions: 11 x 13
Living room
- Level: Main
- Area: 224
- Dimensions: 16 x 14
Heating
- Forced Air, Natural Gas
Cooling
- Central Air
Appliances
- Included: Gas Water Heater, Tank Water Heater, Dishwasher, Disposal, Microwave, Oven/Range Freestanding, Refrigerator, Washer, Dryer, Water Softener Owned, Gas Range
Features
- Bath-Master, Bed-Master Main Level, Double Vanity, Central Vacuum Plumbed, Walk-In Closet(s), Walk In Shower, Pantry, Kitchen Island, Granite Counters, Number of Baths Main Level: 2
- Flooring: Tile, Carpet, Engineered Wood Floors
- Has basement: No
- Has fireplace: No
Interior area
- Total structure area: 1,649
- Total interior livable area: 1,649 sqft
- Finished area above ground: 1,649
Video & virtual tour
Property
Parking
- Total spaces: 2
- Parking features: Attached
- Attached garage spaces: 2
- Details: Garage: 25 x 20
Features
- Levels: One
- Patio & porch: Covered Patio/Deck
- Pool features: Community, In Ground
- Fencing: Block/Brick/Stone,Vinyl
Lot
- Size: 5,662 Square Feet
- Dimensions: 115 x 50
- Features: Sm Lot 5999 SF, Sidewalks, Auto Sprinkler System, Drip Sprinkler System, Full Sprinkler System
Details
- Parcel number: R7383420390
- Zoning: R-8
Construction
Type & style
- Home type: SingleFamily
- Property subtype: Single Family Residence
Materials
- Frame, Stone, HardiPlank Type, Circ./Cond - Crawl Space
- Roof: Architectural Style,Composition
Condition
- Year built: 2015
Details
- Builder name: Biltmore Co.
Utilities & green energy
- Water: Public
- Utilities for property: Sewer Connected, Cable Connected, Broadband Internet
Green energy
- Green verification: HERS Index Score
Community & HOA
Community
- Subdivision: Reflection Ridge
HOA
- Has HOA: Yes
- HOA fee: $1,050 semi-annually
Location
- Region: Meridian
Financial & listing details
- Price per square foot: $334/sqft
- Tax assessed value: $472,100
- Annual tax amount: $2,128
- Date on market: 8/14/2026
- Listing terms: Cash,Conventional,FHA,VA Loan
- Ownership: Fee Simple
- Road surface type: Paved
Estimated market value
Not available
Estimated sales range
Not available
Not available
Price history
Price history is unavailable.
Public tax history
| Year | Property taxes | Tax assessment |
|---|---|---|
| 2025 | $2,357 -7.5% | $472,100 -0.3% |
| 2024 | $2,547 -14% | $473,500 -0.1% |
| 2023 | $2,963 +1.2% | $473,900 -15.1% |
| 2022 | $2,928 +4.9% | $558,100 +35.3% |
| 2021 | $2,792 -20.4% | $412,500 +23.1% |
| 2020 | $3,508 -1.1% | $335,000 +3.3% |
| 2019 | $3,549 +11.4% | $324,400 +6.7% |
| 2018 | $3,187 +98.6% | $304,000 +17.7% |
| 2017 | $1,604 | $258,300 +3.3% |
| 2016 | $1,604 | $250,100 +481.6% |
| 2015 | $1,604 | $43,000 |
Find assessor info on the county website
Monthly payment
Est. payment
Payment breakdown
Explore the cost of this home by adjusting the details. Changes won't be saved.Climate risks
Neighborhood: 83642
Nearby schools
GreatSchools rating
- 8/10Mary Mc Pherson Elementary SchoolGrades: PK-5Distance: 0.4 mi
- 6/10Lake Hazel Middle SchoolGrades: 6-8Distance: 3 mi
- 8/10Mountain View High SchoolGrades: 9-12Distance: 1.4 mi
Schools provided by the listing agent
- Elementary: Mary McPherson
- Middle: Victory
- High: Mountain View
- District: West Ada School District
Source: IMLS. This data may not be complete. We recommend contacting the local school district to confirm school assignments for this home.
- $573,2003 bd2 ba2k sqft1025 E Radiant Ridge Dr, Meridian, ID 83642Off Market
- $575,4003 bd2 ba1.9k sqft1049 E Radiant Ridge Dr, Meridian, ID 83642Off Market
- $557,3003 bd2 ba2k sqft1025 Radiant Ridge Dr, Meridian, ID 83642Off Market
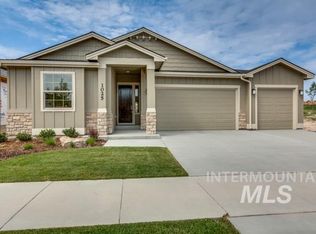
- $711,7004 bd3 ba2.5k sqft590 Radiant Ridge Dr., Meridian, ID 83642Off Market
- $537,3003 bd2 ba1.9k sqft1071 E Radiant Ridge Dr, Meridian, ID 83642Off Market
- $729,8003 bd2 ba2.6k sqft1016 E Wrightwood Dr, Meridian, ID 83642Off Market
- $656,3003 bd2 ba2.1k sqft1028 E Wrightwood Dr, Meridian, ID 83642Off Market
- $797,6005 bd4 ba3.5k sqft1022 Radiant Ridge Dr, Meridian, ID 83642Off Market
A local agent can set up tours, give advice and negotiate with sellers.
Similar homes
- $530,0003 bd2 ba1.6k sqft645 E Ionia Dr, Meridian, ID 83642Active
 MLS ID #98995852, Laura Vaillancourt, Homes of Idaho. IMLS
 - $580,0004 bd3 ba2.3k sqft2882 Groom Way, Meridian, ID 83642Active
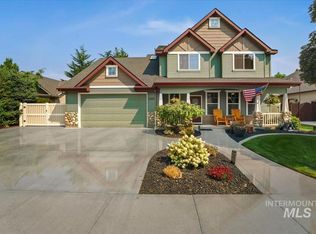 MLS ID #98997164, Pehr Black, Homes of Idaho. IMLS
 - $489,0004 bd2 ba1.6k sqft3400 S Edge Rim Way, Meridian, ID 83642New
 MLS ID #98997094, Andrew Stevenson, Silvercreek Realty Group. IMLS
 - $520,0003 bd2 ba1.7k sqft4513 S Dazzle Ave, Meridian, ID 83642Active
 MLS ID #98992738, Faith Mikita, Homes of Idaho. IMLS
 - $675,0004 bd2 ba2.3k sqft1098 E Cayman Dr, Meridian, ID 83642NewMLS ID #98997061, Jason Blakeslee, RE/MAX Advisors. IMLS
- $574,9004 bd2 ba2k sqft4627 S Cinder Cove Ave, Meridian, ID 83642ActiveMLS ID #98994071, Matt Bauscher, Amherst Madison. IMLS
- $539,9004 bd2 ba1.8k sqft4620 S Tindaris Ave, Meridian, ID 83642ActiveMLS ID #98993063, Faith Mikita, Homes of Idaho. IMLS
- $460,0004 bd2 ba1.8k sqft1746 E Deerhill Dr, Meridian, ID 83642ActiveMLS ID #98995730, Leslie Neil, Redfin Corporation. IMLS
- $725,0003 bd2 ba2.3k sqft3900 S Lone Pine Ave, Meridian, ID 83642ActiveMLS ID #98996891, Heather Dyer, Hunter of Homes, LLC. IMLS
- $450,0004 bd2 ba1.4k sqft4180 S Rangewood Way, Meridian, ID 83642ActiveMLS ID #98996792, Melissa Magnusen, Boise Premier Real Estate. IMLS
- $599,9004 bd3 ba2.2k sqft2899 S Bailey Ave, Meridian, ID 83642ActiveMLS ID #98994991, Shaun De Yager, NextHome Treasure Valley. IMLS
- $519,9004 bd3 ba1.8k sqft1444 E Doberman St, Meridian, ID 83642ActiveMLS ID #98991169, Charlotte Hogue, Homes of Idaho. IMLS
- $425,0003 bd2 ba1.3k sqft3536 S Milan Pl, Meridian, ID 83642ActiveMLS ID #98997059, Alissa Gamble, Keller Williams Realty Boise. IMLS
- $474,0003 bd3 ba2k sqft3374 S Glacier Bay Ave, Meridian, ID 83642ActiveMLS ID #98993391, Kristen Nowack, Redfin Corporation. IMLS
- $469,9003 bd2 ba1.5k sqft1321 W Jasper St, Meridian, ID 83642NewIMLS
- $514,9003 bd3 ba1.8k sqft2195 E Hidcote St, Meridian, ID 83642ActiveMLS ID #98994359, Jason Pennington, Silvercreek Realty Group. IMLS
- $699,9003 bd2 ba2.1k sqft368 E Whiskey Flts, Meridian, ID 83642ActiveMLS ID #98995938, Jeanie Rae, Coldwell Banker Tomlinson. IMLS
- $529,9905 bd3 ba2.3k sqft1436 W Braden Dr, Meridian, ID 83642ActiveIMLS
- $725,0003 bd2 ba2.2k sqft2399 E Mores Trail Dr, Meridian, ID 83642ActiveMLS ID #98996644, Mindi Mcallaster, Windermere Real Estate Professionals. IMLS
- $714,9003 bd3 ba2.1k sqft5903 S Apex Ave, Meridian, ID 83642NewIMLS
