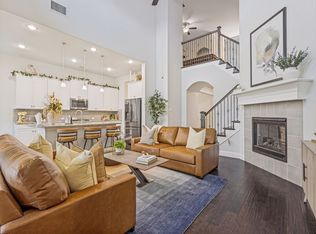
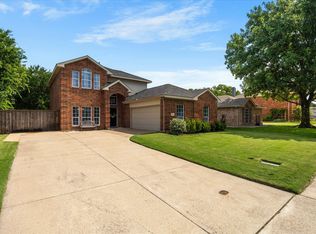
Welcome home to this beautiful property tucked away on a quiet cul-de-sac in the highly desirable Woodbridge community and Wylie ISD. From the moment you arrive, you’ll appreciate the impressive curb appeal, mature trees, and beautiful stone and brick façade. Step inside to hand-scraped hardwood flooring, soaring ceilings, crown molding, decorative lighting, custom touches, and a beautiful staircase that immediately makes an impression. A formal dining room provides the perfect space for gatherings and entertaining. The thoughtfully designed floor plan offers 4 bedrooms, 3 full bathrooms, and a spacious upstairs game room. The gourmet kitchen features a drop-in gas cooktop, abundant cabinetry, generous counter space, and a walk-in pantry, all opening to the inviting living area highlighted an abundance of natural light, and a decorative wood-burning fireplace. The spacious primary suite overlooks the greenbelt, offering peaceful views and added privacy. The ensuite features dual sinks, a garden tub, separate walk-in shower, and ample storage. Generously sized secondary bedrooms offer great closet space, with charming window seats adding extra character. A convenient mud bench provides additional everyday functionality. Step outside to a beautiful backyard designed for relaxing and entertaining. The covered back patio and outdoor kitchen area create the perfect gathering space, while the wrought-iron fence allows you to enjoy the peaceful greenbelt views and added privacy. Woodbridge offers an impressive array of community amenities, including multiple swimming pools, playgrounds, and walking trails, with the Woodbridge Golf Club located right within the neighborhood. Conveniently located with easy access to Highway 78 and President George Bush Turnpike, this home offers a wonderful combination of comfort, convenience, community amenities, and a beautiful setting.
For sale
$459,000
208 Hogue Ln, Wylie, TX 75098
4beds
2,531sqft
Single Family Residence
Built in 2015
5,749 Square Feet Lot
$447,500 Zestimate®
$181/sqft
$40/mo HOA
What's special
Decorative wood-burning fireplaceWrought-iron fenceOutdoor kitchen areaHand-scraped hardwood flooringFormal dining roomAbundance of natural lightImpressive curb appeal
- 3 days |
- 677 |
- 62 |
Likely to sell faster than
Zillow last checked:
Listing updated:
Listed by:
Stacie Noble 0711002 469-271-8533,
Coldwell Banker Apex, REALTORS 972-772-9300
Source: NTREIS,MLS#: 21357486
Facts & features
Interior
Bedrooms & bathrooms
- Bedrooms: 4
- Bathrooms: 3
- Full bathrooms: 3
Primary bedroom
- Level: First
- Dimensions: 13 x 18
Bedroom
- Features: Ceiling Fan(s)
- Level: First
- Dimensions: 11 x 13
Bedroom
- Features: Ceiling Fan(s)
- Level: First
- Dimensions: 11 x 12
Bedroom
- Level: First
- Dimensions: 11 x 9
Primary bathroom
- Features: Built-in Features, Dual Sinks, En Suite Bathroom, Separate Shower
- Level: First
- Dimensions: 11 x 8
Breakfast room nook
- Level: First
- Dimensions: 9 x 10
Dining room
- Level: First
- Dimensions: 20 x 15
Other
- Level: First
- Dimensions: 7 x 8
Other
- Level: Second
- Dimensions: 5 x 8
Game room
- Features: Ceiling Fan(s)
- Level: Second
- Dimensions: 21 x 13
Kitchen
- Features: Breakfast Bar, Built-in Features, Eat-in Kitchen, Granite Counters, Stone Counters, Walk-In Pantry
- Level: First
- Dimensions: 14 x 15
Living room
- Features: Ceiling Fan(s), Fireplace
- Level: First
- Dimensions: 14 x 18
Heating
- Central, Electric
Cooling
- Central Air, Ceiling Fan(s), Electric
Appliances
- Included: Dishwasher, Gas Cooktop, Disposal, Wine Cooler
- Laundry: Common Area, Dryer Hookup, ElectricDryer Hookup
Features
- Built-in Features, Decorative/Designer Lighting Fixtures, Eat-in Kitchen, Granite Counters, Open Floorplan, Pantry, Cable TV, Walk-In Closet(s), Wired for Sound
- Flooring: Carpet, Ceramic Tile, Wood
- Has basement: No
- Number of fireplaces: 1
- Fireplace features: Gas, Wood Burning
Interior area
- Total interior livable area: 2,531 sqft
Video & virtual tour
Property
Parking
- Total spaces: 2
- Parking features: Garage Faces Front, Garage
- Attached garage spaces: 2
Features
- Levels: Two
- Stories: 2
- Patio & porch: Covered
- Pool features: None
- Fencing: Wrought Iron
Lot
- Size: 5,749 Square Feet
- Features: Back Yard, Cul-De-Sac, Greenbelt, Lawn, Sprinkler System, Few Trees
Details
- Parcel number: R1056600F01101
Construction
Type & style
- Home type: SingleFamily
- Architectural style: Detached
- Property subtype: Single Family Residence
- Attached to another structure: Yes
Materials
- Brick
- Foundation: Slab
- Roof: Composition
Condition
- Year built: 2015
Utilities & green energy
- Utilities for property: Cable Available
Community & HOA
Community
- Subdivision: Woodbridge Ph Sixteen
HOA
- Has HOA: Yes
- Services included: All Facilities
- HOA fee: $480 annually
- HOA name: Woodbridge Association
- HOA phone: 972-461-1844
Location
- Region: Wylie
Financial & listing details
- Price per square foot: $181/sqft
- Tax assessed value: $568,651
- Annual tax amount: $10,549
- Date on market: 8/12/2026
Estimated market value
$447,500
$425,000 - $470,000
$2,792/mo
Price history
| Date | Event | Price |
|---|---|---|
| 8/12/2026 | Listed for sale | $459,000+25.8%$181/sqft |
Source: NTREIS #21357486 Report a problem | ||
| 8/27/2020 | Listing removed | $365,000$144/sqft |
Source: Coldwell Banker Apex Realtors #14364510 Report a problem | ||
| 7/5/2020 | Price change | $365,000-2.7%$144/sqft |
Source: Coldwell Banker Apex Realtors #14364510 Report a problem | ||
| 6/12/2020 | Price change | $375,000-3.8%$148/sqft |
Source: Coldwell Banker Apex Realtors #14364510 Report a problem | ||
| 5/28/2020 | Price change | $390,000-1.3%$154/sqft |
Source: PenFed Realty Texas #14327809 Report a problem | ||
| 5/14/2020 | Price change | $395,000-1.3%$156/sqft |
Source: Berkshire Hathaway Home Services PenFed Realty Texas #14327809 Report a problem | ||
| 4/30/2020 | Listed for sale | $400,000$158/sqft |
Source: Berkshire HathawayHS PenFed TX #14327809 Report a problem | ||
Public tax history
| Year | Property taxes | Tax assessment |
|---|---|---|
| 2025 | -- | $541,220 +10% |
| 2024 | -- | $492,018 +10% |
| 2023 | -- | $447,289 +10% |
| 2022 | -- | $406,626 +10% |
| 2021 | -- | $369,660 +2.8% |
| 2020 | $8,380 -4.8% | $359,554 -3.2% |
| 2019 | $8,803 +1.1% | $371,470 +6.7% |
| 2018 | $8,705 +5.6% | $348,205 +1% |
| 2017 | $8,243 | $344,701 +10.3% |
| 2016 | $8,243 | $312,598 +517.4% |
| 2015 | -- | $50,635 |
Find assessor info on the county website
Monthly payment
Est. payment
Payment breakdown
Explore the cost of this home by adjusting the details. Changes won't be saved.Climate risks
Neighborhood: 75098
Nearby schools
GreatSchools rating
- 10/10Cheri Cox Elementary SchoolGrades: PK-4Distance: 1.1 mi
- 9/10Grady Burnett Junior High SchoolGrades: 7-8Distance: 1.6 mi
- 8/10Wylie East High SchoolGrades: 9-12Distance: 4 mi
Schools provided by the listing agent
- Elementary: Cox
- Middle: Harrison,Burnett
- High: Wylie East
- District: Wylie ISD
Source: NTREIS. This data may not be complete. We recommend contacting the local school district to confirm school assignments for this home.
- $481,0004 bd2 ba2.2k sqft210 Hogue Ln, Wylie, TX 75098Off Market
- $584,6004 bd3 ba2.8k sqft212 Hogue Ln, Wylie, TX 75098Off Market
- $575,8005 bd3 ba3k sqft214 Hogue Ln, Wylie, TX 75098Off Market
- $--4 bd4 ba3.3k sqft205 Hogue Ln, Wylie, TX 75098Sold

- $603,9004 bd4 ba3.8k sqft207 Hogue Ln, Wylie, TX 75098Off Market
- $--5 bd4 ba3.1k sqft203 Hogue Ln, Wylie, TX 75098Sold
- $483,6004 bd3 ba2.8k sqft211 Hogue Ln, Wylie, TX 75098Off Market
- $513,0004 bd3 ba3.1k sqft209 Hogue Ln, Wylie, TX 75098Off Market
A local agent can set up tours, give advice and negotiate with sellers.
A local lender can help you make sure your offer is ready when you are.
Similar homes
- $599,0004 bd4 ba3k sqft107 Live Oak Dr, Wylie, TX 75098For Sale
 MLS ID #21338905, Mary Monkhouse. NTREIS
 - $439,0004 bd3 ba2.5k sqft1500 Canyon Creek Rd, Wylie, TX 75098For Sale
 MLS ID #21291979, Steven Tidwell. NTREIS
 - $435,0003 bd3 ba2.1k sqft1709 Rushing Way, Wylie, TX 75098For Sale
 MLS ID #21339142, Stacie Noble. NTREIS
 - $574,9954 bd4 ba3.4k sqft433 Havenwood Ln, Wylie, TX 75098For Sale
 MLS ID #21303785, Mark Wallar. NTREIS
 - $499,9003 bd3 ba2.4k sqft808 Scotland Way, Wylie, TX 75098For SaleMLS ID #21336323, Angel Mickle. NTREIS
- $574,9005 bd4 ba3.4k sqft408 Heritage Ln, Wylie, TX 75098For SaleMLS ID #21185397, Sean Mathena. NTREIS
- $540,0004 bd3 ba2.9k sqft903 Fountain Dr, Wylie, TX 75098For SaleMLS ID #21354455, Chad Gibson. NTREIS
- $499,0004 bd3 ba3.4k sqft2907 Abby Ln, Wylie, TX 75098For SaleMLS ID #21313825, Nebil Mohammed. NTREIS
- $564,9005 bd4 ba3.3k sqft1103 Pheasant Xing, Wylie, TX 75098For SaleMLS ID #21338644, Donna Nichols. NTREIS
- $495,0004 bd2 ba2.4k sqft1021 Hyannis St, Plano, TX 75094For SaleMLS ID #21336527, Kevin Rutherford. NTREIS
- $579,0955 bd3 ba3.2k sqft903 Oak St, Wylie, TX 75098For SaleMLS ID #21335291, Kim Reasor. NTREIS
- $640,0004 bd4 ba3.6k sqft1211 Great Meadows Dr, Wylie, TX 75098For SaleMLS ID #21256143, Sunel Delange. NTREIS
- $549,9004 bd4 ba3.4k sqft4025 Dalton Dr, Rowlett, TX 75089For SaleMLS ID #21342190, Kathy Macias. NTREIS
- $485,0003 bd3 ba2.3k sqft775 Deverson Dr, Rockwall, TX 75087For SaleMLS ID #21314025, Stacey Hunter. NTREIS
- $450,0004 bd2 ba2.5k sqft1906 Walnut Hill Dr, Rowlett, TX 75088For SaleMLS ID #21235328, Karen Kline. NTREIS
- $450,0004 bd3 ba3.2k sqft1909 Pecan Ridge Dr, Rowlett, TX 75088For SaleMLS ID #21273551, Daniel Harker. NTREIS
- $469,9004 bd3 ba3.2k sqft1925 Knoxbridge Rd, Forney, TX 75126For SaleMLS ID #21347316, Wendy Parker. NTREIS
- $495,0004 bd3 ba2.8k sqft918 Colby Bluff Dr, Rockwall, TX 75087For SaleMLS ID #21124262, Shannon Broussard. NTREIS
- $432,9004 bd3 ba2.9k sqft1613 Woodlawn Ave, Royse City, TX 75189For SaleMLS ID #21255163, Kelly Hammond. NTREIS
- $449,0004 bd3 ba3.2k sqft947 Mangrove Dr, Fate, TX 75087For SaleMLS ID #21180108, Dee Evans. NTREIS
