
Like new home in a gated Houston community! This beautifully maintained home offers an open-concept design with warm wood look flooring, abundant natural light and stylish modern finishes. The kitchen opens to the living area and features shaker cabinetry, quartz countertops, stainless steel appliances, gas cooking and a large island with bar seating. The spacious primary suite includes a spa-inspired bath with freestanding tub, oversized glass shower and two separate primary closets. Secondary bedrooms share a convenient connecting bath. Enjoy a private fenced side yard and patio with plenty of possibilities for outdoor living. Exterior Verkada IP security cameras and CAT 5 wiring add convenience and peace of mind. Complete with a two-car garage and a great location near Houston dining, shopping, entertainment and major employment centers. This is a must-see!
For sale
$299,900
1223 W Tidwell Rd, Houston, TX 77091
3beds
1,578sqft
Single Family Residence
Built in 2020
2,360 Square Feet Lot
$297,300 Zestimate®
$190/sqft
$146/mo HOA
What's special
Stylish modern finishesGas cookingTwo-car garageAbundant natural lightStainless steel appliancesPrivate fenced side yardWarm wood look flooring
- 34 days
- 51
- 6
Zillow last checked:
Listing updated:
Listed by:
Gina Wesneske TREC #0687512 713-305-9594,
Zuri Properties
Source: HAR,MLS#: 19228471
Facts & features
Interior
Bedrooms & bathrooms
- Bedrooms: 3
- Bathrooms: 3
- Full bathrooms: 2
- 1/2 bathrooms: 1
Primary bedroom
- Level: Second
- Area: 196
- Dimensions: 14X14
Bedroom
- Level: Second
- Area: 130
- Dimensions: 13X10
Bedroom
- Level: Second
- Area: 120
- Dimensions: 12X10
Dining room
- Level: First
- Area: 150
- Dimensions: 15X10
Kitchen
- Level: First
- Area: 120
- Dimensions: 15X8
Living room
- Level: First
- Area: 195
- Dimensions: 15X13
Heating
- Natural Gas
Cooling
- Ceiling Fan(s), Electric
Appliances
- Included: Disposal, Dryer, Refrigerator, Washer, Electric Oven, Microwave, Free-Standing Range, Dishwasher
- Laundry: Electric Dryer Hookup, Washer Hookup
Features
- Formal Entry/Foyer, High Ceilings, All Bedrooms Up, En-Suite Bath, Walk-In Closet(s)
- Flooring: Engineered Hardwood, Tile, Vinyl
- Windows: Insulated/Low-E windows, Window Coverings
Interior area
- Total structure area: 1,578
- Total interior livable area: 1,578 sqft
Property
Parking
- Total spaces: 2
- Parking features: Attached
- Attached garage spaces: 2
Features
- Stories: 2
- Patio & porch: Patio/Deck
- Exterior features: Side Yard
- Fencing: Partial
Lot
- Size: 2,360 Square Feet
- Features: Subdivided, 0 Up To 1/4 Acre
Details
- Parcel number: 1402080010019
Construction
Type & style
- Home type: SingleFamily
- Architectural style: Contemporary
- Property subtype: Single Family Residence
Materials
- Cement Siding
- Foundation: Slab
- Roof: Composition
Condition
- New construction: No
- Year built: 2020
Utilities & green energy
- Sewer: Public Sewer
- Water: Public
Green energy
- Energy efficient items: Thermostat, HVAC
Community & HOA
Community
- Subdivision: Tidwell Grove
HOA
- Has HOA: Yes
- Amenities included: Controlled Access
- HOA fee: $1,750 annually
Location
- Region: Houston
Financial & listing details
- Price per square foot: $190/sqft
- Tax assessed value: $294,035
- Annual tax amount: $6,249
- Date on market: 8/27/2026
- Listing terms: Cash,Conventional,FHA,VA Loan
- Road surface type: Concrete
Estimated market value
$297,300
$282,000 - $312,000
$2,095/mo
Price history
| Date | Event | Price |
|---|---|---|
| 8/27/2026 | Listed for sale | $299,900$190/sqft |
Source:  HAR #19228471 Report a problem HAR #19228471 Report a problem | ||
| 6/24/2025 | Listing removed | $2,100$1/sqft |
Source: Zillow Rentals Report a problem | ||
| 6/3/2025 | Price change | $2,100-5.6%$1/sqft |
Source: Zillow Rentals Report a problem | ||
| 5/2/2025 | Listed for rent | $2,225-9.2%$1/sqft |
Source: Zillow Rentals Report a problem | ||
| 3/13/2023 | Listing removed | -- |
Source:  HAR #80831827 Report a problem HAR #80831827 Report a problem | ||
| 2/8/2023 | Price change | $2,450-2%$2/sqft |
Source: HAR #80831827 Report a problem | ||
| 1/19/2023 | Price change | $2,500-7.4%$2/sqft |
Source: HAR #80831827 Report a problem | ||
| 12/23/2022 | Listed for rent | $2,700$2/sqft |
Source: HAR #80831827 Report a problem | ||
Public tax history
| Year | Property taxes | Tax assessment |
|---|---|---|
| 2025 | $6,249 -4.8% | $294,035 -6.3% |
| 2024 | $6,564 +54.7% | $313,714 -0.9% |
| 2023 | $4,243 -12.5% | $316,561 +6.2% |
| 2022 | $4,848 | $297,953 +7.6% |
| 2021 | -- | $276,970 +348.4% |
| 2020 | $1,482 +296.3% | $61,770 +300% |
| 2019 | $374 | $15,443 |
Find assessor info on the county website
Monthly payment
Est. payment
Payment breakdown
Explore the cost of this home by adjusting the details. Changes won't be saved.Climate risks
Neighborhood: Acres Home
Nearby schools
Schools provided by the listing agent
- Elementary: Highland Heights Elementary School
- Middle: Williams Middle School
- High: Waltrip High School
Source: HAR. This data may not be complete. We recommend contacting the local school district to confirm school assignments for this home.
Similar homes
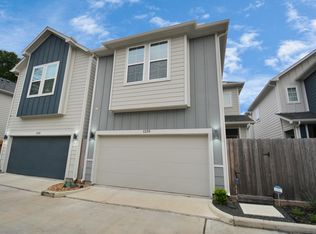
- $289,0003 bd3 ba1.5k sqft1193 W Tidwell Rd, Houston, TX 77091For Sale
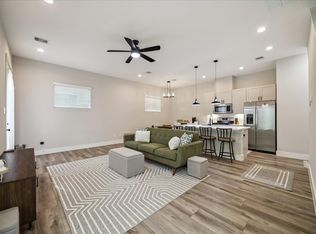 MLS ID #47085943, Victoria Cedillo, Cross Capital Realty. HAR
 - $284,9993 bd3 ba1.5k sqft1181 W Tidwell Rd #A, Houston, TX 77091For Sale
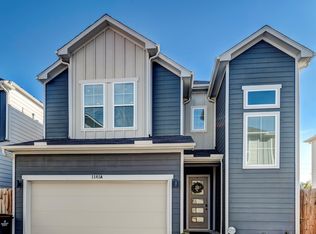 MLS ID #6850841, Olivia Ober, REALM Real Estate Professionals - West Houston. HAR
 - $294,9003 bd3 ba1.6k sqft2309 Silva Park Ln, Houston, TX 77091For Sale
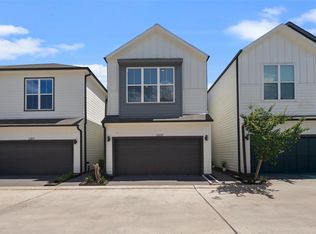 MLS ID #98408000, Yolanda Washington, Compass RE Texas, LLC - The Heights. HAR
 - $259,9993 bd3 ba1.3k sqft5620 Madison St, Houston, TX 77091For Sale
 MLS ID #6757873, Shareen Memon, The Sears Group. HAR
