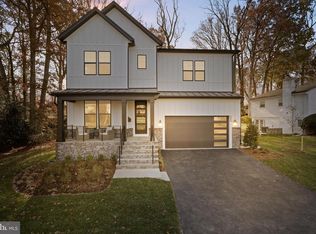
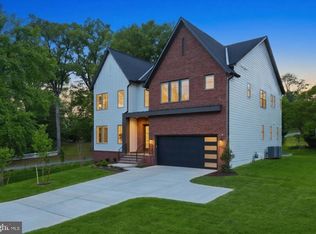
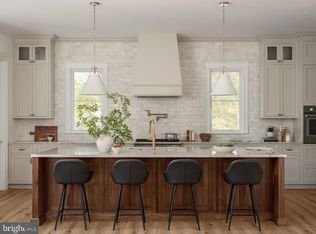
COMING SOON! Tucked away in the coveted Whistling Pines neighborhood of Falls Church, this extraordinary Modern/Contemporary residence offers a rare blend of architectural pedigree, timeless craftsmanship, and luxury living - all less than a mile from the East Falls Church Metro, the W&OD Trail, and Benjamin Banneker Park. A true one-of-a-kind collaboration between acclaimed architect Luther Weber - who spent 12 years working under renowned architect Hugh Newell Jacobsen - and award-winning builder GN Contracting Inc., this exceptional 6-bedroom, 6-full-bath, 2-half-bath home was thoughtfully designed and constructed to the highest standards. Inside, sophisticated design meets enduring quality with custom millwork, solid hardwood flooring, granite and quartz surfaces, and carefully curated high-end finishes throughout. The gourmet chef’s kitchen is a showpiece, featuring a 48” Sub-Zero refrigerator, AGA range, Miele dishwasher, and Zephyr beverage refrigerator, seamlessly blending beauty and functionality for both everyday living and entertaining. Additional luxury features include a private wine cellar, striking copper gutters, dual fireplaces designed for either wood-burning or future gas inserts, and extensive whole-home infrastructure including multi-zone HVAC systems and dual water heaters for optimal comfort and efficiency. Every detail of this remarkable residence reflects exceptional craftsmanship, thoughtful design, and a commitment to creating a home that is both architecturally significant and built to last.
Coming soon 06/30
$2,995,000
999 N Tuckahoe St, Falls Church, VA 22046
6beds
5,772sqft
Est.: Get pre-qualified
Single Family Residence
Built in 2026
10,018.8 Square Feet Lot
$939,200 Zestimate®
$519/sqft
$-- HOA
What's special
- 1 day |
- 95 |
- 2 |
Zillow last checked:
Listing updated:
Listed by:
Kay Houghton 703-225-5529,
EXP Realty, LLC,
Co-Listing Agent: Ann P Gamber 703-999-6237,
EXP Realty, LLC
Source: Bright MLS,MLS#: VAFA2003662
Tour with a local agent
Facts & features
Interior
Bedrooms & bathrooms
- Bedrooms: 6
- Bathrooms: 8
- Full bathrooms: 6
- 1/2 bathrooms: 2
- Main level bathrooms: 2
- Main level bedrooms: 1
Basement
- Description: Percent Finished: 100.0
- Area: 1704
Heating
- Central, Heat Pump, Natural Gas, Electric
Cooling
- Central Air, Heat Pump, Electric
Appliances
- Included: Microwave, Built-In Range, Dishwasher, Disposal, Dryer, Energy Efficient Appliances, Exhaust Fan, Oven/Range - Electric, Range Hood, Refrigerator, Stainless Steel Appliance(s), Washer, Water Heater, Gas Water Heater
- Laundry: Dryer In Unit, Washer In Unit
Features
- Soaking Tub, Bathroom - Stall Shower, Bathroom - Tub Shower, Bathroom - Walk-In Shower, Breakfast Area, Ceiling Fan(s), Combination Dining/Living, Combination Kitchen/Living, Entry Level Bedroom, Open Floorplan, Kitchen Island, Recessed Lighting, Walk-In Closet(s), Wine Storage, Dry Wall
- Flooring: Ceramic Tile, Engineered Wood, Heated, Marble, Hardwood, Wood
- Doors: Insulated, Six Panel, Sliding Glass
- Windows: Casement, Double Hung, Insulated Windows, Energy Efficient, Low Emissivity Windows, Screens, Sliding, Wood Frames
- Basement: Finished
- Number of fireplaces: 2
- Fireplace features: Brick, Gas/Propane, Stone, Wood Burning
Interior area
- Total structure area: 5,812
- Total interior livable area: 5,772 sqft
- Finished area above ground: 4,108
- Finished area below ground: 1,664
Property
Parking
- Total spaces: 2
- Parking features: Garage Door Opener, Concrete, Detached
- Garage spaces: 2
- Has uncovered spaces: Yes
Accessibility
- Accessibility features: None
Features
- Levels: Four
- Stories: 4
- Patio & porch: Deck
- Exterior features: Chimney Cap(s), Rain Gutters
- Pool features: None
- Fencing: Partial,Wood
- Has view: Yes
- View description: Trees/Woods, Street
Lot
- Size: 10,018.8 Square Feet
Details
- Additional structures: Above Grade, Below Grade
- Parcel number: 53213003
- Zoning: R-1B
- Special conditions: Standard
Construction
Type & style
- Home type: SingleFamily
- Architectural style: Contemporary
- Property subtype: Single Family Residence
Materials
- Block, Brick, Cement Siding, CPVC/PVC, Glass, HardiPlank Type, Low VOC Insulation, Low VOC Products/Finishes, Spray Foam Insulation
- Foundation: Block, Brick/Mortar, Slab
- Roof: Architectural Shingle,Flat,Metal,Pitched
Condition
- Excellent
- New construction: Yes
- Year built: 2026
Details
- Builder name: GN Contracting Inc
Utilities & green energy
- Electric: 200+ Amp Service
- Sewer: Public Sewer
- Water: Public
Green energy
- Energy efficient items: Appliances
Community & HOA
Community
- Security: Carbon Monoxide Detector(s), Smoke Detector(s)
- Subdivision: Whistling Pines
HOA
- Has HOA: No
Location
- Region: Falls Church
Financial & listing details
- Price per square foot: $519/sqft
- Tax assessed value: $765,600
- Annual tax amount: $9,264
- Date on market: 6/30/2026
- Listing agreement: Exclusive Right To Sell
- Ownership: Fee Simple
- Road surface type: Black Top
Estimated market value
$939,200
$855,000 - $1.03M
$3,713/mo
Price history
| Date | Event | Price |
|---|---|---|
| 11/19/2010 | Listing removed | $685,000$119/sqft |
Source: Long & Foster Real Estate #FA7320216 Report a problem | ||
| 4/25/2010 | Listed for sale | $685,000+11.8%$119/sqft |
Source: Long & Foster Real Estate, Inc. #FA7320216 Report a problem | ||
| 12/1/2004 | Sold | $612,500$106/sqft |
Source: Agent Provided Report a problem | ||
Public tax history
| Year | Property taxes | Tax assessment |
|---|---|---|
| 2025 | $12,865 +1.6% | $765,600 -26.7% |
| 2024 | $12,662 +2.4% | $1,044,300 +3.2% |
| 2023 | $12,369 +28.3% | $1,011,500 +2.3% |
| 2022 | $9,644 -0.5% | $988,400 +38.2% |
| 2021 | $9,688 +1.5% | $715,000 +1.5% |
| 2020 | $9,545 -5.1% | $704,400 +5.1% |
| 2018 | $10,055 +14% | $670,300 +3.5% |
| 2017 | $8,816 +1.1% | $647,700 |
| 2016 | $8,719 -5.5% | $647,700 |
| 2015 | $9,226 +1.4% | $647,700 |
| 2014 | $9,097 | $647,700 +5.1% |
| 2013 | -- | $616,500 +2.7% |
| 2012 | -- | $600,400 +6% |
| 2011 | -- | $566,500 |
| 2010 | -- | $566,500 |
| 2009 | -- | $566,500 -3.3% |
| 2008 | -- | $585,700 -4.9% |
| 2007 | -- | $615,700 |
| 2006 | -- | $615,700 +68.3% |
| 2002 | -- | $365,900 +21.2% |
| 2001 | $3,410 | $301,800 |
Find assessor info on the county website
Monthly payment
Est. payment$--/mo
Payment breakdown
Explore the cost of this home by adjusting the details. Changes won't be saved.
All calculations are estimates and provided by Zillow, Inc. for informational purposes only. Actual amounts may vary.
HOA fees may include property taxes on listings classified as Co-Ops. Contact the listing agent and/or owner for fee details.
Mortgage interest rates are dependent on a number of factors, including credit score, down payment, and repayment length. Interest rate data provided by Zillow Group Marketplace, Inc. as of 1/1/1970 from various mortgage lenders with which we have lead or other similar arrangements; the Estimated Payment is an average of those rates.
See how much you could borrow to make a competitive offer.
Climate risks
Neighborhood: 22046
Nearby schools
GreatSchools rating
- 7/10Oak Street Elementary SchoolGrades: 3-5Distance: 1.6 mi
- 8/10Mary Ellen Henderson Middle SchoolGrades: 6-8Distance: 2.4 mi
- 9/10Meridian High SchoolGrades: 9-12Distance: 2.4 mi
Schools provided by the listing agent
- District: Falls Church City Public Schools
Source: Bright MLS. This data may not be complete. We recommend contacting the local school district to confirm school assignments for this home.
A local agent can set up tours, give advice and negotiate with sellers.

- Virginia
- Falls Church City
- Falls Church
- 22046
- 999 N Tuckahoe St
Nearby cities
Nearby neighborhoods
Nearby zip codes
Other Falls Church Topics
