Move-in ready luxury residence in the heart of Falls Church, VA. Two additional homesites available to customize and build your dream home. Set on a beautifully landscaped homesite, this newly built modern transitional residence is one of three homes with this property serving as the Model Home. Offering over 5,500+/- square feet of refined living across three fully finished levels, it showcases a thoughtfully designed layout where clean architectural lines meet warm, high-end finishes. Buyers will also have the unique opportunity to customize finishes and selections in the remaining two homes, creating a personalized build experience within the same cohesive community. The main level is anchored by a sun-filled open layout with soaring 10-foot ceilings, wide-plank LVP flooring, and a striking linear fireplace wrapped in oversized porcelain tile. At the center of the home, the chef’s kitchen makes a statement with rift-cut cabinetry, quartz waterfall island, premium Z-Line appliances, and a fully equipped butler’s pantry—designed for both everyday living and elevated entertaining. Upstairs, the owner’s suite offers a true retreat, complete with a spa-inspired bath featuring a freestanding soaking tub, custom shower, dual vanities, and thoughtfully designed walk-in closets with built-ins. Secondary bedrooms are generously sized, complemented by designer finishes and a spacious upper-level laundry room. The fully finished lower level expands the home’s versatility with an au pair suite, full bath, expansive recreation space, and wet bar—plus walk-up access to the rear yard, creating seamless indoor-outdoor flow. Outdoors, enjoy a premium composite deck, professionally designed landscaping, and a clean, modern exterior featuring Hardie siding, brick accents, and high-performance Pella windows. Built with comfort and efficiency in mind, the home includes high-efficiency HVAC systems, smart thermostat controls, advanced insulation, and a fully integrated wiring and security system. A rare opportunity to own a thoughtfully designed, move-in ready new construction home—in one of Falls Church’s most desirable locations.
New construction
Price cut: $149K (9/8)
$1,999,999
3022 Castle Rd, Falls Church, VA 22044
5beds
5,538sqft
Single Family Residence
Built in 2026
0.41 Acres Lot
$1,988,600 Zestimate®
$361/sqft
$-- HOA
What's special
Fully finished lower levelWet barProfessionally designed landscapingBrick accentsHardie sidingDesigner finishesClean modern exterior
- 152 days
- 251
- 19
Zillow last checked:
Listing updated:
Listed by:
Sherif Abdalla 703-624-5555,
Compass (703) 310-6111,
Co-Listing Agent: Alasgar Farhadov 703-989-3344,
Compass
Source: Bright MLS,MLS#: VAFX2310718
Facts & features
Interior
Bedrooms & bathrooms
- Bedrooms: 5
- Bathrooms: 6
- Full bathrooms: 5
- 1/2 bathrooms: 1
- Main level bathrooms: 1
Basement
- Area: 1685
Heating
- Forced Air, Natural Gas
Cooling
- Central Air, Electric
Appliances
- Included: Gas Water Heater
Features
- 9'+ Ceilings, Dry Wall, High Ceilings
- Flooring: Other
- Basement: Finished
- Has fireplace: No
Interior area
- Total structure area: 5,538
- Total interior livable area: 5,538 sqft
- Finished area above ground: 3,853
- Finished area below ground: 1,685
Property
Parking
- Total spaces: 2
- Parking features: Garage Faces Front, Attached
- Attached garage spaces: 2
Accessibility
- Accessibility features: None
Features
- Levels: Three
- Stories: 3
- Pool features: None
Lot
- Size: 0.41 Acres
Details
- Additional structures: Above Grade, Below Grade
- Parcel number: 0513 13 0047
- Zoning: 130
- Special conditions: Standard
Construction
Type & style
- Home type: SingleFamily
- Architectural style: Transitional
- Property subtype: Single Family Residence
Materials
- Combination
- Foundation: Concrete Perimeter
- Roof: Architectural Shingle
Condition
- New construction: Yes
- Year built: 2026
Utilities & green energy
- Sewer: Public Sewer
- Water: Public
Green energy
- Energy efficient items: Appliances, HVAC, Lighting
Community & HOA
Community
- Subdivision: None Available
HOA
- Has HOA: No
Location
- Region: Falls Church
Financial & listing details
- Price per square foot: $361/sqft
- Tax assessed value: $1,179,000
- Annual tax amount: $7,624
- Date on market: 5/14/2026
- Listing agreement: Exclusive Right To Sell
- Ownership: Fee Simple
Estimated market value
$1,988,600
$1.89M - $2.09M
$8,118/mo
Price history
| Date | Event | Price |
|---|---|---|
| 9/8/2026 | Price change | $1,999,999-6.9%$361/sqft |
Source:  Bright MLS #VAFX2310718 Report a problem Bright MLS #VAFX2310718 Report a problem | ||
| 7/20/2026 | Price change | $2,149,000-4.4%$388/sqft |
Source: Bright MLS #VAFX2310718 Report a problem | ||
| 5/14/2026 | Listed for sale | $2,249,000+49.9%$406/sqft |
Source: Bright MLS #VAFX2310718 Report a problem | ||
| 5/10/2024 | Sold | $1,500,000$271/sqft |
Source: Bright MLS #VAFX2166810 Report a problem | ||
| 4/27/2024 | Pending sale | $1,500,000$271/sqft |
Source: Bright MLS #VAFX2166810 Report a problem | ||
| 3/27/2024 | Contingent | $1,500,000$271/sqft |
Source: Bright MLS #VAFX2166810 Report a problem | ||
| 3/5/2024 | Listed for sale | $1,500,000-38.8%$271/sqft |
Source: Bright MLS #VAFX2166810 Report a problem | ||
| 5/29/2018 | Listing removed | $2,450,000+341.4%$442/sqft |
Source: CENTURY 21 New Millennium #1000064775 Report a problem | ||
| 10/17/2017 | Sold | $555,000-77.3%$100/sqft |
Source: Public Record Report a problem | ||
| 8/3/2017 | Listed for sale | $2,450,000$442/sqft |
Source: Paradym #FX10019922 Report a problem | ||
| 12/4/2012 | Listing removed | $2,750 |
Source: Century 21 Gawen Realty, Inc #FX7961794 Report a problem | ||
| 11/10/2012 | Listed for rent | $2,750 |
Source: Century 21 Gawen Realty, Inc #FX7961794 Report a problem | ||
Public tax history
| Year | Property taxes | Tax assessment |
|---|---|---|
| 2025 | $10,361 +3.9% | $829,880 +3.8% |
| 2024 | $9,973 +6% | $799,840 +2.3% |
| 2023 | $9,408 +4.9% | $781,980 +6.4% |
| 2022 | $8,965 | $734,740 +10.3% |
| 2021 | -- | $666,040 +10.5% |
| 2020 | $7,575 +0.3% | $602,640 +0.5% |
| 2019 | $7,554 +1.3% | $599,640 +1% |
| 2018 | $7,454 +4.9% | $593,690 +3.1% |
| 2017 | $7,107 +2.8% | $576,020 +2.9% |
| 2016 | $6,917 +3.6% | $560,020 |
| 2015 | $6,679 +4% | $560,020 +4% |
| 2014 | $6,423 | $538,610 +11.6% |
| 2013 | -- | $482,820 +5.8% |
| 2012 | -- | $456,270 -6.6% |
| 2011 | -- | $488,730 +7.5% |
| 2010 | -- | $454,740 -4.6% |
| 2009 | -- | $476,620 -7.2% |
| 2008 | -- | $513,790 -8.7% |
| 2007 | -- | $562,700 +70.3% |
| 2003 | -- | $330,445 +15% |
| 2002 | -- | $287,345 +16.6% |
| 2001 | -- | $246,350 |
Find assessor info on the county website
Monthly payment
Est. payment
Payment breakdown
Explore the cost of this home by adjusting the details. Changes won't be saved.Climate risks
Neighborhood: 22044
Nearby schools
Schools provided by the listing agent
- Elementary: Sleepy Hollow
- Middle: Glasgow
- High: Justice
- District: Fairfax County Public Schools
Source: Bright MLS. This data may not be complete. We recommend contacting the local school district to confirm school assignments for this home.
- $1,999,8885 bd6 ba5.5k sqft3020 Castle Rd, Falls Church, VA 22044New Construction

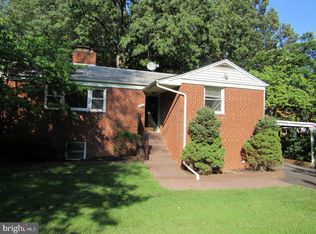
- $844,2004 bd3 ba1.3k sqft6344 Nicholson St, Falls Church, VA 22044Off Market
- $949,900-- bd2 ba1.3k sqft3018 Castle Rd, Falls Church, VA 22044Off Market
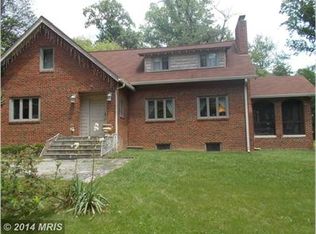
- $1,080,2005 bd3 ba3.4k sqft3023 Castle Rd, Falls Church, VA 22044Off Market
Similar homes
- $1,999,8885 bd6 ba5.5k sqft3020 Castle Rd, Falls Church, VA 22044New Construction
 MLS ID #VAFX2333572, Ali Farhadov, Compass. Bright MLS
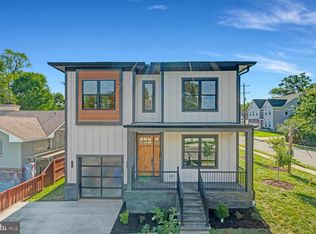
 - $1,999,0005 bd6 ba4.9k sqft602 S Wakefield St, Arlington, VA 22204For Sale
 MLS ID #VAAR2075092, Chris White, Long & Foster Real Estate, Inc.. Bright MLS
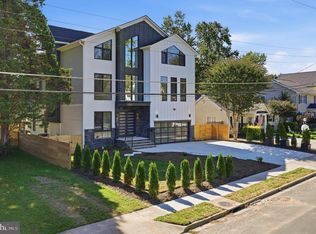
 - $1,785,0006 bd6 ba5.7k sqft6931 Oak Ridge Rd, Falls Church, VA 22042New Construction
 MLS ID #VAFX2328734, Boni Vinter, Samson Properties. Bright MLS
 - $2,099,9996 bd9 ba6.9k sqft4055 Thornton St, Annandale, VA 22003For Sale
 MLS ID #VAFX2337802, Leah Molina, Samson Properties. Bright MLS
 - $2,099,9006 bd5 ba6.5k sqft6512 Williamsburg Blvd, Arlington, VA 22213New ConstructionMLS ID #VAAR2079662, Deyi Awadallah, D.S.A. Properties & Investments LLC. Bright MLS
- $1,999,9004 bd6 ba4k sqft818 N Edgewood St, Arlington, VA 22201New ConstructionMLS ID #VAAR2078078, Tom Francis, Keller Williams Realty. Bright MLS
- $2,369,0005 bd6 ba4.9k sqft8615 Acorn Cir, Vienna, VA 22180New ConstructionMLS ID #VAFX2343512, Viktorija Piano, Keller Williams Realty. Bright MLS
- $2,395,0006 bd5 ba4.9k sqft1207 Offutt Dr, Falls Church, VA 22046New ConstructionMLS ID #VAFA2004156, Deyi Awadallah, D.S.A. Properties & Investments LLC. Bright MLS
- $2,675,0006 bd7 ba6.7k sqft3525 Glenbrook Rd, Fairfax, VA 22031For SaleMLS ID #VAFX2345214, Viktorija Piano, Keller Williams Realty. Bright MLS
- $1,795,0006 bd5 ba4.2k sqft2707 1st St S, Arlington, VA 22204For SaleMLS ID #VAAR2078858, Donna Hamaker, RLAH @properties. Bright MLS
- $1,899,0006 bd8 ba5.2k sqft4246 15th St N, Arlington, VA 22207For SaleMLS ID #VAAR2070966, Chris Craddock, EXP Realty, LLC. Bright MLS
- $1,950,0006 bd6 ba4.4k sqft132 N Earley St, Alexandria, VA 22304New ConstructionMLS ID #VAAX2066438, Keyvan Moussavi, Spring Hill Real Estate, LLC.. Bright MLS
- $1,799,0006 bd7 ba6.1k sqft8313 Syracuse Cir, Vienna, VA 22180New ConstructionMLS ID #VAFX2330328, Ali Farhadov, Compass. Bright MLS
- $2,995,0006 bd8 ba5.7k sqft999 N Tuckahoe St, Falls Church, VA 22046New ConstructionMLS ID #VAFA2003662, Kay Houghton, EXP Realty, LLC. Bright MLS
- $2,199,5006 bd7 ba5.2k sqft6424 29th St N, Arlington, VA 22207New ConstructionMLS ID #VAAR2075188, Gina Baum, KW Metro Center. Bright MLS
- $2,250,0007 bd8 ba6.7k sqft7421 Magarity Rd, Falls Church, VA 22043New ConstructionMLS ID #VAFX2340438, Scott Shawkey, Keller Williams Realty. Bright MLS
- $1,450,0006 bd4 ba3.5k sqft2933 Fairmont St, Falls Church, VA 22042For SaleMLS ID #VAFX2318338, Michael Wilson, EXP Realty, LLC. Bright MLS
- $1,998,7506 bd7 ba5k sqft2211 Military Rd, Arlington, VA 22207New ConstructionMLS ID #VAAR2071174, Patrick Kessler, Kessler Real Estate Group, LLC. Bright MLS
- $2,199,0006 bd7 ba5.6k sqft1022 Hillcrest Dr SW, Vienna, VA 22180New ConstructionMLS ID #VAFX2331324, Laurel Donaldson, Pearson Smith Realty, LLC. Bright MLS
