
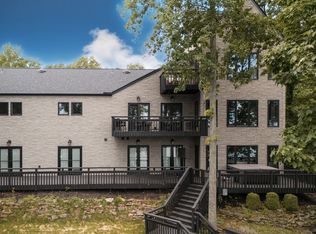
Experience ultimate lakefront living in this exceptional 3410 sqft waterfront home with 124 sqft waterfront. The main level showcases vaulted ceilings, a striking stone fireplace, and a dramatic wall of windows that frame panoramic lake views. The primary suite is conveniently located on the main floor, offering comfort and privacy. Upstairs, you’ll find two spacious bedrooms and a sitting area overlooking the living room, perfectly positioned to capture beautiful water views. The walk-out lower level is designed for entertaining, featuring a generous game room with kitchenette, two additional bedrooms, and two full baths. Ideal for hosting guests or extended family. Outdoor living is just as impressive, with expansive upper and lower decks that provide the perfect setting to relax and take in the scenery. At the shoreline, a 3-slip covered dock with two lifts and a boathouse offers ample storage for watercraft and fishing equipment. Deep water off the dock enhances both boating and fishing enjoyment. Do not miss out on this beautiful home!
Pending
$950,000
12235 Pebble Point Rd, Marion, IL 62959
5beds
3,410sqft
Est.: Get pre-qualified
Single Family Residence, Residential
Built in 1999
-- sqft lot
$910,400 Zestimate®
$279/sqft
$-- HOA
What's special
- 85 days |
- 93 |
- 4 |
Zillow last checked:
Listing updated:
Listed by:
Michelle Merrill Mobile:618-771-0281,
RIVER 2 RIVER REALTY, INC.
Source: RMLS Alliance as distributed by MLS GRID,MLS#: PA1264623

Originating MLS: Peoria Area Association of Realtors

Facts & features
Interior
Bedrooms & bathrooms
- Bedrooms: 5
- Bathrooms: 5
- Full bathrooms: 4
- 1/2 bathrooms: 1
Bedroom 1
- Level: Main
- Dimensions: 15ft 0in x 14ft 0in
Bedroom 2
- Level: Upper
- Dimensions: 14ft 0in x 11ft 0in
Bedroom 3
- Level: Upper
- Dimensions: 14ft 0in x 12ft 0in
Bedroom 4
- Level: Basement
- Dimensions: 20ft 0in x 18ft 0in
Bedroom 5
- Level: Basement
- Dimensions: 20ft 0in x 14ft 0in
Other
- Area: 1364
Family room
- Level: Main
- Dimensions: 14ft 0in x 10ft 0in
Great room
- Level: Basement
- Dimensions: 24ft 0in x 18ft 0in
Kitchen
- Level: Main
- Dimensions: 14ft 0in x 12ft 0in
Living room
- Level: Main
- Dimensions: 21ft 0in x 20ft 0in
Main level
- Area: 1364
Upper level
- Area: 682
Heating
- Heat Pump
Cooling
- Heat Pump
Appliances
- Included: Dishwasher, Range, Refrigerator
Features
- Basement: Egress Window(s),Finished,Full
- Number of fireplaces: 1
Interior area
- Total structure area: 2,046
- Total interior livable area: 3,410 sqft
Property
Parking
- Total spaces: 2
- Parking features: Attached
- Attached garage spaces: 2
- Details: Number Of Garage Remotes: 2
Features
- Levels: Two
- Patio & porch: Deck, Patio
- Exterior features: Dock
- On waterfront: Yes
- Frontage length: Water Frontage: 124
Lot
- Dimensions: 60 x 213 x 124 x 171
Details
- Parcel number: 1036476009
Construction
Type & style
- Home type: SingleFamily
- Property subtype: Single Family Residence, Residential
Materials
- Frame, Wood Siding
- Roof: Shingle
Condition
- New construction: No
- Year built: 1999
Utilities & green energy
- Sewer: Public Sewer
- Water: Public
Community & HOA
Community
- Subdivision: Saline Rock
Location
- Region: Marion
Financial & listing details
- Price per square foot: $279/sqft
- Tax assessed value: $380,070
- Annual tax amount: $10,307
- Date on market: 3/6/2026
- Cumulative days on market: 85 days
- Road surface type: Paved
Estimated market value
$910,400
$865,000 - $956,000
$3,005/mo
Price history
| Date | Event | Price |
|---|---|---|
| 4/27/2026 | Pending sale | $950,000$279/sqft |
Source: | ||
| 3/6/2026 | Listed for sale | $950,000+55.7%$279/sqft |
Source: | ||
| 8/24/2021 | Sold | $610,000+3.4%$179/sqft |
Source: | ||
| 7/11/2021 | Pending sale | $590,000$173/sqft |
Source: | ||
| 7/4/2021 | Listed for sale | $590,000+64.6%$173/sqft |
Source: | ||
| 9/16/2016 | Sold | $358,500-3.1%$105/sqft |
Source: Agent Provided Report a problem | ||
| 8/18/2016 | Pending sale | $369,900$108/sqft |
Source: Coldwell Banker J. David Thompson, Realty #403554 Report a problem | ||
| 6/7/2016 | Price change | $369,900-7.5%$108/sqft |
Source: Coldwell Banker J. David Thompson, Realty #403554 Report a problem | ||
| 5/15/2016 | Listed for sale | $399,950$117/sqft |
Source: Coldwell Banker J. David Thompson Realty #403554 Report a problem | ||
Public tax history
| Year | Property taxes | Tax assessment |
|---|---|---|
| 2024 | $10,307 +12.6% | $126,690 +13.4% |
| 2023 | $9,156 -10.7% | $111,750 -15% |
| 2022 | $10,253 +10.8% | $131,470 +8.9% |
| 2021 | $9,252 +1.4% | $120,680 +5.8% |
| 2020 | $9,125 +4.8% | $114,020 |
| 2019 | $8,706 +7% | $114,020 |
| 2018 | $8,133 -3.6% | $114,020 +23.8% |
| 2017 | $8,440 | $92,100 +5.6% |
| 2015 | $8,440 +26.5% | $87,240 |
| 2013 | $6,672 +15.3% | $87,240 |
| 2012 | $5,785 | $87,240 |
| 2011 | -- | $87,240 |
| 2010 | -- | $87,240 |
| 2009 | -- | $87,240 |
| 2007 | -- | $87,240 +15.8% |
| 2006 | -- | $75,330 |
Find assessor info on the county website
Monthly payment
Est. payment$--/mo
Payment breakdown
Explore the cost of this home by adjusting the details. Changes won't be saved.
All calculations are estimates and provided by Zillow, Inc. for informational purposes only. Actual amounts may vary.
HOA fees may include property taxes on listings classified as Co-Ops. Contact the listing agent and/or owner for fee details.
Mortgage interest rates are dependent on a number of factors, including credit score, down payment, and repayment length. Interest rate data provided by Zillow Group Marketplace, Inc. as of 1/1/1970 from various mortgage lenders with which we have lead or other similar arrangements; the Estimated Payment is an average of those rates.
See how much you could borrow to make a competitive offer.
Climate risks
Neighborhood: 62959
Nearby schools
GreatSchools rating
- 8/10Washington Elementary SchoolGrades: K-5Distance: 9.2 mi
- 4/10Marion Jr High SchoolGrades: 6-8Distance: 9.1 mi
- 4/10Marion High SchoolGrades: 9-12Distance: 8.2 mi
Schools provided by the listing agent
- Elementary: Washington
- Middle: Marion
- High: Marion
Source: RMLS Alliance as distributed by MLS GRID. This data may not be complete. We recommend contacting the local school district to confirm school assignments for this home.
A local agent can set up tours, give advice and negotiate with sellers.
A local lender can help you make sure your offer is ready when you are.
- Illinois
- Williamson County
- Marion
- 62959
- 12235 Pebble Point Rd