Experience lake living at its finest with this beautiful all-brick waterfront home on Lake of Egypt! Located on a quiet dead-end street in one of the lake’s most desirable deep-water coves, this 4-bedroom, 2.5-bath home offers the perfect blend of comfort, privacy, and recreation. The open floor plan is designed for gathering with family and friends. The main level features a spacious living room, kitchen, dining area, two bedrooms, and handicap-accessible accommodations for added convenience. The walk-out lower level includes a large family room, two additional bedrooms, and plenty of space for guests. Recent updates include a newer roof, heat pump, hot water heater, and appliances, making this home move-in ready. Step outside to the oversized deck overlooking the lake, or head down to the covered boat dock where you’ll enjoy boating, fishing, swimming, and all that lake life has to offer. Two storage sheds provide plenty of room for your lake toys and gear. Whether you’re looking for a full-time residence or the perfect weekend getaway, this home offers everything you need to make lasting memories. Don’t miss your chance to own your own slice of paradise on beautiful Lake of Egypt!
For sale
Price cut: $39K (8/22)
$599,999
12299 Pebble Point Rd, Marion, IL 62959
4beds
3,004sqft
Single Family Residence, Residential
Built in 1990
-- sqft lot
$-- Zestimate®
$200/sqft
$-- HOA
What's special
All-brick waterfront homeLarge family roomHandicap-accessible accommodationsOpen floor planDining areaTwo storage shedsWalk-out lower level
- 73 days
- 537
- 25
Zillow last checked:
Listing updated:
Listed by:
Michelle Merrill Mobile:618-771-0281,
RIVER 2 RIVER REALTY, INC.
Source: RMLS Alliance as distributed by MLS GRID,MLS#: PA1268890 Originating MLS: Peoria Area Association of Realtors
Originating MLS: Peoria Area Association of Realtors
Facts & features
Interior
Bedrooms & bathrooms
- Bedrooms: 4
- Bathrooms: 3
- Full bathrooms: 3
Bedroom 1
- Level: Main
- Dimensions: 15ft 0in x 16ft 0in
Bedroom 2
- Level: Main
- Dimensions: 14ft 0in x 10ft 0in
Bedroom 3
- Level: Lower
- Dimensions: 18ft 0in x 11ft 0in
Bedroom 4
- Level: Basement
- Dimensions: 15ft 0in x 13ft 0in
Other
- Area: 1402
Kitchen
- Level: Main
- Dimensions: 10ft 0in x 10ft 0in
Main level
- Area: 1602
Heating
- Electric
Cooling
- Central Air
Appliances
- Included: Dishwasher, Microwave, Range
Features
- High Speed Internet
- Windows: Window Treatments, Blinds
- Basement: Daylight,Full
- Number of fireplaces: 3
- Fireplace features: Wood Burning
Interior area
- Total structure area: 1,602
- Total interior livable area: 3,004 sqft
Property
Parking
- Total spaces: 2
- Parking features: Garage
- Garage spaces: 2
- Details: Number Of Garage Remotes: 1
Accessibility
- Accessibility features: Accessible Elevator Installed, Handicap Access, Main Level Entry, Customized Wheelchair Accessible, Accessible Doors, Accessible Hallway(s), Zero Step Entry
Features
- Patio & porch: Deck, Porch
- Exterior features: Dock, Boat Lift
- Has view: Yes
- View description: Lake
- Has water view: Yes
- Water view: Lake
- Waterfront features: Pond/Lake
Lot
- Dimensions: 80 x 163 x 92 x 188
- Features: Dead End Street, Level, Sloped
Details
- Additional structures: Outbuilding, Shed(s)
- Parcel number: 1036476004
Construction
Type & style
- Home type: SingleFamily
- Architectural style: Ranch
- Property subtype: Single Family Residence, Residential
Materials
- Frame, Brick
- Foundation: Concrete Perimeter
- Roof: Shingle
Condition
- New construction: No
- Year built: 1990
Utilities & green energy
- Sewer: Public Sewer
- Water: Public
Community & HOA
Community
- Subdivision: Saline Rock
Location
- Region: Marion
Financial & listing details
- Price per square foot: $200/sqft
- Tax assessed value: $335,100
- Annual tax amount: $8,638
- Date on market: 8/1/2026
- Cumulative days on market: 74 days
- Road surface type: Paved
Estimated market value
Not available
Estimated sales range
Not available
Not available
Price history
| Date | Event | Price |
|---|---|---|
| 8/22/2026 | Price change | $599,999-6.1%$200/sqft |
Source:  RMLS Alliance as distributed by MLS GRID #PA1268890 Report a problem RMLS Alliance as distributed by MLS GRID #PA1268890 Report a problem | ||
| 8/1/2026 | Listed for sale | $639,000-1.7%$213/sqft |
Source: RMLS Alliance as distributed by MLS GRID #PA1268890 Report a problem | ||
| 11/3/2025 | Listing removed | $650,000$216/sqft |
Source: RMLS Alliance as distributed by MLS GRID #EB458529 Report a problem | ||
| 7/28/2025 | Price change | $650,000-7%$216/sqft |
Source: RMLS Alliance as distributed by MLS GRID #EB458529 Report a problem | ||
| 6/25/2025 | Listed for sale | $699,000$233/sqft |
Source: RMLS Alliance as distributed by MLS GRID #EB458529 Report a problem | ||
| 6/25/2025 | Listing removed | -- |
Source: Owner Report a problem | ||
| 3/31/2025 | Price change | $699,000-3.6%$233/sqft |
Source: Owner Report a problem | ||
| 3/15/2025 | Listed for sale | $725,000$241/sqft |
Source: Owner Report a problem | ||
| 3/12/2025 | Listing removed | $725,000$241/sqft |
Source: RMLS Alliance as distributed by MLS GRID #QC4257627 Report a problem | ||
| 10/21/2024 | Listed for sale | $725,000+141.7%$241/sqft |
Source: RMLS Alliance as distributed by MLS GRID #QC4257627 Report a problem | ||
| 2/5/2010 | Sold | $300,000$100/sqft |
Source: Agent Provided Report a problem | ||
Public tax history
| Year | Property taxes | Tax assessment |
|---|---|---|
| 2024 | $8,639 +13.7% | $111,700 +13.4% |
| 2023 | $7,595 -11.4% | $98,520 -15% |
| 2022 | $8,572 +11.4% | $115,910 +8.9% |
| 2021 | $7,697 +1.5% | $106,400 +5.8% |
| 2020 | $7,580 +5% | $100,530 |
| 2019 | $7,218 +1.4% | $100,530 |
| 2018 | $7,118 +1.7% | $100,530 |
| 2017 | $6,997 | $100,530 +5.6% |
| 2015 | $6,997 +2.3% | $95,230 |
| 2013 | $6,841 +20.8% | $95,230 |
| 2012 | $5,662 | $95,230 |
| 2011 | -- | $95,230 |
| 2010 | -- | $95,230 |
| 2009 | -- | $95,230 |
| 2007 | -- | $95,230 +15.8% |
| 2006 | -- | $82,220 |
Find assessor info on the county website
Monthly payment
Est. payment
Payment breakdown
Explore the cost of this home by adjusting the details. Changes won't be saved.Climate risks
Neighborhood: 62959
Nearby schools
Schools provided by the listing agent
- Elementary: Marion
- Middle: Marion
- High: Marion
Source: RMLS Alliance as distributed by MLS GRID. This data may not be complete. We recommend contacting the local school district to confirm school assignments for this home.
Similar homes
- $650,0004 bd5 ba2.6k sqft12185 Pebble Point Rd, Marion, IL 62959For Sale

 MLS ID #PA1267435, Michelle Merrill, RIVER 2 RIVER REALTY, INC.. RMLS Alliance as distributed by MLS GRID
 - $449,0004 bd3 ba2.3k sqft12415 Bahama Dr, Marion, IL 62959For Sale
 MLS ID #PA1267202, Kristen Stegle, House 2 Home Realty Anna. RMLS Alliance as distributed by MLS GRID
 - $550,0003 bd3 ba2.1k sqft5537 Wards Mill Rd, Marion, IL 62959For Sale
 MLS ID #PA1269090, Melissa A Plant, COLDWELL BANKER J D THOMPSON. RMLS Alliance as distributed by MLS GRID
 - $499,9003 bd2 ba2.1k sqft448 Clifty Heights Dr, Marion, IL 62959For Sale
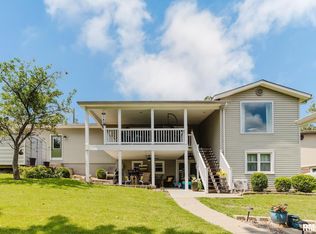 MLS ID #PA1269000, Melissa A Plant, COLDWELL BANKER J D THOMPSON. RMLS Alliance as distributed by MLS GRID
 - $585,0005 bd4 ba4.4k sqft790 Luxor Landing Rd, Goreville, IL 62939For SaleMLS ID #PA1269650, Presley Barnett, COLDWELL BANKER J D THOMPSON. RMLS Alliance as distributed by MLS GRID
- $619,0004 bd3 ba3k sqft12901 Leslie Ct, Marion, IL 62959New ConstructionMLS ID #PA1270507, Stevie Rae, HOUSE 2 HOME REALTY. RMLS Alliance as distributed by MLS GRID
- $624,9993 bd2 ba2.7k sqft135 Cut Off Rd, Creal Springs, IL 62922For SaleMLS ID #PA1265624, Michelle Merrill, RIVER 2 RIVER REALTY, INC.. RMLS Alliance as distributed by MLS GRID
- $499,9005 bd4 ba2.7k sqft175 Oak Cir, Goreville, IL 62939For SaleMLS ID #PA1270207, Melissa A Plant, COLDWELL BANKER J D THOMPSON. RMLS Alliance as distributed by MLS GRID
- $385,0003 bd3 ba2.4k sqft12335 Bermuda Dr, Marion, IL 62959For SaleMLS ID #PA1270168, Brittany R Grove, REALTY 618 LLC. RMLS Alliance as distributed by MLS GRID
- $539,0004 bd3 ba3.3k sqft12003 Blue Sky Dr, Marion, IL 62959For SaleMLS ID #PA1267556, Shelly K Cain, COLDWELL BANKER J D THOMPSON. RMLS Alliance as distributed by MLS GRID
- $465,0004 bd3 ba4.3k sqft1800 Wren Dr, Marion, IL 62959For SaleMLS ID #PA1269169, Kaitlynn Morgan, HOUSE 2 HOME REALTY. RMLS Alliance as distributed by MLS GRID
- $379,0003 bd2 ba2.5k sqft10388 Teal Lake Rd, Marion, IL 62959For SaleMLS ID #PA1267684, Aaron Coon, HOUSE 2 HOME REALTY. RMLS Alliance as distributed by MLS GRID
- $449,9004 bd4 ba3.5k sqft1000 N Pentecost Dr, Marion, IL 62959For SaleMLS ID #PA1269124, Shawnna L Donovan, Southern Illinois Realty Experts - Herrin. RMLS Alliance as distributed by MLS GRID
- $389,0004 bd3 ba2.9k sqft7435 Koester Rd, Marion, IL 62959For SaleMLS ID #PA1269545, Stevie Rae, HOUSE 2 HOME REALTY. RMLS Alliance as distributed by MLS GRID
- $495,0004 bd3 ba2.6k sqft1509 Chart Hills Dr, Marion, IL 62959For SaleMLS ID #PA1270242, Melissa A Plant, COLDWELL BANKER J D THOMPSON. RMLS Alliance as distributed by MLS GRID
