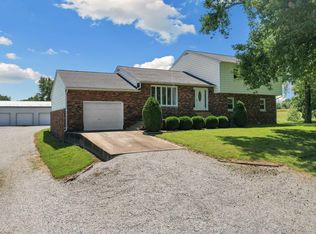
Imagine enjoying the space, privacy, and beauty of country living right here in beautiful Southern Illinois! Situated on 18.5 acres this house offers 4-bedrooms, 3.5 bathrooms and approximately 3572 square feet of living space, giving you plenty of room to spread out and make yourself at home. Inside, you will find granite countertops, spacious living areas and three fireplaces that add warmth and character to the home. The 1784-square foot basement offers even more potential living area and plenty of storage space. The home features several updates, including new appliances and pool liner in 2024, new water heater in 2019, new heat pump in 2016 and in 2012 a new roof with 50-year shingles. Step outside and enjoy the large deck which extends to the deck surrounding the pool creating a wonderful space for summer fun, entertaining and relaxing with family and friends. The deck also features a hot tub with convenient access directly from the primary suite making it easy to unwind at the end of the day. Additional features include an attached 2-car garage and a detached 24x24 building ideal for hobbies, storage, or recreation. With a deep well, updated aeration system and 18.5 acres to enjoy, there's plenty of room for activities and country living. If you've been dreaming of more space, privacy and the charm of Southern Illinois country living this property is definitely one to see. Call today for your private showing. More pictures to come!
For sale
$550,000
265 McDuffee Ln, Anna, IL 62906
4beds
3,572sqft
Single Family Residence, Residential
Built in 1992
18.5 Acres Lot
$548,900 Zestimate®
$154/sqft
$-- HOA
What's special
Deep wellGranite countertops
- 4 days
- 346
- 37
Likely to sell faster than
Zillow last checked:
Listing updated:
Listed by:
Lisa A Tomazzoli Mobile:618-559-0109,
House 2 Home Realty Anna,
Kristen Stegle,
House 2 Home Realty Anna
Source: RMLS Alliance as distributed by MLS GRID,MLS#: PA1271249 Originating MLS: Peoria Area Association of Realtors
Facts & features
Interior
Bedrooms & bathrooms
- Bedrooms: 4
- Bathrooms: 4
- Full bathrooms: 3
- 1/2 bathrooms: 1
Bedroom 1
- Level: Main
- Dimensions: 27ft 0in x 15ft 8in
Bedroom 2
- Level: Upper
- Dimensions: 14ft 6in x 12ft 0in
Bedroom 3
- Level: Upper
- Dimensions: 13ft 0in x 11ft 3in
Bedroom 4
- Level: Upper
- Dimensions: 12ft 0in x 10ft 0in
Other
- Level: Main
- Dimensions: 19ft 0in x 13ft 0in
Other
- Level: Main
- Dimensions: 12ft 9in x 11ft 4in
Additional room
- Description: En suite of main bedroom
- Level: Main
- Dimensions: 14ft 6in x 12ft 7in
Additional room 2
- Description: Foyer
- Level: Main
- Dimensions: 13ft 0in x 10ft 0in
Family room
- Level: Main
- Dimensions: 19ft 2in x 16ft 5in
Kitchen
- Level: Main
- Dimensions: 14ft 0in x 13ft 0in
Laundry
- Level: Main
- Dimensions: 11ft 5in x 9ft 3in
Living room
- Level: Main
- Dimensions: 13ft 7in x 12ft 5in
Main level
- Area: 2452
Upper level
- Area: 1120
Heating
- Electric, Forced Air, Heat Pump
Cooling
- Central Air, Heat Pump
Appliances
- Included: Dishwasher, Dryer, Microwave, Range, Refrigerator, Washer, Electric Water Heater
Features
- Ceiling Fan(s)
- Windows: Window Treatments, Blinds
- Basement: Egress Window(s),Full,Unfinished
- Attic: Storage
- Number of fireplaces: 3
- Fireplace features: Gas Log, Living Room, Master Bedroom, Wood Burning Stove
Interior area
- Total structure area: 3,572
- Total interior livable area: 3,572 sqft
Property
Parking
- Total spaces: 2
- Parking features: Attached
- Attached garage spaces: 2
- Details: Number Of Garage Remotes: 2
Features
- Patio & porch: Deck, Porch
- Pool features: Above Ground
- Has spa: Yes
- Spa features: Heated, Private, Bath
Lot
- Size: 18.5 Acres
- Dimensions: 1000 x 525 x 499 x 330 x 479 x 223
- Features: Sloped
Details
- Additional structures: Outbuilding
- Parcel number: 050903104B
Construction
Type & style
- Home type: SingleFamily
- Property subtype: Single Family Residence, Residential
Materials
- Frame, Vinyl Siding
- Foundation: Block, Concrete Perimeter
- Roof: Shingle
Condition
- New construction: No
- Year built: 1992
Utilities & green energy
- Water: Aerator/Aerobic, Private
Community & HOA
Community
- Subdivision: None
Location
- Region: Anna
Financial & listing details
- Price per square foot: $154/sqft
- Tax assessed value: $365,040
- Annual tax amount: $7,168
- Date on market: 10/22/2026
- Cumulative days on market: 5 days
- Road surface type: Paved
Estimated market value
$548,900
$521,000 - $576,000
$3,131/mo
Price history
| Date | Event | Price |
|---|---|---|
| 10/22/2026 | Listed for sale | $550,000+89.7%$154/sqft |
Source:  RMLS Alliance as distributed by MLS GRID #PA1271249 Report a problem | ||
| 2/28/2011 | Sold | $290,000$81/sqft |
Source:  MRED as distributed by MLS GRID #EB285020 Report a problem | ||
Public tax history
| Year | Property taxes | Tax assessment |
|---|---|---|
| 2024 | $7,048 +14% | $121,680 +8% |
| 2023 | $6,183 +1% | $112,660 +8% |
| 2022 | $6,121 +2.7% | $104,308 +4.7% |
| 2021 | $5,959 -0.4% | $99,673 |
| 2020 | $5,981 -0.2% | $99,673 |
| 2019 | $5,995 +3.6% | $99,673 +4.6% |
| 2016 | $5,786 +22.5% | $95,290 |
| 2015 | $4,725 | $95,290 |
| 2014 | $4,725 | $95,290 |
| 2013 | $4,725 -5.9% | $95,290 +3% |
| 2011 | $5,019 +6.2% | $92,470 +3.7% |
| 2009 | $4,725 | $89,130 |
Find assessor info on the county website
Monthly payment
Est. payment
Payment breakdown
Explore the cost of this home by adjusting the details. Changes won't be saved.Climate risks
Neighborhood: 62906
Nearby schools
Schools provided by the listing agent
- Elementary: Lick Creek
- Middle: Lick Creek
- High: Anna/Jonesboro HS
Source: RMLS Alliance as distributed by MLS GRID. This data may not be complete. We recommend contacting the local school district to confirm school assignments for this home.
Similar homes
- $495,0004 bd4 ba4.5k sqft3545 Dog Walk Rd, Anna, IL 62906For Sale
 MLS ID #PA1269825, Nancy Watkins, SHAWNEE HILLS REAL ESTATE, LLC. RMLS Alliance as distributed by MLS GRID
- $449,0004 bd4 ba3k sqft1520 Body Barn Rd, Anna, IL 62906For Sale
 MLS ID #PA1266982, Nancy Watkins, SHAWNEE HILLS REAL ESTATE, LLC. RMLS Alliance as distributed by MLS GRID
- $395,0003 bd3 ba2.7k sqft195 Cunningham Ln, Anna, IL 62906For Sale By Owner
- $319,0003 bd2 ba2.3k sqft1560 Lick Creek Rd, Anna, IL 62906For Sale
 MLS ID #PA1264019, Grayson Short, REALTY 618 LLC. RMLS Alliance as distributed by MLS GRID
- $395,0004 bd3 ba3.2k sqft102 Woodland Trl, Anna, IL 62906For Sale
 MLS ID #26012856, Robin K Bert, Worth Clark Realty. MARIS
- $469,9003 bd2 ba3.4k sqft1855 Kratzinger Hollow Rd, Cobden, IL 62920For SaleMLS ID #PA1269267, Jaime Watkins, SHAWNEE HILLS REAL ESTATE, LLC. RMLS Alliance as distributed by MLS GRID
- $414,9004 bd3 ba2.1k sqft5359 State Highway V, Jackson, MO 63755For SaleMLS ID #26046853, Dana Shirrell, EPM Real Estate. MARIS
- $299,0005 bd4 ba1.7k sqft135 Ashwood Ln, Anna, IL 62906For SaleMLS ID #PA1270265, Jaime Watkins, SHAWNEE HILLS REAL ESTATE, LLC. RMLS Alliance as distributed by MLS GRID
- $460,0004 bd3 ba2.8k sqft9230 State Route 146 E, Dongola, IL 62926For SaleMLS ID #PA1269389, Lisa A Tomazzoli, House 2 Home Realty Anna. RMLS Alliance as distributed by MLS GRID
- $449,0004 bd2 ba2.4k sqft1319 Union Hill Rd, Carbondale, IL 62903For SaleMLS ID #PA1268733, Aaron Coon, HOUSE 2 HOME REALTY. RMLS Alliance as distributed by MLS GRID
- $612,0005 bd4 ba4.2k sqft1354 Hickory Trl, Carbondale, IL 62902For SaleMLS ID #PA1269760, Aaron Coon, HOUSE 2 HOME REALTY. RMLS Alliance as distributed by MLS GRID
- $499,0005 bd4 ba4.4k sqft119 Clubhouse Dr, Makanda, IL 62958For SaleMLS ID #26053436, Taylor R Baker, Market Pro Realty, Inc. MARIS
