If country living is what you are looking for, here it is! This beautiful 2556 Sq. Ft. country home is nestled among the trees and sits on 8.94 acres. If an open floor plan suits your taste, the very spacious living room and kitchen will check that box! Just off the living room is a cozy sunroom for your enjoyment. A formal dining room is there for more intimate dining. There are 3 bedrooms, 2 1/2 baths and laundry room on the main floor. The inviting Master Bedroom is quite large with an amazing ensuite bath with air tub, separate shower and large walk-in closet. The finished basement boasts an open floor plan, as well, with 2 fireplaces, bedroom and full bath. For your outdoor needs you will find a 30 x 40 pole barn to store all of your stuff. Don't miss out on your opportunity to view this lovely home. Call for an appointment toay!
For sale
$495,000
3545 Dog Walk Rd, Anna, IL 62906
4beds
4,556sqft
Single Family Residence, Residential
Built in 2000
8.97 Acres Lot
$463,400 Zestimate®
$109/sqft
$-- HOA
What's special
Cozy sunroomNestled among the treesOpen floor planFormal dining roomInviting master bedroom
- 54 days
- 313
- 17
Zillow last checked:
Listing updated:
Listed by:
Nancy Watkins Mobile:618-697-1516,
SHAWNEE HILLS REAL ESTATE, LLC
Source: RMLS Alliance as distributed by MLS GRID,MLS#: PA1269825 Originating MLS: Peoria Area Association of Realtors
Originating MLS: Peoria Area Association of Realtors
Facts & features
Interior
Bedrooms & bathrooms
- Bedrooms: 4
- Bathrooms: 4
- Full bathrooms: 3
- 1/2 bathrooms: 1
Bedroom 1
- Level: Main
- Dimensions: 17ft 7in x 17ft 0in
Bedroom 2
- Level: Main
- Dimensions: 12ft 0in x 12ft 0in
Bedroom 3
- Level: Main
- Dimensions: 12ft 0in x 11ft 6in
Bedroom 4
- Level: Basement
- Dimensions: 15ft 7in x 13ft 0in
Other
- Level: Main
- Dimensions: 11ft 1in x 7ft 4in
Other
- Area: 2000
Great room
- Level: Basement
- Dimensions: 45ft 0in x 33ft 0in
Kitchen
- Level: Main
- Dimensions: 20ft 0in x 16ft 3in
Laundry
- Level: Main
- Dimensions: 12ft 2in x 6ft 2in
Living room
- Level: Main
- Dimensions: 20ft 2in x 16ft 3in
Main level
- Area: 2556
Heating
- Has Heating (Unspecified Type)
Cooling
- Central Air
Appliances
- Included: Dishwasher, Range
Features
- Ceiling Fan(s)
- Basement: Crawl Space,Egress Window(s),Finished
- Number of fireplaces: 2
- Fireplace features: Gas Log, Wood Burning
Interior area
- Total structure area: 2,556
- Total interior livable area: 4,556 sqft
Property
Parking
- Total spaces: 2
- Parking features: Attached
- Attached garage spaces: 2
- Details: Number Of Garage Remotes: 2
Lot
- Size: 8.97 Acres
- Dimensions: 350 x 340 x 100 x 90
- Features: Wooded, Sloped
Details
- Additional structures: Pole Barn
- Parcel number: 0218009223
Construction
Type & style
- Home type: SingleFamily
- Architectural style: Other
- Property subtype: Single Family Residence, Residential
Materials
- Frame, Vinyl Siding
- Foundation: Concrete Perimeter
- Roof: Shingle
Condition
- New construction: No
- Year built: 2000
Utilities & green energy
- Sewer: Septic Tank
- Water: Public
Community & HOA
Community
- Subdivision: None
Location
- Region: Anna
Financial & listing details
- Price per square foot: $109/sqft
- Tax assessed value: $364,470
- Annual tax amount: $7,623
- Date on market: 9/2/2026
- Cumulative days on market: 55 days
Estimated market value
$463,400
$440,000 - $487,000
$3,333/mo
Price history
| Date | Event | Price |
|---|---|---|
| 9/2/2026 | Listed for sale | $495,000+1550%$109/sqft |
Source:  RMLS Alliance as distributed by MLS GRID #PA1269825 Report a problem RMLS Alliance as distributed by MLS GRID #PA1269825 Report a problem | ||
| 12/12/2025 | Sold | $30,000$7/sqft |
Source: Public Record Report a problem | ||
Public tax history
| Year | Property taxes | Tax assessment |
|---|---|---|
| 2024 | $7,452 -2.3% | $121,490 -5.2% |
| 2023 | $7,632 +2.9% | $128,200 +8% |
| 2022 | $7,413 +3.2% | $118,722 +4.7% |
| 2021 | $7,186 +0.3% | $113,367 +0.2% |
| 2020 | $7,167 +1.4% | $113,147 +0.2% |
| 2019 | $7,071 +0.2% | $112,947 +5% |
| 2016 | $7,059 +20.2% | $107,610 +0.1% |
| 2015 | $5,873 | $107,470 +0.1% |
| 2014 | $5,873 | $107,380 +0% |
| 2013 | $5,873 -6% | $107,340 +0.1% |
| 2011 | $6,248 +6.4% | $107,270 +3.7% |
| 2009 | $5,873 | $103,440 |
Find assessor info on the county website
Monthly payment
Est. payment
Payment breakdown
Explore the cost of this home by adjusting the details. Changes won't be saved.Climate risks
Neighborhood: 62906
Nearby schools
Schools provided by the listing agent
- High: Anna/Jonesboro HS
Source: RMLS Alliance as distributed by MLS GRID. This data may not be complete. We recommend contacting the local school district to confirm school assignments for this home.
Similar homes
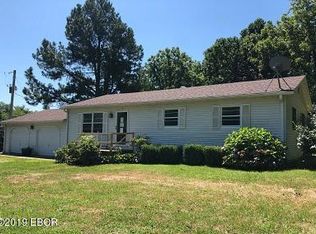
- $460,0004 bd3 ba2.8k sqft9230 State Route 146 E, Dongola, IL 62926For Sale
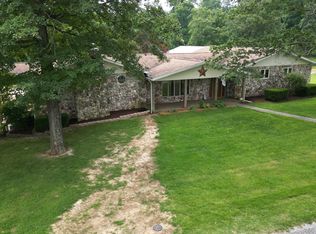
 MLS ID #PA1269389, Lisa A Tomazzoli, House 2 Home Realty Anna. RMLS Alliance as distributed by MLS GRID
 - $449,0004 bd4 ba3k sqft1520 Body Barn Rd, Anna, IL 62906For Sale
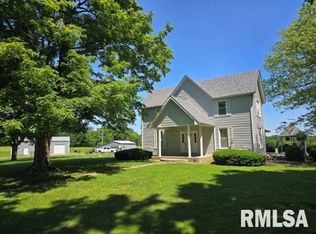 MLS ID #PA1266982, Nancy Watkins, SHAWNEE HILLS REAL ESTATE, LLC. RMLS Alliance as distributed by MLS GRID
 - $319,0003 bd2 ba2.3k sqft1560 Lick Creek Rd, Anna, IL 62906For Sale
 MLS ID #PA1264019, Grayson Short, REALTY 618 LLC. RMLS Alliance as distributed by MLS GRID
 - $469,9003 bd2 ba3.4k sqft1855 Kratzinger Hollow Rd, Cobden, IL 62920For Sale
 MLS ID #PA1269267, Jaime Watkins, SHAWNEE HILLS REAL ESTATE, LLC. RMLS Alliance as distributed by MLS GRID
 - $250,0003 bd2 ba2.3k sqft111 Stork St, Anna, IL 62906For SaleMLS ID #PA1270578, Nancy Watkins, SHAWNEE HILLS REAL ESTATE, LLC. RMLS Alliance as distributed by MLS GRID
- $449,0004 bd2 ba2.4k sqft1319 Union Hill Rd, Carbondale, IL 62903For SaleMLS ID #PA1268733, Aaron Coon, HOUSE 2 HOME REALTY. RMLS Alliance as distributed by MLS GRID
- $465,0003 bd4 ba3.5k sqft103 Loblolly Ln, Carbondale, IL 62902For SaleMLS ID #PA1265806, Aaron Coon, HOUSE 2 HOME REALTY. RMLS Alliance as distributed by MLS GRID
- $612,0005 bd4 ba4.2k sqft1354 Hickory Trl, Carbondale, IL 62902For SaleMLS ID #PA1269760, Aaron Coon, HOUSE 2 HOME REALTY. RMLS Alliance as distributed by MLS GRID
- $389,9004 bd2 ba3.4k sqft2398 Country Club Rd, Carbondale, IL 62901For SaleMLS ID #PA1269437, Nikki Rishel, Southern Illinois Realty Experts - Carbondale. RMLS Alliance as distributed by MLS GRID
- $330,0003 bd3 ba2.2k sqft1500 Cobden School Rd, Cobden, IL 62920For SaleMLS ID #PA1266496, Lisa A Tomazzoli, House 2 Home Realty Anna. RMLS Alliance as distributed by MLS GRID
- $499,9005 bd4 ba2.7k sqft175 Oak Cir, Goreville, IL 62939For SaleMLS ID #PA1270207, Melissa A Plant, COLDWELL BANKER J D THOMPSON. RMLS Alliance as distributed by MLS GRID
- $655,0005 bd4 ba3.8k sqft5465 Grassy Rd, Carbondale, IL 62902For SaleMLS ID #PA1269548, Daniel Henderson, Southern Illinois Realty Experts - Marion. RMLS Alliance as distributed by MLS GRID
- $449,0004 bd3 ba2.3k sqft12415 Bahama Dr, Marion, IL 62959For SaleMLS ID #PA1267202, Kristen Stegle, House 2 Home Realty Anna. RMLS Alliance as distributed by MLS GRID
- $585,0005 bd4 ba4.4k sqft790 Luxor Landing Rd, Goreville, IL 62939For SaleMLS ID #PA1269650, Presley Barnett, COLDWELL BANKER J D THOMPSON. RMLS Alliance as distributed by MLS GRID
