Welcome to the Kamminton, a completed and move-in-ready custom home by KAM construction. Set on a beautiful pond lot, this thoughtfully designed one level home offers 2,974 square feet, three bedrooms, 2 full baths, and 1 half bath with a FOUR car garage. The showpiece is the primary en-suite with a STUNNING wet room, featuring an oversized tiled shower and freestanding soaking tub. Additional vanity area, two custom organized walk- in closets, and a private covered patio overlooking the pond complete the impressive retreat like room. The open concept great room features a vaulted ceiling with stained wood beams, a gas fireplace, custom lighting and large windows that fill the space with natural light. The kitchen pairs quartz countertops with an oversized island, custom ceiling-height cabinetry, a gas range and all applianced included. Cabinet- Style doors reveal a hidden butlers pantry equipped with additional cabinetry, a second sink, beverage refrigerator, microwave and wall oven. The split- bedroom floor plan provides privacy, while the two secondary bedrooms each include walk in closets and share a jack-and-jill bathroom with separate vanities. A private den or home office with glass doors and custom built-ins adds another beautifully finished space. Additional details include LVP flooring a laundry room with quartz countertops sink, built-in cabinetry, plus a custom mudroom drop zone with a bench, hooks and storage. Enjoy two covered outdoor living spaces: a private patio off the primary suite and a second covered patio accessed from the eat-in dining area, both positioned to take advantage of the peaceful pond setting. Located in Homestead School district, you wont want to miss this!
Active
$829,000
12237 Cassena Rd, Fort Wayne, IN 46814
3beds
2,974sqft
Single Family Residence
Built in 2026
0.32 Acres Lot
$819,800 Zestimate®
$--/sqft
$46/mo HOA
What's special
Gas fireplaceOpen concept great roomPeaceful pond settingCustom ceiling-height cabinetryCustom lightingBeautiful pond lotFreestanding soaking tub
- 11 days
- 674
- 43
Zillow last checked:
Listing updated:
Listed by:
Brandy Beckstedt 260-489-2000,
Mike Thomas Assoc., Inc,
Brandon Schueler,
Mike Thomas Assoc., Inc
Source: IRMLS,MLS#: 202642463
Facts & features
Interior
Bedrooms & bathrooms
- Bedrooms: 3
- Bathrooms: 3
- Full bathrooms: 2
- 1/2 bathrooms: 1
- Main level bedrooms: 3
Bedroom 1
- Level: Main
Bedroom 2
- Level: Main
Dining room
- Level: Main
- Area: 169
- Dimensions: 13 x 13
Kitchen
- Level: Main
- Area: 252
- Dimensions: 14 x 18
Living room
- Level: Main
- Area: 360
- Dimensions: 20 x 18
Office
- Level: Main
- Area: 132
- Dimensions: 12 x 11
Heating
- Natural Gas, Forced Air
Cooling
- Central Air
Appliances
- Included: Disposal, Range/Oven Hook Up Gas, Dishwasher, Microwave, Refrigerator, Oven-Built-In, Gas Range, Gas Water Heater, Wine Cooler
- Laundry: Main Level
Features
- 1st Bdrm En Suite, Bookcases, Built-in Desk, Ceiling-9+, Ceiling Fan(s), Walk-In Closet(s), Countertops-Solid Surf, Eat-in Kitchen, Entrance Foyer, Kitchen Island, Open Floorplan, Split Br Floor Plan, Main Level Bedroom Suite
- Flooring: Carpet, Vinyl
- Has basement: No
- Attic: Pull Down Stairs,Storage
- Number of fireplaces: 1
- Fireplace features: Living Room
Interior area
- Total structure area: 5,948
- Total interior livable area: 2,974 sqft
- Finished area above ground: 2,974
- Finished area below ground: 0
Video & virtual tour
Property
Parking
- Total spaces: 4
- Parking features: Attached, Garage Door Opener
- Attached garage spaces: 4
Accessibility
- Accessibility features: Chair Rail
Features
- Levels: One
- Stories: 1
- Patio & porch: Covered, Porch Covered
- Fencing: None
- Has view: Yes
- On waterfront: Yes
- Waterfront features: Waterfront, Pond
Lot
- Size: 0.32 Acres
- Dimensions: 100x139
- Features: Level
Details
- Parcel number: 021109304010.000038
Construction
Type & style
- Home type: SingleFamily
- Architectural style: Ranch
- Property subtype: Single Family Residence
Materials
- Stone, Vinyl Siding
- Foundation: Slab
Condition
- New construction: Yes
- Year built: 2026
Details
- Builder name: KAM Construction
- Warranty included: Yes
Utilities & green energy
- Sewer: City
- Water: City
Community & HOA
Community
- Features: Sidewalks
- Subdivision: Mercato
HOA
- Has HOA: Yes
- HOA fee: $550 annually
Location
- Region: Fort Wayne
Financial & listing details
- Tax assessed value: $700
- Annual tax amount: $62
- Date on market: 10/13/2026
- Listing terms: Cash,Conventional,FHA,VA Loan
Estimated market value
$819,800
$779,000 - $861,000
$3,413/mo
Price history
| Date | Event | Price |
|---|---|---|
| 10/13/2026 | Listed for sale | $829,000 |
Source:  IRMLS #202642463 Report a problem | ||
Public tax history
| Year | Property taxes | Tax assessment |
|---|---|---|
| 2025 | $11 +1.3% | $700 |
| 2024 | $11 +12.7% | $700 |
| 2023 | $10 | $700 |
| 2022 | -- | $700 |
Find assessor info on the county website
Monthly payment
Est. payment
Payment breakdown
Explore the cost of this home by adjusting the details. Changes won't be saved.Climate risks
Neighborhood: 46814
Nearby schools
Schools provided by the listing agent
- Elementary: Covington
- Middle: Woodside
- High: Homestead
- District: MSD of Southwest Allen Cnty
Source: IRMLS. This data may not be complete. We recommend contacting the local school district to confirm school assignments for this home.
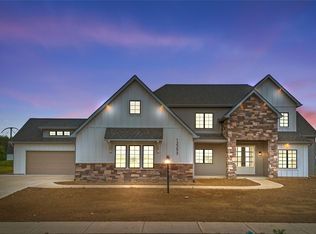
Similar homes
- $839,9005 bd5 ba4.4k sqft1872 Burnt Lake Dr, Fort Wayne, IN 46814New Construction
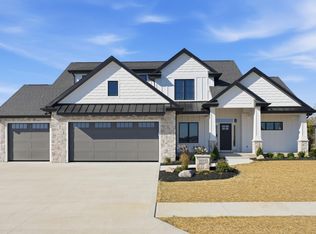 MLS ID #202644038, Robert J Rolf, Mike Thomas Assoc., Inc. IRMLS
- $799,9003 bd3 ba3k sqft12291 Rain Lily Ct, Fort Wayne, IN 46814For Sale
 MLS ID #202626569, David Springer, Mike Thomas Assoc., Inc. IRMLS
- $834,9003 bd4 ba3.4k sqft12440 Blue Jay Trl, Fort Wayne, IN 46814For Sale
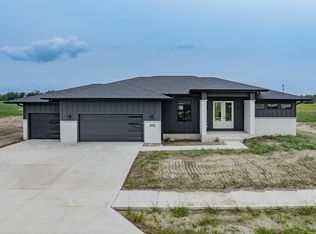 MLS ID #202633506, Heather Regan, Regan & Ferguson Group. IRMLS
- $699,9004 bd3 ba2.5k sqft12330 Rain Lily Ct, Fort Wayne, IN 46814For Sale
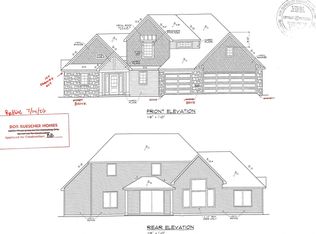 MLS ID #202635354, Leah J Marker, Mike Thomas Assoc., Inc. IRMLS
