Welcome to this meticulously maintained 4,398 sq ft two-story home with a partially finished basement, built in 2012 by Slattery Builders. Designed for comfort, flexibility, and long-term peace of mind, this property offers 4 bedrooms, 4 full bathrooms, and a layout ideal for multi-generational living.
Situated on a beautiful corner lot, the home is filled with natural light, thoughtful updates, and premium mechanical features that make ownership effortless.
Interior Highlights
*Perfect for entertaining with the open concept
*9 ft ceilings on the main floor for an open, airy feel
*Cathedral ceiling in the great room
*Floor-to-ceiling stone fireplace (gas)
*Walk-in pantry off the kitchen
*New carpet on the first floor and upstairs hallway
*Updated interior paint throughout
*Basement newly remodeled — perfect for additional living space, recreation, or multi-gen use
*4 spacious bedrooms + 4 full bathrooms
*Partially finished basement with room to expand or customize
Mechanical & Structural Upgrades
*New roof installed November 2025
*Gravity-flow backup sump pump
*Whole-house surge protector
*Two 40-gallon water heaters
*Furnace & AC serviced semi-annually
*Under-deck storage in the backyard
*40 sf Storage space attached to garage for mowers, snowblowers, etc.
Exterior & Lot
*Serene backyard overlooking the water
*Beautiful corner lot with great natural light
*Under-deck storage for lawn equipment or seasonal items
*Well-maintained exterior with updated paint
Appliances
*All appliances stay except: Refrigerator in garage, Deep freezer in basement
Why Buyers Will Love It
This home blends modern construction with thoughtful updates, mechanical reliability, and flexible living spaces. With its cathedral great room, floor-to-ceiling stone fireplace, fresh finishes, remodeled basement, and multi-generational layout, it’s truly move-in ready and built for long-term comfort. Veracruz Homeowners Association dues include use of the community pool.
The sale of this home will be contingent upon the completion of our new home which is estimated to be finished around Thanksgiving.
Pending
$545,000
13728 Ruffner Rd, Fort Wayne, IN 46814
4beds
3,698sqft
SingleFamily
Built in 2012
0.36 Acres Lot
$-- Zestimate®
$147/sqft
$495/mo HOA
What's special
Partially finished basementUpdated interior paint throughoutBeautiful corner lot
What the owner loves about this home
Neighborhood is family friendly and within walking distance to Covington Elementary and Woodside Middle Schools in the desirable SWAC school system. Sidewalks throughout the association and adjoining neighborhoods are great for walking your pets.
- 11 days
- 4,165
- 155
Listed by:
Property Owner (260) 415-1711
Facts & features
Interior
Bedrooms & bathrooms
- Bedrooms: 4
- Bathrooms: 4
- Full bathrooms: 4
Heating
- Forced air, Gas
Cooling
- Central
Appliances
- Included: Dishwasher, Dryer, Garbage disposal, Microwave, Range / Oven, Refrigerator, Washer
Features
- Flooring: Tile, Carpet, Laminate
- Basement: Partially finished
- Has fireplace: Yes
- Fireplace features: Electric
Interior area
- Total interior livable area: 3,698 sqft
Property
Parking
- Parking features: Garage - Attached
Features
- Exterior features: Stone, Vinyl, Wood products
- Has view: Yes
- View description: Water
- Has water view: Yes
- Water view: Water
Lot
- Size: 0.36 Acres
Details
- Parcel number: 021108353002000038
Construction
Type & style
- Home type: SingleFamily
Materials
- masonry
- Roof: Asphalt
Condition
- New construction: No
- Year built: 2012
Community & HOA
HOA
- Has HOA: Yes
- HOA fee: $495 monthly
Location
- Region: Fort Wayne
Financial & listing details
- Price per square foot: $147/sqft
- Tax assessed value: $453,200
- Annual tax amount: $3,606
- Date on market: 10/18/2026
Estimated market value
Not available
Estimated sales range
Not available
$3,448/mo
Price history
| Date | Event | Price |
|---|---|---|
| 10/25/2026 | Pending sale | $545,000$147/sqft |
Source: Owner Report a problem | ||
| 10/18/2026 | Listed for sale | $545,000$147/sqft |
Source: Owner Report a problem | ||
Public tax history
| Year | Property taxes | Tax assessment |
|---|---|---|
| 2025 | $3,606 +10.3% | $453,200 +4% |
| 2024 | $3,270 +17.4% | $435,600 +2.5% |
| 2023 | $2,785 +6.1% | $424,800 +12.5% |
| 2022 | $2,624 +5.4% | $377,600 +9.5% |
| 2021 | $2,491 +6.1% | $344,900 +6% |
| 2020 | $2,347 +3.1% | $325,500 +8.2% |
| 2019 | $2,277 -1.3% | $300,700 +1.9% |
| 2018 | $2,308 -0.7% | $295,100 +4.6% |
| 2017 | $2,324 +1% | $282,000 +1.5% |
| 2016 | $2,300 -0.1% | $277,800 +1.2% |
| 2014 | $2,302 +0.5% | $274,600 +4.4% |
| 2013 | $2,291 +20461.9% | $263,000 +43733.3% |
| 2011 | $11 | $600 |
| 2010 | -- | $600 |
Find assessor info on the county website
Monthly payment
Est. payment
Payment breakdown
Explore the cost of this home by adjusting the details. Changes won't be saved.Climate risks
Neighborhood: 46814
Similar homes
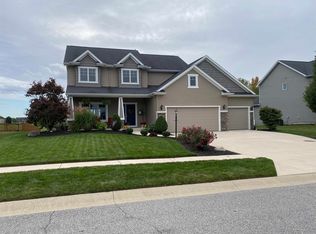
- $564,9004 bd4 ba4.1k sqft13925 Ruffner Rd, Fort Wayne, IN 46814For Sale
 MLS ID #202634345, Vicki Topp, Trueblood Real Estate, LLC.. IRMLS
- $510,0004 bd4 ba3.6k sqft3196 Treviso Way, Fort Wayne, IN 46814For Sale
 MLS ID #202643545, Jacob Hege, Uptown Realty Group. IRMLS
- $529,9005 bd5 ba4.5k sqft1927 Klehm Ct, Fort Wayne, IN 46814For Sale
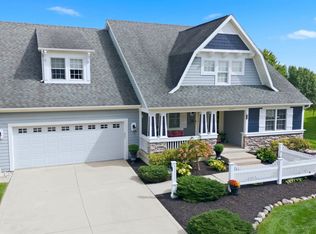 MLS ID #202641808, Tamara Braun, Estate Advisors LLC. IRMLS
- $499,9994 bd4 ba3.5k sqft3346 Treviso Cv, Fort Wayne, IN 46814For Sale
 MLS ID #202643206, Heather Regan, Regan & Ferguson Group. IRMLS
