Welcome to 753 Bear Wallow Road—a beautifully remodeled Warrenton home offering modern updates, inviting living spaces, and a fantastic location backing directly to Rady Park. Thoughtfully refreshed from top to bottom, this move-in-ready home combines the character of original hardwood floors with the ease of today’s updates. Recent improvements include a **new roof, new appliances, new flooring, refinished original hardwood floors, new kitchen cabinetry, new bathroom vanities and fixtures, and fresh interior and exterior paint**. The expansive sunroom provides a wonderful place to relax and enjoy views of the spacious backyard, while the large deck extends the living space outdoors—perfect for entertaining, dining, or simply enjoying the peaceful setting. The fenced backyard offers plenty of room for recreation, gardening, pets, and gatherings, with the added benefit of backing to **Rady Park**. A gazebo creates another inviting spot to unwind, while multiple sheds provide excellent storage and could easily accommodate a workshop, gardening equipment, or hobbies. Located just minutes from **schools, shopping, dining, parks, and walking trails**, this home offers the convenience of being close to everything while enjoying a spacious backyard and park-side setting. A wonderful opportunity to own a freshly remodeled home in one of Warrenton’s desirable locations!
Coming soon 09/03
$724,900
753 Bear Wallow Rd, Warrenton, VA 20186
5beds
3,156sqft
Single Family Residence
Built in 1961
1 Acres Lot
$702,300 Zestimate®
$230/sqft
$-- HOA
What's special
- 1 day |
- 35 |
- 2 |
Zillow last checked:
Listing updated:
Listed by:
Kelly Andrews 703-975-9756,
Metro Premier Homes 703606-4156
Source: Bright MLS,MLS#: VAFQ2023576
Facts & features
Interior
Bedrooms & bathrooms
- Bedrooms: 5
- Bathrooms: 4
- Full bathrooms: 3
- 1/2 bathrooms: 1
- Main level bathrooms: 3
- Main level bedrooms: 4
Basement
- Area: 1100
Heating
- Central, Electric
Cooling
- Central Air, Electric
Appliances
- Included: Electric Water Heater
- Laundry: Main Level
Features
- Flooring: Luxury Vinyl, Hardwood
- Basement: Connecting Stairway,Improved,Side Entrance,Walk-Out Access
- Number of fireplaces: 1
Interior area
- Total structure area: 3,156
- Total interior livable area: 3,156 sqft
- Finished area above ground: 2,056
- Finished area below ground: 1,100
Property
Parking
- Parking features: Driveway
- Has uncovered spaces: Yes
Accessibility
- Accessibility features: None
Features
- Levels: Two
- Stories: 2
- Pool features: None
Lot
- Size: 1 Acres
- Features: Backs - Parkland, Backs to Trees, Landscaped, Rear Yard
Details
- Additional structures: Above Grade, Below Grade
- Parcel number: 6974996718
- Zoning: 15
- Special conditions: Standard
Construction
Type & style
- Home type: SingleFamily
- Architectural style: Ranch/Rambler
- Property subtype: Single Family Residence
Materials
- Brick
- Foundation: Block
- Roof: Architectural Shingle
Condition
- New construction: No
- Year built: 1961
- Major remodel year: 2026
Utilities & green energy
- Sewer: Public Sewer
- Water: Public
Community & HOA
Community
- Subdivision: Crestview Estate
HOA
- Has HOA: No
Location
- Region: Warrenton
Financial & listing details
- Price per square foot: $230/sqft
- Tax assessed value: $431,600
- Annual tax amount: $4,411
- Date on market: 9/3/2026
- Listing agreement: Exclusive Right To Sell
- Ownership: Fee Simple
Estimated market value
$702,300
$653,000 - $751,000
$3,523/mo
Price history
| Date | Event | Price |
|---|---|---|
| 6/1/2026 | Sold | $450,000+81.5%$143/sqft |
Source: Public Record Report a problem | ||
| 6/18/2002 | Sold | $248,000+77.1%$79/sqft |
Source: Public Record Report a problem | ||
| 7/17/2001 | Sold | $140,000$44/sqft |
Source: Public Record Report a problem | ||
Public tax history
| Year | Property taxes | Tax assessment |
|---|---|---|
| 2025 | $4,174 +2.5% | $431,600 |
| 2024 | $4,070 +4.4% | $431,600 |
| 2023 | $3,897 | $431,600 |
| 2022 | $3,897 +18.1% | $431,600 +30% |
| 2021 | $3,299 | $331,900 |
| 2020 | -- | $331,900 |
| 2019 | $3,259 | $331,900 |
| 2018 | $3,259 | $331,900 +32.8% |
| 2016 | -- | $250,000 |
| 2015 | -- | $250,000 |
| 2014 | -- | $250,000 +4.3% |
| 2013 | -- | $239,800 |
| 2012 | -- | $239,800 |
| 2011 | -- | $239,800 |
| 2010 | -- | $239,800 -38.5% |
| 2009 | -- | $390,000 |
| 2008 | -- | $390,000 |
| 2007 | -- | $390,000 |
| 2005 | -- | $390,000 +141.3% |
| 2004 | -- | $161,600 |
| 2003 | -- | $161,600 |
| 2002 | -- | $161,600 +14.9% |
| 2001 | -- | $140,700 |
| 2000 | -- | $140,700 |
Find assessor info on the county website
Monthly payment
Est. payment
Payment breakdown
Explore the cost of this home by adjusting the details. Changes won't be saved.Climate risks
Neighborhood: 20186
Nearby schools
GreatSchools rating
- 7/10C.M. Bradley Elementary SchoolGrades: PK-5Distance: 0.7 mi
- NAWarrenton Middle SchoolGrades: 6-8Distance: 1.1 mi
- 7/10Fauquier High SchoolGrades: 9-12Distance: 0.6 mi
Schools provided by the listing agent
- District: Fauquier County Public Schools
Source: Bright MLS. This data may not be complete. We recommend contacting the local school district to confirm school assignments for this home.
- $358,0004 bd2 ba2k sqft741 Bear Wallow Rd, Warrenton, VA 20186Sold
- $546,8003 bd3 ba1.1k sqft729 Bear Wallow Rd, Warrenton, VA 20186Off Market
- $740,7003 bd3 ba2.3k sqft732 Fox Chase St, Warrenton, VA 20186Off Market
- $702,5003 bd2 ba2.3k sqft724 Fox Chase St, Warrenton, VA 20186Off Market
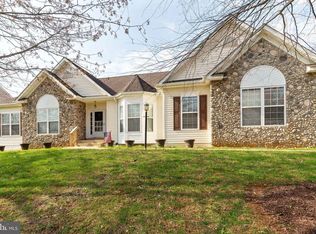
- $622,9003 bd4 ba2.1k sqft717 Bear Wallow Rd, Warrenton, VA 20186Off Market
- $735,5004 bd3 ba2.9k sqft714 Fox Chase St, Warrenton, VA 20186Off Market
- $430,0002 bd2 ba1.6k sqft705 Bear Wallow Rd, Warrenton, VA 20186Off Market
- $825,9004 bd3 ba5.2k sqft352 Equestrian Rd, Warrenton, VA 20186Off Market
A local agent can set up tours, give advice and negotiate with sellers.
Similar homes
- $775,0004 bd3 ba2.8k sqft249 Norma Dean Dr, Warrenton, VA 20186For Sale
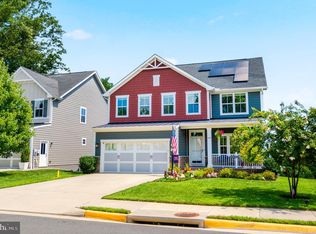
 MLS ID #VAFQ2023196, Lee Ann Johnson, Fathom Realty. Bright MLS
 - $675,0004 bd2 ba1.8k sqft23 Fairfax St, Warrenton, VA 20186For Sale
 MLS ID #VAFQ2022936, Paige Wines, Ross Real Estate. Bright MLS
 - $715,0004 bd3 ba2.7k sqft342 Winchester St, Warrenton, VA 20186For Sale
 MLS ID #VAFQ2022664, Jackie Douglass, CENTURY 21 New Millennium. Bright MLS
 - $679,0004 bd3 ba2.4k sqft193 Dover Rd, Warrenton, VA 20186For Sale
 MLS ID #VAFQ2023448, Dave Wills, Long & Foster Real Estate, Inc.. Bright MLS
 - $769,0004 bd4 ba3.7k sqft364 Singleton Cir, Warrenton, VA 20186For SaleMLS ID #VAFQ2023512, Carmen Gill, Samson Properties. Bright MLS
- $725,0004 bd4 ba3.9k sqft235 Cannon Way, Warrenton, VA 20186For SaleMLS ID #VAFQ2022294, Ken Sypal, Versant Realty. Bright MLS
- $774,9005 bd3 ba2.4k sqft7462 Keith Rd, Warrenton, VA 20186For SaleMLS ID #VAFQ2022148, R.Terry Cheatle, CENTURY 21 New Millennium. Bright MLS
- $555,0003 bd3 ba2.8k sqft258 Jefferson St, Warrenton, VA 20186For SaleMLS ID #VAFQ2023490, Phyllis Guthrie, Keller Williams Realty. Bright MLS
- $845,0004 bd4 ba3.4k sqft7067 Kelly Rd, Warrenton, VA 20187For SaleMLS ID #VAFQ2023528, Cherie Beatty, Weichert, REALTORS. Bright MLS
- $799,0004 bd3 ba2.8k sqft6885 Walnut Heights Dr, Warrenton, VA 20186For SaleMLS ID #VAFQ2020118, Ralph Monaco, RE/MAX Gateway. Bright MLS
- $799,0005 bd3 ba3.4k sqft7407 Cedar Run Dr, Warrenton, VA 20187For SaleMLS ID #VAFQ2023488, Frank Kenney, Keller Williams Realty. Bright MLS
- $699,9995 bd3 ba2.9k sqft7163 Riley Rd, Warrenton, VA 20187For SaleMLS ID #VAFQ2021170, Cheryl Spangler, Spangler Real Estate. Bright MLS
- $719,0004 bd3 ba2.1k sqft7398 Terranova Dr, Warrenton, VA 20187For SaleMLS ID #VAFQ2023244, Scott Buzzelli, Corcoran McEnearney. Bright MLS
- $670,0004 bd3 ba2.8k sqft6517 Beechnut Cir, Warrenton, VA 20187For SaleMLS ID #VAFQ2023450, Sheila Zelghi, Samson Properties. Bright MLS
- $674,9004 bd3 ba2.8k sqft8093 Meetze Rd, Warrenton, VA 20187For SaleMLS ID #VAFQ2022886, Kelly Andrews, Metro Premier Homes. Bright MLS
- $625,0004 bd2 ba1.9k sqft133 Waterloo St, Warrenton, VA 20186For SaleMLS ID #VAFQ2023012, Becky Miller, Piedmont Fine Properties. Bright MLS
- $699,9004 bd4 ba3.3k sqft9808 Timber Hts, Marshall, VA 20115For SaleMLS ID #VAFQ2023578, Bill Denny, Paul Wesley Real Estate. Bright MLS
- $729,9995 bd5 ba3.8k sqft2103 Berwick Dr, Jeffersonton, VA 22724For SaleMLS ID #VACU2014702, Marina Solomon, Priority Service Real Estate, LLC.. Bright MLS
- $645,0004 bd3 ba2.2k sqft8297 Squires Ln, Warrenton, VA 20187For SaleMLS ID #VAFQ2023098, Jon Gift, Samson Properties. Bright MLS
- $795,0005 bd6 ba3.4k sqft7296 Burke Ln, Warrenton, VA 20186For SaleMLS ID #VAFQ2017516, Virginia Smith, Arlington Realty, Inc.. Bright MLS
