Beautiful 3BR 2 BA home ideally located in the heart of Baton rouge in Iberville Trace subdivision. This inviting home features an elegantly updated kitchen with granite countertops, decorative backsplash, gas cooktop, wall oven and painted cabinetry offering abundant storage. The spacious living room is highlighted by a fireplace framed with a brick hearth, creating a warm and welcoming space for relaxing or entertaining. The formal dining area features a large glass window that fills the space with lovely natural light. Flooring throughout the home consists of ceramic tile and laminate for easy maintenance. The exterior offers a rear-entry, attached, carport tucked behind a gated privacy fence, along with plenty of additional off-street parking. Conveniently located near popular restaurants, shopping, commercial and retail businesses, with easy access to the I-10 corridor for convenient commuting throughout the Baton Rouge area. This beautiful home is a must-see. Schedule your showing today.
For sale
Price cut: $10K (9/4)
$267,000
1224 Rue Desiree, Baton Rouge, LA 70810
3beds
1,815sqft
Single Family Residence, Residential
Built in 1981
0.26 Acres Lot
$-- Zestimate®
$147/sqft
$-- HOA
What's special
- 50 days
- 386
- 48
Zillow last checked:
Listing updated:
Listed by:
Kim Blanchard,
Compass - Perkins 225-769-1500
Source: ROAM MLS,MLS#: 2026014825
Facts & features
Interior
Bedrooms & bathrooms
- Bedrooms: 3
- Bathrooms: 2
- Full bathrooms: 2
Rooms
- Room types: Bathroom, Primary Bathroom, Bedroom, Primary Bedroom, Breakfast Room, Dining Room, Foyer, Living Room
Primary bedroom
- Features: En Suite Bath, Ceiling Fan(s)
- Level: First
- Area: 182
- Dimensions: 14 x 13
Bedroom 1
- Level: First
- Area: 168
- Dimensions: 14 x 12
Bedroom 2
- Level: First
- Area: 126
- Dimensions: 12 x 10.5
Primary bathroom
- Features: Double Vanity, Shower Combo
- Level: First
- Area: 65
- Dimensions: 13 x 5
Bathroom 1
- Level: First
- Area: 84.5
- Length: 13
Dining room
- Level: First
- Area: 168
- Dimensions: 14 x 12
Kitchen
- Features: Granite Counters, Kitchen Island, Cabinets Custom Built
Living room
- Level: First
- Area: 272.25
Heating
- Central
Cooling
- Central Air, Ceiling Fan(s)
Appliances
- Included: Gas Cooktop, Dishwasher, Disposal, Oven
- Laundry: Electric Dryer Hookup, Washer Hookup, Inside, Washer/Dryer Hookups
Features
- Eat-in Kitchen, Ceiling Varied Heights
- Flooring: Ceramic Tile, Laminate
- Windows: Window Treatments
- Attic: Attic Access,Walk-up
- Number of fireplaces: 1
Interior area
- Total structure area: 2,358
- Total interior livable area: 1,815 sqft
Video & virtual tour
Property
Parking
- Total spaces: 2
- Parking features: 2 Cars Park, Attached, Carport, Covered, Off Street, Concrete, Driveway
- Has carport: Yes
Features
- Stories: 1
- Patio & porch: Covered, Patio
- Exterior features: Lighting
- Fencing: Full,Privacy
- Frontage length: 80
Lot
- Size: 0.26 Acres
- Dimensions: 80 x 138
Details
- Parcel number: 02087588
- Special conditions: Standard
Construction
Type & style
- Home type: SingleFamily
- Architectural style: Traditional
- Property subtype: Single Family Residence, Residential
Materials
- Brick Siding, Brick
- Foundation: Slab
- Roof: Shingle
Condition
- New construction: No
- Year built: 1981
Utilities & green energy
- Gas: Delta Utilities
- Sewer: Public Sewer
- Water: Public
Community & HOA
Community
- Security: Smoke Detector(s)
- Subdivision: Iberville Terrace
Location
- Region: Baton Rouge
Financial & listing details
- Price per square foot: $147/sqft
- Tax assessed value: $157,500
- Annual tax amount: $973
- Price range: $267K - $267K
- Date on market: 8/12/2026
- Listing terms: Cash,Conventional,FHA,FMHA/Rural Dev,VA Loan
Estimated market value
Not available
Estimated sales range
Not available
Not available
Price history
| Date | Event | Price |
|---|---|---|
| 9/4/2026 | Price change | $267,000-3.6%$147/sqft |
Source:  ROAM MLS #2026014825 Report a problem ROAM MLS #2026014825 Report a problem | ||
| 8/21/2026 | Price change | $277,000-3.7%$153/sqft |
Source: ROAM MLS #2026014825 Report a problem | ||
| 8/12/2026 | Listed for sale | $287,500$158/sqft |
Source: ROAM MLS #2026014825 Report a problem | ||
Public tax history
| Year | Property taxes | Tax assessment |
|---|---|---|
| 2025 | $973 -0.5% | $15,750 |
| 2024 | $977 -1.1% | $15,750 |
| 2023 | $988 +3.2% | $15,750 |
| 2022 | $958 +1.9% | $15,750 |
| 2021 | $939 +0.7% | $15,750 |
| 2020 | $933 -48.8% | $15,750 |
| 2019 | $1,821 +1.3% | $15,750 |
| 2018 | $1,798 +87.9% | $15,750 |
| 2017 | $957 | $15,750 |
| 2016 | $957 +2.6% | $15,750 |
| 2015 | $933 +2.3% | $15,750 |
| 2014 | $911 | $15,750 |
| 2013 | $911 -46.7% | $15,750 |
| 2012 | $1,711 -0.9% | $15,750 |
| 2011 | $1,725 +1.2% | $15,750 |
| 2010 | $1,705 +94.6% | $15,750 |
| 2009 | $877 -0.6% | $15,750 |
| 2008 | $882 +37% | $15,750 +16.7% |
| 2007 | $644 -1.4% | $13,500 |
| 2006 | $653 -1.7% | $13,500 |
| 2005 | $664 +50.8% | $13,500 |
| 2004 | $441 +80.6% | $13,500 +42.9% |
| 2003 | $244 0% | $9,450 |
| 2002 | $244 +2.6% | $9,450 |
| 2001 | $238 +15.6% | $9,450 |
| 2000 | $206 | $9,450 |
Find assessor info on the county website
Monthly payment
Est. payment
Payment breakdown
Explore the cost of this home by adjusting the details. Changes won't be saved.Climate risks
Neighborhood: Highland-Perkins
Nearby schools
Schools provided by the listing agent
- District: East Baton Rouge
Source: ROAM MLS. This data may not be complete. We recommend contacting the local school district to confirm school assignments for this home.
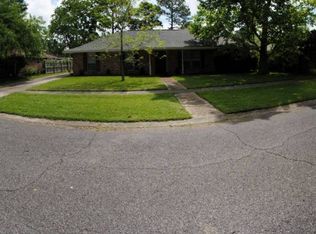
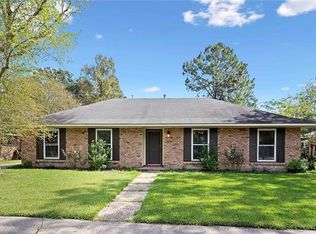
Similar homes
- $259,0003 bd2 ba1.9k sqft1967 Potwin Dr, Baton Rouge, LA 70810For Sale

 MLS ID #2026013659, Edie Sotor, Edie Sotor Realty, LLC. ROAM MLS
 - $264,9003 bd2 ba2.5k sqft921 Briarrose Dr, Baton Rouge, LA 70810For Sale
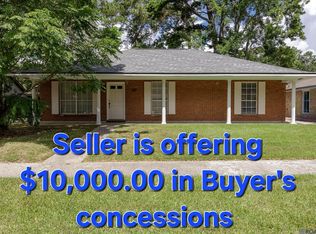 MLS ID #2026014961, Gabriela Corro-Torres, Goodwood Realty. ROAM MLS
 - $239,9003 bd3 ba1.6k sqft3011 Myrtle Grove Dr, Baton Rouge, LA 70810For Sale
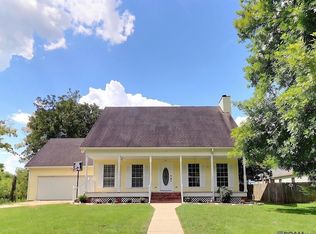 MLS ID #2026016740, Myra Mansur, Dawson Grey Real Estate. ROAM MLS
 - $220,0003 bd2 ba1.7k sqft13346 Perkins Rd, Baton Rouge, LA 70810For Sale
 MLS ID #2026015664, Barret Blondeau, Falaya. ROAM MLS
 - $289,0003 bd2 ba2.3k sqft8887 Laurynwood Dr, Baton Rouge, LA 70808For SaleMLS ID #2026014616, Jeremy Henderson, Keller Williams Realty-First Choice. ROAM MLS
- $365,0003 bd3 ba2.5k sqft1056 E Lakeview Dr, Baton Rouge, LA 70810For SaleMLS ID #2026005919, Timothy Houk, Keller Williams Realty Red Stick Partners. ROAM MLS
- $275,0004 bd3 ba2.2k sqft9967 Bunting Dr, Baton Rouge, LA 70809For SaleMLS ID #2026010012, Alexa Ritchie, RE/MAX Real Estate Group. ROAM MLS
- $299,9004 bd2 ba2k sqft13210 Todd Ave, Baton Rouge, LA 70815For SaleMLS ID #2026017686, Kay Samuel, Keller Williams Realty Red Stick Partners. ROAM MLS
- $290,0003 bd2 ba1.7k sqft9866 Azrok Ave, Baton Rouge, LA 70809For SaleMLS ID #2026012348, Molly Desselle, Coldwell Banker ONE. ROAM MLS
- $220,0004 bd3 ba1.6k sqft201 Briarhaven Dr, Baton Rouge, LA 70810For SaleMLS ID #2026010911, Barbara Anne Eaton, Coldwell Banker ONE. ROAM MLS
- $197,0003 bd2 ba1.3k sqft9040 Metairie Dr, Baton Rouge, LA 70810For SaleMLS ID #2026010282, Marlin Glenn, Goodwood Realty. ROAM MLS
- $275,0003 bd2 ba2.1k sqft5915 Cedar Creek Dr, Baton Rouge, LA 70817For SaleMLS ID #2026009249, Timothy Houk, Keller Williams Realty Red Stick Partners. ROAM MLS
- $275,0004 bd4 ba2.5k sqft555 Lonita St, Baton Rouge, LA 70815For SaleMLS ID #2026013628, Dalton Adams, CENTURY 21 Bessette Flavin. ROAM MLS
- $271,9003 bd1 ba1.3k sqft7769 Lasalle Ave, Baton Rouge, LA 70806For SaleMLS ID #2026017305, Anna DiVincenti Boykin, RE/MAX Professional. ROAM MLS
- $190,0003 bd2 ba1.4k sqft1981 Potwin Dr, Baton Rouge, LA 70810For SaleMLS ID #2026001166, Molly Desselle, Coldwell Banker ONE. ROAM MLS
- $290,0004 bd3 ba2.2k sqft16458 Confederate Ave, Baton Rouge, LA 70817For SaleMLS ID #2026015710, Mary DiBenedetto, RE/MAX Professional. ROAM MLS
- $285,0004 bd2 ba2.2k sqft4987 Herridge Dr, Baton Rouge, LA 70817For SaleMLS ID #2026015849, Leanne LaPlace Evans, RE/MAX Professional. ROAM MLS
- $290,0003 bd2 ba1.9k sqft5211 Fort Gregg Dr, Baton Rouge, LA 70817For SaleMLS ID #2026012037, Happi Hoffer, RE/MAX Professional. ROAM MLS
- $279,0003 bd3 ba2.5k sqft3824 Lassen Dr, Baton Rouge, LA 70814For SaleMLS ID #2026015857, Beau Toups, CENTURY 21 Action Realty Inc. ROAM MLS
- $344,9003 bd2 ba1.5k sqft10254 Springbrook Ave, Baton Rouge, LA 70810For SaleMLS ID #2026010367, Candy Picou Linschoten, Gaspard & Co Real Estate LLC. ROAM MLS
