PRIME PRAIRIEVILLE LOCATION ON A DEAD-END STREET!
Enjoy the perfect combination of comfort and convenience in this charming 3-bedroom, 2-bath home, ideally situated just minutes from shopping, dining, grocery stores, and everyday conveniences! Tucked away on a dead-end street with no through traffic, this home offers easy access to Airline Highway, I-10, Baton Rouge, and surrounding areas. Step inside to discover a welcoming interior featuring easy-care hard surface flooring throughout—NO CARPET! The primary suite features a private bathroom with a relaxing jetted tub, a NEW separate walk-in shower, and a walk-in closet with built-in shelving. You'll appreciate the many valuable improvements, including an HVAC SYSTEM REPLACED IN AUGUST 2026, Window World replacement windows, new front and back doors, a new kitchen faucet, and an updated showerhead in the guest bathroom. The ROOF WAS REPLACED IN 2018! As an added bonus, the REFRIGERATOR, WASHER, AND DRYER WILL REMAIN! Outside, enjoy covered parking and a manageable yard. With its convenient location, thoughtful updates, and appealing features, this home offers so much to love! Schedule your private showing today!
For sale
$269,000
18598 Perkins Oak Rd, Prairieville, LA 70769
3beds
1,412sqft
Single Family Residence
Built in 1996
8,712 Square Feet Lot
$248,500 Zestimate®
$191/sqft
$-- HOA
What's special
- 15 hours
- 23
- 0
Zillow last checked:
Listing updated:
Listed by:
Charleen Long,
Supreme 225-267-7447
Source: ROAM MLS,MLS#: 200QVS
Facts & features
Interior
Bedrooms & bathrooms
- Bedrooms: 3
- Bathrooms: 2
- Full bathrooms: 2
Bedroom
- Level: First
- Area: 150.32 Square Feet
- Dimensions: 11'5" X 13'2"
Bedroom
- Level: First
- Area: 135.42 Square Feet
- Dimensions: 10'5" X 13'0"
Bedroom
- Features: Walk-In Closet(s)
- Level: First
- Area: 148.75 Square Feet
- Dimensions: 12'9" X 11'8"
Dining room
- Level: First
- Area: 106.17 Square Feet
- Dimensions: 7'0" X 15'2"
Kitchen
- Features: Kitchen Island
- Level: First
- Area: 113.75 Square Feet
- Dimensions: 9'9" X 11'8"
Living room
- Level: First
- Area: 255.31 Square Feet
- Dimensions: 15'2" X 16'10"
Heating
- Central
Cooling
- Central Air, Ceiling Fan(s)
Appliances
- Included: Dryer, Disposal, Dishwasher, Electric Range, Refrigerator, Washer
- Laundry: Main Level
Features
- Entrance Foyer, Kitchen Island, Pantry, Primary Downstairs, Walk-In Closet(s), Separate Shower, Tray Ceiling(s), Crown Molding, Jetted Tub, En Suite
- Flooring: Ceramic Tile, Engineered Hardwood
- Windows: Insulated Windows
- Number of fireplaces: 1
- Fireplace features: Wood Burning
Interior area
- Total interior livable area: 1,412 sqft
Property
Parking
- Total spaces: 2
- Parking features: Attached Carport, Driveway, Covered
- Carport spaces: 2
- Has uncovered spaces: Yes
Features
- Levels: One
- Stories: 1
- Exterior features: Storage
- Has spa: Yes
- Fencing: Partial,Wood
Lot
- Size: 8,712 Square Feet
- Dimensions: 70 x 125
- Features: Dead End, No Outlet Street, Shade Tree(s), Back Yard
Details
- Parcel number: 20003753
- Special conditions: Standard
Construction
Type & style
- Home type: SingleFamily
- Architectural style: Ranch
- Property subtype: Single Family Residence
Materials
- Vinyl Siding, Brick Veneer
- Foundation: Slab
- Roof: Shingle
Condition
- Year built: 1996
Utilities & green energy
- Electric: Circuit Breakers
- Sewer: Public Sewer
- Water: Public
- Utilities for property: Electricity Available, Sewer Connected, Water Connected, Internet Available, Phone Available
Green energy
- Energy efficient items: Windows
Community & HOA
Community
- Features: Close to Shopping Center
- Subdivision: Perkins Oaks (ASC)
HOA
- Has HOA: No
Location
- Region: Prairieville
Financial & listing details
- Price per square foot: $191/sqft
- Tax assessed value: $147,500
- Annual tax amount: $1,760
- Date on market: 11/10/2026
- Listing terms: Cash,Conventional,FHA,USDA Loan,VA Loan
- Road surface type: Asphalt, Paved
Estimated market value
$248,500
$224,000 - $273,000
$1,757/mo
Price history
| Date | Event | Price |
|---|---|---|
| 11/10/2026 | Listed for sale | $269,000$191/sqft |
Source:  ROAM MLS #200QVS Report a problem | ||
Public tax history
| Year | Property taxes | Tax assessment |
|---|---|---|
| 2025 | $1,760 -1.5% | $14,750 |
| 2024 | $1,787 +12.2% | $14,750 +13.1% |
| 2023 | $1,593 | $13,040 |
| 2022 | $1,593 +0% | $13,040 |
| 2021 | $1,593 +134.3% | $13,040 |
| 2020 | $680 -57.7% | $13,040 |
| 2019 | $1,608 +1% | $13,040 |
| 2018 | $1,592 +135.4% | $13,040 +38.1% |
| 2017 | $676 0% | $9,440 +1.5% |
| 2015 | $676 -50.1% | $9,300 -13.9% |
| 2014 | $1,356 | $10,800 |
| 2013 | $1,356 +0.8% | $10,800 |
| 2012 | $1,345 -0.1% | $10,800 |
| 2011 | $1,346 +8.7% | $10,800 |
| 2010 | $1,238 | $10,800 |
| 2009 | $1,238 | $10,800 |
| 2008 | $1,238 +2.6% | $10,800 |
| 2007 | $1,207 +4.7% | $10,800 |
| 2006 | $1,153 +15.3% | $10,800 +15.9% |
| 2005 | $1,000 +15.2% | $9,320 |
| 2004 | $868 +412.4% | $9,320 |
| 2003 | $169 +243.2% | $9,320 +16.1% |
| 2002 | $49 | $8,030 |
| 2001 | $49 +5.7% | $8,030 |
| 2000 | $47 | $8,030 |
Find assessor info on the county website
Monthly payment
Est. payment
Payment breakdown
Explore the cost of this home by adjusting the details. Changes won't be saved.Climate risks
Neighborhood: 70769
Nearby schools
Schools provided by the listing agent
- Elementary: Bullion Primary
- Middle: Bluff Middle
- High: Dutchtown High
Source: ROAM MLS. This data may not be complete. We recommend contacting the local school district to confirm school assignments for this home.
- $--3 bd2 ba1.5k sqft18606 Perkins Oak Rd, Prairieville, LA 70769Sold
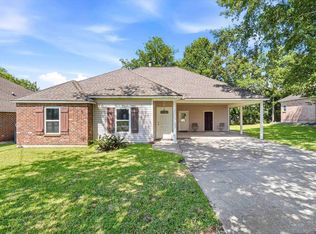
- $260,8003 bd2 ba1.6k sqft18592 Perkins Oak Rd, Prairieville, LA 70769Off Market
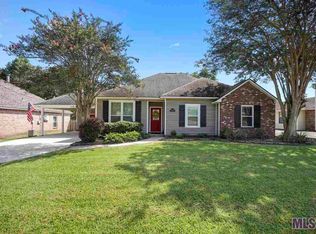
- $260,300-- bd-- ba1.5k sqft18614 Perkins Oak Rd, Prairieville, LA 70769Off Market
- $223,0003 bd2 ba1.2k sqft18584 Perkins Oak Rd, Prairieville, LA 70769Off Market

Similar homes
- $269,9003 bd2 ba1.5k sqft17014 Jamestowne Dr, Prairieville, LA 70769For Sale By Owner

- $285,0003 bd2 ba1.8k sqft18138 Autumn View Dr, Prairieville, LA 70769For Sale
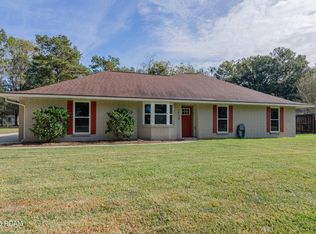
 MLS ID #200QJM, Carlene Rentz, Keller Williams Realty-First Choice. ROAM MLS
- $280,0003 bd2 ba1.4k sqft18526 White Oak Dr, Prairieville, LA 70769For Sale
 MLS ID #2026013675, Alvin Cain, ACG Realty. ROAM MLS
- $275,9003 bd2 ba1.4k sqft40157 Marie Rd, Prairieville, LA 70769For Sale
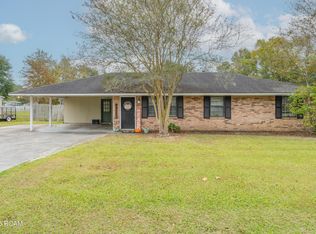 MLS ID #200MFF, Brittany G Rice, Monument Real Estate, LLC. ROAM MLS
- $249,5003 bd2 ba1.3k sqft18485 Magnolia Est, Prairieville, LA 70769For SaleMLS ID #2026012923, Jay Castellanos, 225BROKER. ROAM MLS
- $285,0003 bd2 ba1.5k sqft18530 W Lake Terrace Dr, Baton Rouge, LA 70817For SaleMLS ID #200QWH, Chandler Accardo, Monarc Realty, LLC. ROAM MLS
- $285,0003 bd2 ba1.6k sqft17841 Lake Azalea Dr, Baton Rouge, LA 70817For SaleMLS ID #200OWD, Alissa Jenkins, Compass - Perkins. ROAM MLS
- $305,0003 bd2 ba1.5k sqft16133 W Lakepoint Ct, Prairieville, LA 70769For SaleMLS ID #200MFU, Sadie Wilson, Pennant Real Estate. ROAM MLS
- $249,0003 bd1 ba1.5k sqft15276 Liz Rd, Prairieville, LA 70769For SaleMLS ID #200JPU, Charleen Long, Supreme. ROAM MLS
- $299,0003 bd2 ba1.6k sqft10849 Grace Ln, Baton Rouge, LA 70817For SaleMLS ID #200ONZ, James Bares, Blackstone Partners LLC. ROAM MLS
- $275,0003 bd2 ba1.6k sqft16550 Gallion Dr, Prairieville, LA 70769For SaleMLS ID #2026018190, Tracy Mathis, The Southern Homes Real Estate Team. ROAM MLS
- $274,9003 bd2 ba1.6k sqft17043 Jamestowne Dr, Prairieville, LA 70769For SaleMLS ID #2026019208, Kenneth Guzzardo, Gaspard & Co Real Estate LLC. ROAM MLS
- $246,9003 bd2 ba1.6k sqft38449 Charleston Rd, Prairieville, LA 70769For SaleMLS ID #2026016638, Linda Barbay, PINO & Associates. ROAM MLS
- $200,0003 bd2 ba1.5k sqft18322 Eldon St, Prairieville, LA 70769For SaleMLS ID #200IVZ, Brian Mackey, Pivot Realty. ROAM MLS
- $285,0003 bd2 ba1.7k sqft17264 Rue Vlg, Prairieville, LA 70769For SaleMLS ID #2026019007, Sydnee Gautreau, Keller Williams Realty-First Choice. ROAM MLS
- $255,0003 bd2 ba1.7k sqft39026 Dame Dr, Prairieville, LA 70769For SaleMLS ID #2026015964, Shemika Mayfield, Keller Williams Realty-First Choice. ROAM MLS
- $285,0003 bd2 ba1.6k sqft40119 Todd Dr, Prairieville, LA 70769For SaleMLS ID #2026017667, Frederick Allen, NextHome Solutions. ROAM MLS
- $279,9003 bd2 ba1.6k sqft38483 Brown Rd, Prairieville, LA 70769For SaleMLS ID #2026012149, Bobby Lauricella, Keller Williams Realty Premier Partners. ROAM MLS
- $260,0003 bd2 ba1.4k sqft17361 Lake Iris Ave, Baton Rouge, LA 70817For SaleMLS ID #2558534, Gina Leah Pendarvis, Community RealEstate LLC. ROAM MLS
