Nestled in the heart of Forest, in sought-after Farmington, this move-in ready Craftsman offers timeless style and an exceptional location just minutes from schools, local shops, and dining. Freshly repainted throughout, the home features a light-filled kitchen with granite countertops, stainless steel appliances, and an eat-in area overlooking the backyard. The spacious living room with gas fireplace and built-ins flows seamlessly to the eat-in kitchen. A formal dining room and laundry room completes the main level. Upstairs, all four bedrooms include a generous primary suite with a large walk-in closet and spa-like bath featuring double vanities, soaking tub, tiled shower, and private water closet. The finished basement adds a large den, wet bar, full bath, and flexible living space, while the covered front porch and useable backyard complete this exceptional home.
For sale
$530,000
1201 Helmsdale Dr, Forest, VA 24551
4beds
3,105sqft
Single Family Residence
Built in 2013
8,276 Square Feet Lot
$521,800 Zestimate®
$171/sqft
$52/mo HOA
What's special
Useable backyardGranite countertopsFreshly repainted throughoutCovered front porchLaundry roomFormal dining roomLight-filled kitchen
- 1 day |
- 696 |
- 42 |
Zillow last checked:
Listing updated:
Listed by:
Betsy A Ferguson 434-941-8699 betsy@lynchburgsfinest.com,
Lynchburg's Finest Team LLC 434-439-4211
Source: LMLS,MLS#: 368556 Originating MLS: Lynchburg Board of Realtors
Originating MLS: Lynchburg Board of RealtorsFacts & features
Interior
Bedrooms & bathrooms
- Bedrooms: 4
- Bathrooms: 4
- Full bathrooms: 3
- 1/2 bathrooms: 1
Primary bedroom
- Level: Second
- Area: 252
- Dimensions: 18 x 14
Bedroom
- Dimensions: 0 x 0
Bedroom 2
- Level: Second
- Area: 132
- Dimensions: 12 x 11
Bedroom 3
- Level: Second
- Area: 132
- Dimensions: 12 x 11
Bedroom 4
- Level: Second
- Area: 121
- Dimensions: 11 x 11
Bedroom 5
- Area: 0
- Dimensions: 0 x 0
Dining room
- Level: First
- Area: 144
- Dimensions: 12 x 12
Family room
- Area: 0
- Dimensions: 0 x 0
Great room
- Area: 0
- Dimensions: 0 x 0
Kitchen
- Level: First
- Area: 132
- Dimensions: 12 x 11
Living room
- Level: First
- Area: 300
- Dimensions: 20 x 15
Office
- Area: 0
- Dimensions: 0 x 0
Heating
- Heat Pump, Two-Zone
Cooling
- Heat Pump, Two-Zone
Appliances
- Included: Dishwasher, Dryer, Microwave, Electric Range, Refrigerator, Washer, Electric Water Heater
- Laundry: Dryer Hookup, Laundry Room, Main Level, Separate Laundry Rm., Washer Hookup
Features
- Ceiling Fan(s), Drywall, High Speed Internet, Main Level Den, Primary Bed w/Bath, Separate Dining Room, Tile Bath(s), TV Mount(s), Walk-In Closet(s), Wet Bar
- Flooring: Carpet, Ceramic Tile, Hardwood
- Basement: Exterior Entry,Finished,Full,Heated,Interior Entry,Sump Pump,Walk-Out Access
- Attic: Pull Down Stairs
- Number of fireplaces: 1
- Fireplace features: 1 Fireplace, Gas Log, Living Room
Interior area
- Total structure area: 3,105
- Total interior livable area: 3,105 sqft
- Finished area above ground: 2,355
- Finished area below ground: 750
Property
Parking
- Parking features: Off Street, Concrete Drive
- Has uncovered spaces: Yes
Features
- Levels: Two
- Patio & porch: Front Porch
- Pool features: Pool Nearby
Lot
- Size: 8,276 Square Feet
- Features: Landscaped, Undergrnd Utilities
Details
- Parcel number: 90509546
Construction
Type & style
- Home type: SingleFamily
- Property subtype: Single Family Residence
Materials
- Brick, Stone, Vinyl Siding
- Roof: Shingle
Condition
- Year built: 2013
Utilities & green energy
- Electric: AEP/Appalachian Powr
- Sewer: County
- Water: County
- Utilities for property: Cable Available, Cable Connections
Community & HOA
Community
- Security: Smoke Detector(s)
- Subdivision: Farmington At Forest Sec 8
HOA
- Has HOA: Yes
- Services included: Neighborhood Lights
- HOA fee: $52 monthly
Location
- Region: Forest
Financial & listing details
- Price per square foot: $171/sqft
- Tax assessed value: $463,500
- Annual tax amount: $1,900
- Date on market: 8/14/2026
Estimated market value
$521,800
$496,000 - $548,000
$3,140/mo
Price history
| Date | Event | Price |
|---|---|---|
| 8/14/2026 | Listed for sale | $530,000+33.2%$171/sqft |
Source:  LMLS #368556 Report a problem LMLS #368556 Report a problem | ||
| 6/7/2019 | Sold | $398,000+2.3%$128/sqft |
Source: LMLS #318513 Report a problem | ||
| 5/10/2019 | Listed for sale | $389,000+14.7%$125/sqft |
Source: Legacy Realty and Development #318513 Report a problem | ||
| 5/12/2017 | Sold | $339,000-2.9%$109/sqft |
Source: LMLS #304335 Report a problem | ||
| 3/31/2017 | Listed for sale | $349,000+7.4%$112/sqft |
Source: Keller Williams #304335 Report a problem | ||
| 11/15/2013 | Sold | $324,900$105/sqft |
Source: LMLS #279693 Report a problem | ||
Public tax history
| Year | Property taxes | Tax assessment |
|---|---|---|
| 2025 | -- | $463,500 |
| 2024 | $1,900 | $463,500 |
| 2023 | $1,900 +14.2% | $463,500 +39.3% |
| 2022 | $1,664 | $332,700 |
| 2021 | $1,664 | $332,700 |
| 2020 | $1,664 -3.8% | $332,700 |
| 2019 | $1,730 +6.9% | $332,700 +6.9% |
| 2018 | $1,618 | $311,100 |
| 2017 | $1,618 | $311,100 |
| 2016 | $1,618 | $311,100 |
| 2015 | $1,618 +12.6% | $311,100 +12.6% |
| 2014 | $1,437 +618.6% | $276,400 +591% |
| 2013 | $200 | $40,000 |
| 2012 | $200 | $40,000 |
| 2011 | $200 | $40,000 |
| 2010 | $200 | $40,000 |
| 2009 | $200 | $40,000 |
| 2008 | $200 | $40,000 |
Find assessor info on the county website
Monthly payment
Est. payment
Payment breakdown
Explore the cost of this home by adjusting the details. Changes won't be saved.Climate risks
Neighborhood: 24551
Nearby schools
GreatSchools rating
- 9/10Forest Elementary SchoolGrades: PK-5Distance: 0.5 mi
- 9/10Forest Middle SchoolGrades: 6-8Distance: 0.9 mi
- 7/10Jefferson Forest High SchoolGrades: 9-12Distance: 0.6 mi
- $469,4004 bd1 ba2.2k sqft1209 Helmsdale Dr, Forest, VA 24551Off Market
- $489,0004 bd3 ba2.3k sqft1189 Helmsdale Dr, Forest, VA 24551Sold
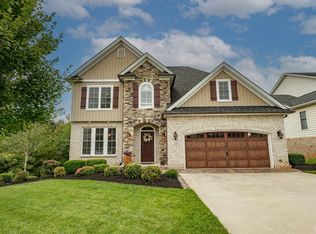
- $505,0004 bd3 ba4.1k sqft1221 Helmsdale Dr, Forest, VA 24551Sold

- $599,9005 bd4 ba4.1k sqft1175 Helmsdale Dr, Forest, VA 24551For Sale
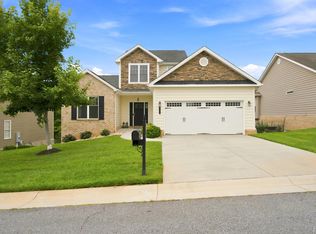
- $499,9004 bd4 ba3k sqft1233 Helmsdale Dr, Forest, VA 24551Sold
- $513,5004 bd4 ba3k sqft1233 Helmsdale Dr LOT 15, Forest, VA 24551Off Market
- $390,5003 bd2 ba1.7k sqft1208 Helmsdale Dr, Forest, VA 24551Off Market
- $402,9003 bd2 ba1.7k sqft1208 Helmsdale Dr LOT 40, Forest, VA 24551Off Market
A local agent can set up tours, give advice and negotiate with sellers.
A local lender can help you make sure your offer is ready when you are.
Similar homes
- $575,0004 bd4 ba3.7k sqft1440 Ty Bluff Rd, Forest, VA 24551For Sale
 MLS ID #368455, Jeffrey Eugene Sims, Legacy Realty. LMLS
 - $549,9006 bd4 ba3.8k sqft1147 Helmsdale Dr, Forest, VA 24551For Sale
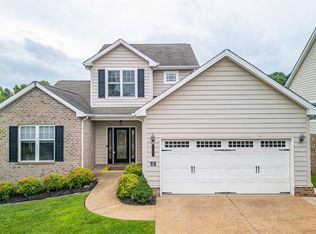 MLS ID #368291, Zachary A Willis, Keller Williams. LMLS
 - $549,9004 bd4 ba3.4k sqft1017 Hooper Woods Dr, Forest, VA 24551For Sale
 MLS ID #368507, Shannon Sims, Keller Williams. LMLS
 - $550,0005 bd4 ba3.7k sqft309 Eastwind Dr, Forest, VA 24551For Sale
 MLS ID #368452, Jonathan Miller, Real Broker, LLC. LMLS
 - $539,9003 bd3 ba1.9k sqft1012 Ivy Creek Dr, Forest, VA 24551For SaleMLS ID #368350, Janissa Olson, Keeton & Co Real Estate. LMLS
- $599,9005 bd4 ba4.1k sqft1175 Helmsdale Dr, Forest, VA 24551For SaleMLS ID #368186, Kate Friar, Keller Williams. LMLS
- $524,9005 bd4 ba3.4k sqft209 Quail Ridge Dr, Forest, VA 24551For SaleMLS ID #367622, Robert Dawson, BHHS Dawson Ford Garbee. LMLS
- $479,9004 bd3 ba2.4k sqft1103 Ivy Pl, Forest, VA 24551For SaleMLS ID #368352, Corrie Hall, eXp Realty LLC-Lynchburg. LMLS
- $519,5003 bd2 ba1.6k sqft1268 Stoney Ridge Blvd, Forest, VA 24551For SaleMLS ID #368159, Lynita F. Tuck, Century 21 ALL-SERVICE. LMLS
- $529,9004 bd5 ba4.3k sqft202 Burning Lamp Ln, Forest, VA 24551For SaleMLS ID #365730, Kevin Turner, Century 21 ALL-SERVICE-BED. LMLS
- $599,0004 bd3 ba2.7k sqft1305 Daltons Dr, Forest, VA 24551For SaleMLS ID #367288, Stacey Angel, Stacey Angel Real Estate LLC. LMLS
- $600,0004 bd4 ba3.7k sqft617 Lake Vista Dr, Forest, VA 24551For SaleMLS ID #368476, Laura Simms Hengerer, John Stewart Walker, Inc. LMLS
- $549,9005 bd4 ba3.6k sqft103 Cygnet Cir, Forest, VA 24551For SaleMLS ID #368042, Ian Smith, Legacy Realty. LMLS
- $389,9004 bd3 ba2.6k sqft1600 Cottontown Rd, Forest, VA 24551For SaleMLS ID #368539, Luther Maddy, Elite Realty. LMLS
- $669,9005 bd4 ba4.5k sqft1086 Dayna Ct, Forest, VA 24551For SaleMLS ID #367193, Jim L Rufus, eXp Realty LLC-Stafford. LMLS
- $545,9004 bd3 ba3.2k sqft2611 White Rd, Forest, VA 24551For SaleMLS ID #367246, Jeff Cunningham, BHHS Dawson Ford Garbee-Forest. LMLS
- $--4 bd3 ba2.3k sqft102 Berkley Pl, Forest, VA 24551AuctionAuction.com 1
- $457,9003 bd2 ba1.9k sqft1240 Gladden Cir, Forest, VA 24551For SaleMLS ID #368243, Steven Koleno, Beycome Brokerage Realty LLC. LMLS
- $459,9004 bd4 ba3.2k sqft103 Waterview Cir, Forest, VA 24551For SaleMLS ID #368067, Zachary A Willis, Keller Williams. LMLS
- $298,0003 bd3 ba1.5k sqft1066 Commonwealth Cir, Forest, VA 24551For SaleMLS ID #368565, Bre Campbell, Keller Williams. LMLS
