Country life at it's best. 1.21 acre lot with lots of privacy. Fenced level back yard. Attached Carport. 3 nice sized bedrooms. 2 Full bathrooms on main floor. Open floor plan on main level. Rock fireplace in living room. View of the mountains off the back deck. Tree house in back yard would be great for kids to play in. Large deck. Master bedroom with bath on main level. Large rec room on terrace level with full bath. Lots of storage. Great tool room/workshop on back of carport. Driveway just redone. Fitness area in terrace level. Mature trees for lots of shade. Perfect area for a garden. Quiet, nicely maintained community. Don't let this one get away
For sale
$375,000
214 Leatherwood Pl, Bedford, VA 24523
3beds
2,384sqft
Single Family Residence
Built in 1986
1.21 Acres Lot
$-- Zestimate®
$157/sqft
$13/mo HOA
What's special
Attached carportLots of storageLarge deck
- 3 days |
- 557 |
- 35 |
Zillow last checked:
Listing updated:
Listed by:
Carol Patterson 540-875-8279 carolpatterson021@gmail.com,
Century 21 ALL-SERVICE-BED 540-586-5500
Source: LMLS,MLS#: 368577 Originating MLS: Lynchburg Board of Realtors
Originating MLS: Lynchburg Board of RealtorsFacts & features
Interior
Bedrooms & bathrooms
- Bedrooms: 3
- Bathrooms: 3
- Full bathrooms: 3
Primary bedroom
- Level: First
- Area: 195
- Dimensions: 15 x 13
Bedroom
- Dimensions: 0 x 0
Bedroom 2
- Level: First
- Area: 108
- Dimensions: 12 x 9
Bedroom 3
- Level: First
- Area: 144
- Dimensions: 12 x 12
Bedroom 4
- Area: 0
- Dimensions: 0 x 0
Bedroom 5
- Area: 0
- Dimensions: 0 x 0
Dining room
- Area: 0
- Dimensions: 0 x 0
Family room
- Area: 0
- Dimensions: 0 x 0
Great room
- Area: 0
- Dimensions: 0 x 0
Kitchen
- Level: First
- Area: 143
- Dimensions: 13 x 11
Living room
- Level: First
- Area: 264
- Dimensions: 22 x 12
Office
- Area: 0
- Dimensions: 0 x 0
Heating
- Heat Pump
Cooling
- Heat Pump
Appliances
- Included: Dishwasher, Electric Range, Refrigerator, Electric Water Heater
- Laundry: In Basement, Dryer Hookup, Washer Hookup
Features
- Ceiling Fan(s), Main Level Bedroom, Primary Bed w/Bath
- Flooring: Carpet, Vinyl
- Windows: Insulated Windows
- Basement: Exterior Entry,Finished,Full,Heated,Interior Entry,Walk-Out Access
- Attic: Pull Down Stairs
- Number of fireplaces: 1
- Fireplace features: 1 Fireplace, Living Room, Stone
Interior area
- Total structure area: 2,384
- Total interior livable area: 2,384 sqft
- Finished area above ground: 1,430
- Finished area below ground: 954
Video & virtual tour
Property
Parking
- Total spaces: 1
- Parking features: Off Street, Carport Parking (1 Car)
- Carport spaces: 1
Features
- Levels: One
- Patio & porch: Front Porch
- Exterior features: Garden
- Fencing: Fenced
- Has view: Yes
- View description: Mountain(s)
Lot
- Size: 1.21 Acres
- Features: Landscaped
Details
- Parcel number: 741319
- Zoning: AR
Construction
Type & style
- Home type: SingleFamily
- Architectural style: Ranch
- Property subtype: Single Family Residence
Materials
- Brick
- Roof: Shingle
Condition
- Year built: 1986
Utilities & green energy
- Electric: AEP/Appalachian Powr
- Sewer: Septic Tank
- Water: Well
Community & HOA
HOA
- Has HOA: Yes
- Services included: Road Maintenance
- HOA fee: $150 annually
Location
- Region: Bedford
Financial & listing details
- Price per square foot: $157/sqft
- Tax assessed value: $174,000
- Annual tax amount: $1,427
- Date on market: 8/12/2026
- Cumulative days on market: 4 days
Estimated market value
Not available
Estimated sales range
Not available
Not available
Price history
| Date | Event | Price |
|---|---|---|
| 8/12/2026 | Listed for sale | $375,000+205.1%$157/sqft |
Source:  LMLS #368577 Report a problem LMLS #368577 Report a problem | ||
| 4/7/2014 | Sold | $122,924$52/sqft |
Source: LMLS #272704 Report a problem | ||
Public tax history
| Year | Property taxes | Tax assessment |
|---|---|---|
| 2025 | -- | $174,000 |
| 2024 | $713 | $174,000 |
| 2023 | -- | $174,000 +31.8% |
| 2022 | $660 | $132,000 |
| 2021 | $660 | $132,000 |
| 2020 | $660 -3.8% | $132,000 |
| 2019 | $686 +4.5% | $132,000 +4.3% |
| 2018 | $657 -0.1% | $126,500 |
| 2017 | $658 | $126,500 |
| 2016 | $658 | $126,500 |
| 2015 | $658 -22.8% | $126,500 -22.8% |
| 2014 | $852 +4% | $163,900 |
| 2013 | $820 | $163,900 |
| 2012 | $820 | $163,900 |
| 2011 | $820 -1.4% | $163,900 -1.4% |
| 2010 | $831 | $166,200 |
| 2009 | $831 | $166,200 |
| 2008 | $831 | $166,200 |
| 2007 | $831 +1.2% | $166,200 +31.6% |
| 2006 | $821 | $126,300 |
| 2005 | $821 | $126,300 |
| 2004 | $821 -1.5% | $126,300 |
| 2003 | $834 -1.6% | $126,300 +8.9% |
| 2002 | $847 | $116,000 |
| 2001 | -- | $116,000 |
Find assessor info on the county website
Monthly payment
Est. payment
Payment breakdown
Explore the cost of this home by adjusting the details. Changes won't be saved.Climate risks
Neighborhood: 24523
Nearby schools
GreatSchools rating
- 5/10Big Island Elementary SchoolGrades: PK-5Distance: 10.8 mi
- 7/10Bedford Middle SchoolGrades: 6-8Distance: 3.7 mi
- 2/10Liberty High SchoolGrades: 9-12Distance: 3.5 mi
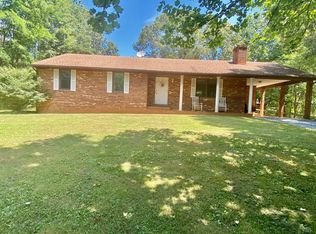
- $354,1003 bd3 ba2.1k sqft214 Leatherwood Pl LOT 19, Bedford, VA 24523Off Market
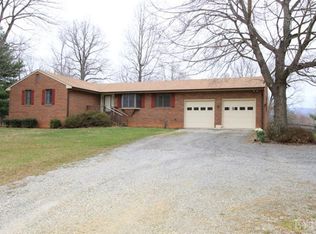
- $381,5002 bd2 ba2.2k sqft218 Leatherwood Pl, Bedford, VA 24523Off Market
- $312,9003 bd2 ba1.3k sqft206 Leatherwood Pl, Bedford, VA 24523Off Market
- $302,2003 bd2 ba1.3k sqft222 Leatherwood Pl, Bedford, VA 24523Off Market
- $349,9003 bd2 ba1.3k sqft209 Leatherwood Pl, Bedford, VA 24523For Sale
- $362,5003 bd2 ba1.5k sqft217 Leatherwood Pl, Bedford, VA 24523Off Market
- $383,4003 bd3 ba1.7k sqft203 Leatherwood Pl, Bedford, VA 24523Off Market
- $384,9003 bd2 ba2.3k sqft228 Leatherwood Pl, Bedford, VA 24523Off Market
A local agent can set up tours, give advice and negotiate with sellers.
A local lender can help you make sure your offer is ready when you are.
Similar homes
- $299,9504 bd2 ba2.6k sqft1102 Maiden Ln, Bedford, VA 24523For Sale

 MLS ID #930402, JAMES R WRAY. RVAR
 - $345,0003 bd3 ba1.6k sqft203 Fox Creek Dr, Goode, VA 24556For Sale
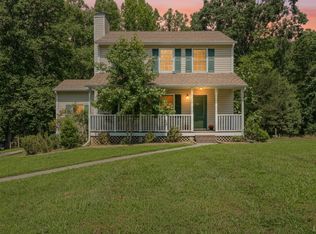 MLS ID #368549, Chris Johnson, Long & Foster-Forest. LMLS
 - $399,9003 bd2 ba1.7k sqft1128 Snead Cir, Bedford, VA 24523For Sale
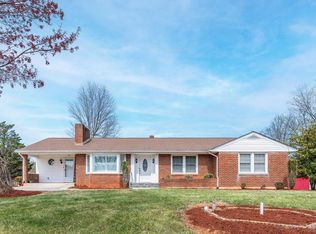 MLS ID #365422, Cindy Snead, Century 21 ALL-SERVICE-BED. LMLS
 - $389,9003 bd3 ba1.9k sqft1614 Silver Creek Dr, Lynchburg, VA 24503For Sale
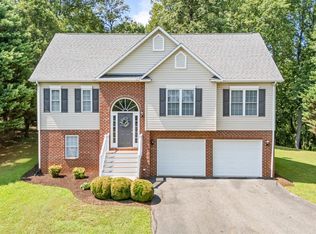 MLS ID #368545, Anne Thompson, Realty ONE Group Leading Edge. LMLS
 - $389,9004 bd3 ba2.6k sqft1600 Cottontown Rd, Forest, VA 24551For SaleMLS ID #368539, Luther Maddy, Elite Realty. LMLS
- $399,9004 bd3 ba3k sqft1099 Rising Star Dr, Bedford, VA 24523For SaleMLS ID #367271, Wendy Witt, Wendy Witt Realty Co. LMLS
- $299,9003 bd2 ba1.4k sqft934 Burks Hill Rd, Bedford, VA 24523For SaleMLS ID #368258, Pat Whitehouse, Re/Max 1st Olympic. LMLS
- $519,9003 bd4 ba1.7k sqft1925 Forbes Mill Rd, Bedford, VA 24523For SaleMLS ID #365445, Carol Patterson, Century 21 ALL-SERVICE-BED. LMLS
- $290,0004 bd3 ba2.1k sqft1214 W Hill Dr, Bedford, VA 24523For SaleMLS ID #368249, Preston Thomas Davidson, Mark A. Dalton & Co., Inc.. LMLS
- $474,9003 bd3 ba2k sqft1083 Rock Haven Rd, Goode, VA 24556For SaleMLS ID #368579, Cheryl Montecino, Mark A. Dalton & Co., Inc.. LMLS
- $489,9004 bd3 ba3.1k sqft1304 Gills Rd, Bedford, VA 24523For SaleMLS ID #364976, Hope Davis Metzger, Magnolia Mountain Realty. LMLS
- $375,0003 bd3 ba2.7k sqft101 Cambridge Dr, Lynchburg, VA 24502For SaleMLS ID #368316, Melissa Lynn Hill, Keller Williams. LMLS
- $334,9002 bd2 ba1.2k sqft1583 Link Rd, Bedford, VA 24523For SaleMLS ID #367721, Carol Patterson, Century 21 ALL-SERVICE-BED. LMLS
- $300,0003 bd3 ba1.9k sqft205 Pocahontas Dr, Forest, VA 24551For SaleMLS ID #368573, David Russell Evans, Mark A. Dalton & Co., Inc.. LMLS
- $324,9003 bd3 ba2k sqft212 Chesterfield Rd, Lynchburg, VA 24502For SaleMLS ID #368152, Teresa D. Hudson, John Stewart Walker, Inc. LMLS
- $379,0004 bd3 ba2.2k sqft109 Kenbridge Pl, Lynchburg, VA 24502For SaleMLS ID #368519, Carter Ancona, Keller Williams. LMLS
- $374,9993 bd3 ba1.6k sqft80 Walnut Landing Cir, Hardy, VA 24101For SaleMLS ID #925850, SHEPHERD CRONEMEYER. RVAR
- $419,9003 bd3 ba2.1k sqft5600 Old Cifax Rd, Goode, VA 24556For SaleMLS ID #368314, Nadine Blakely, Re/Max 1st Olympic. LMLS
- $364,9003 bd3 ba2k sqft135 Cheyenne Dr, Lynchburg, VA 24502For SaleMLS ID #368366, Heather Watson, Keller Williams. LMLS
- $364,9004 bd3 ba2.4k sqft1002 Oxford Point Rd, Lynchburg, VA 24502For SaleMLS ID #367745, Matt Coleman, eXp Realty LLC-Stafford. LMLS
