A SHOWSTOPPING, NEWLY RENOVATED KITCHEN is the centerpiece of this spacious 5-bedroom, 2.5-bath Colonial offering approximately 3,412 finished square feet on 0.62 wooded acres with NO HOA. Renovated within the past year, the expansive kitchen features abundant espresso-toned shaker cabinetry, dramatic veined countertops, a herringbone-pattern tile backsplash, recessed lighting, gas cooking, stainless-steel appliances and exceptional preparation, serving and storage space. The kitchen flows into an inviting family room anchored by a classic brick fireplace, while hardwood floors extend through the light-filled formal living and dining rooms. Upstairs are five bedrooms with new carpet, including an exceptionally spacious primary suite with multiple closets and a dedicated dressing or vanity area. The versatile fifth bedroom also works beautifully as a private office, sitting room or dressing room. The newly carpeted, finished walkout lower level offers substantial recreation, media, fitness or work-from-home space, plus French doors to the rear patio and a separate storage/workshop area with extensive shelving. RECENT IMPROVEMENTS INCLUDE: newly renovated kitchen completed within the past year; new roof and new HVAC system installed in 2026; fresh interior paint; new carpet on the upper and lower levels; and an extended driveway completely replaced in 2024. Additional highlights include a two-car attached garage, main-level laundry, fenced outdoor area, storage shed, mature trees and a broad lower lawn. Conveniently located in Cedar Run Estates on the DC side of Warrenton with access to Route 29, I-66, shopping, dining and Old Town Warrenton.
For sale
$799,000
7407 Cedar Run Dr, Warrenton, VA 20187
5beds
3,412sqft
Single Family Residence
Built in 1981
0.62 Acres Lot
$-- Zestimate®
$234/sqft
$-- HOA
What's special
Classic brick fireplaceBroad lower lawnTwo-car attached garageStorage shedInviting family roomRecessed lightingExceptionally spacious primary suite
- 2 days |
- 139 |
- 9 |
Zillow last checked:
Listing updated:
Listed by:
Frank Kenney 703-731-9208,
Keller Williams Realty (703) 679-1700
Source: Bright MLS,MLS#: VAFQ2023488
Facts & features
Interior
Bedrooms & bathrooms
- Bedrooms: 5
- Bathrooms: 3
- Full bathrooms: 2
- 1/2 bathrooms: 1
- Main level bathrooms: 1
Rooms
- Room types: Dining Room, Bedroom 2, Bedroom 3, Bedroom 4, Bedroom 5, Kitchen, Family Room, Bedroom 1, Laundry, Recreation Room, Storage Room, Utility Room, Bathroom 1, Bathroom 2, Half Bath
Bedroom 1
- Features: Attached Bathroom, Flooring - Carpet, Walk-In Closet(s)
- Level: Upper
Bedroom 2
- Features: Flooring - Carpet
- Level: Upper
Bedroom 3
- Features: Flooring - Carpet
- Level: Upper
Bedroom 4
- Features: Flooring - Carpet
- Level: Upper
Bedroom 5
- Features: Flooring - Carpet
- Level: Upper
Bathroom 1
- Features: Bathroom - Tub Shower
- Level: Upper
Bathroom 2
- Features: Bathroom - Tub Shower
- Level: Upper
Dining room
- Features: Flooring - HardWood
- Level: Main
Family room
- Features: Flooring - Luxury Vinyl Plank
- Level: Main
Half bath
- Level: Main
Kitchen
- Features: Flooring - Luxury Vinyl Plank, Countertop(s) - Quartz
- Level: Main
Laundry
- Level: Main
Recreation room
- Features: Flooring - Carpet
- Level: Lower
Storage room
- Level: Lower
Utility room
- Level: Lower
Heating
- Heat Pump, Electric
Cooling
- Heat Pump, Electric
Appliances
- Included: Stainless Steel Appliance(s), Dishwasher, Refrigerator, Oven/Range - Electric, Ice Maker, Dryer, Microwave, Cooktop, Water Heater, Washer, Electric Water Heater
- Laundry: Main Level, Laundry Room
Features
- Ceiling Fan(s), Soaking Tub, Combination Kitchen/Dining, Family Room Off Kitchen, Open Floorplan, Kitchen - Gourmet, Recessed Lighting, Upgraded Countertops, Walk-In Closet(s), Dry Wall
- Flooring: Carpet, Hardwood, Luxury Vinyl, Wood
- Basement: Partially Finished,Exterior Entry,Rear Entrance,Windows
- Number of fireplaces: 1
- Fireplace features: Brick, Wood Burning
Interior area
- Total structure area: 3,800
- Total interior livable area: 3,412 sqft
- Finished area above ground: 2,636
- Finished area below ground: 776
Property
Parking
- Total spaces: 2
- Parking features: Garage Faces Front, Attached
- Attached garage spaces: 2
Accessibility
- Accessibility features: None
Features
- Levels: Three
- Stories: 3
- Patio & porch: Patio
- Pool features: None
Lot
- Size: 0.62 Acres
Details
- Additional structures: Above Grade, Below Grade
- Parcel number: 6994290484
- Zoning: R1
- Special conditions: Standard
Construction
Type & style
- Home type: SingleFamily
- Architectural style: Colonial
- Property subtype: Single Family Residence
Materials
- Aluminum Siding
- Foundation: Concrete Perimeter
- Roof: Asphalt,Shingle
Condition
- New construction: No
- Year built: 1981
- Major remodel year: 2026
Utilities & green energy
- Sewer: Gravity Sept Fld
- Water: Public
- Utilities for property: Cable Connected, Propane
Community & HOA
Community
- Subdivision: Cedar Run Ests
HOA
- Has HOA: No
Location
- Region: Warrenton
Financial & listing details
- Price per square foot: $234/sqft
- Tax assessed value: $579,000
- Annual tax amount: $5,599
- Date on market: 8/13/2026
- Listing agreement: Exclusive Right To Sell
- Listing terms: Cash,Conventional,FHA,VA Loan,Other,USDA Loan
- Ownership: Fee Simple
Estimated market value
Not available
Estimated sales range
Not available
Not available
Price history
| Date | Event | Price |
|---|---|---|
| 8/14/2026 | Listed for sale | $799,000+45.3%$234/sqft |
Source:  Bright MLS #VAFQ2023488 Report a problem Bright MLS #VAFQ2023488 Report a problem | ||
| 6/25/2021 | Sold | $550,000$161/sqft |
Source: Public Record Report a problem | ||
| 5/26/2021 | Pending sale | $550,000$161/sqft |
Source: Bright MLS #VAFQ170660 Report a problem | ||
| 5/20/2021 | Listed for sale | $550,000+62.5%$161/sqft |
Source: Bright MLS #VAFQ170660 Report a problem | ||
| 11/24/2010 | Sold | $338,500-3%$99/sqft |
Source: Public Record Report a problem | ||
| 9/26/2010 | Price change | $349,000-5.4%$102/sqft |
Source: RE/MAX Regency #FQ7374610 Report a problem | ||
| 6/27/2010 | Listed for sale | $369,000+31.8%$108/sqft |
Source: RE/MAX Regency - Warrenton #Coming Soon Report a problem | ||
| 7/16/2002 | Sold | $279,900$82/sqft |
Source: Public Record Report a problem | ||
Public tax history
| Year | Property taxes | Tax assessment |
|---|---|---|
| 2025 | $5,599 +2.5% | $579,000 |
| 2024 | $5,460 +4.4% | $579,000 |
| 2023 | $5,228 | $579,000 |
| 2022 | $5,228 +19.7% | $579,000 +31.8% |
| 2021 | $4,367 | $439,300 |
| 2020 | -- | $439,300 |
| 2019 | $4,328 | $439,300 |
| 2018 | $4,328 | $439,300 +16.1% |
| 2016 | -- | $378,400 |
| 2015 | -- | $378,400 |
| 2014 | -- | $378,400 +25.2% |
| 2013 | -- | $302,300 |
| 2012 | -- | $302,300 |
| 2011 | -- | $302,300 |
| 2010 | -- | $302,300 -36.2% |
| 2009 | -- | $473,800 |
| 2008 | -- | $473,800 |
| 2007 | -- | $473,800 |
| 2005 | -- | $473,800 +87.5% |
| 2004 | -- | $252,700 |
| 2003 | -- | $252,700 |
| 2002 | -- | $252,700 +28.4% |
| 2001 | -- | $196,800 |
| 2000 | -- | $196,800 |
Find assessor info on the county website
Monthly payment
Est. payment
Payment breakdown
Explore the cost of this home by adjusting the details. Changes won't be saved.Climate risks
Neighborhood: 20187
Nearby schools
GreatSchools rating
- 9/10P.B. Smith Elementary SchoolGrades: PK-5Distance: 0.6 mi
- NAWarrenton Middle SchoolGrades: 6-8Distance: 2.2 mi
- 8/10Kettle Run High SchoolGrades: 9-12Distance: 4.6 mi
Schools provided by the listing agent
- District: Fauquier County Public Schools
Source: Bright MLS. This data may not be complete. We recommend contacting the local school district to confirm school assignments for this home.
- $585,0004 bd3 ba2k sqft6249 Ghadban Ct, Warrenton, VA 20187Sold
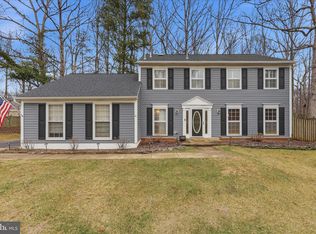
- $607,0004 bd2 ba2.1k sqft7404 Cedar Run Dr, Warrenton, VA 20187Off Market
- $485,4003 bd2 ba1.2k sqft6248 Ghadban Ct, Warrenton, VA 20187Off Market
- $638,0004 bd3 ba1.4k sqft6247 Ghadban Ct, Warrenton, VA 20187Off Market
- $767,3004 bd4 ba4k sqft7416 Cedar Run Dr, Warrenton, VA 20187Off Market
- $642,7003 bd4 ba3.6k sqft6243 Ghadban Ct, Warrenton, VA 20187Off Market
- $756,3006 bd5 ba3.3k sqft6226 Millwood Dr, Warrenton, VA 20187Off Market
- $752,7004 bd4 ba2.3k sqft6250 Millwood Dr, Warrenton, VA 20187Off Market
A local agent can set up tours, give advice and negotiate with sellers.
Similar homes
- $799,0005 bd4 ba3.4k sqft9411 Green Meadows Rd, Warrenton, VA 20187For Sale

 MLS ID #VAFQ2023310, kim rupp, Corcoran McEnearney. Bright MLS
 - $885,0004 bd4 ba3.3k sqft4936 Pebble Run Rd, Warrenton, VA 20187For Sale
 MLS ID #VAFQ2023482, Devin McElfish, LPT Realty, LLC. Bright MLS
 - $769,0004 bd4 ba3.7k sqft364 Singleton Cir, Warrenton, VA 20186For Sale
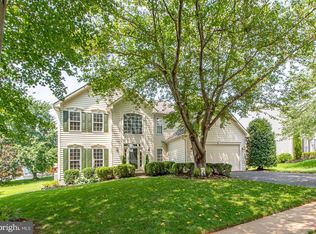 MLS ID #VAFQ2023512, Carmen Gill, Samson Properties. Bright MLS
 - $649,9004 bd3 ba2.4k sqft4368 Sunset Ct, Warrenton, VA 20187For Sale
 MLS ID #VAFQ2023460, John Grzejka, Samson Properties. Bright MLS
 - $736,0004 bd3 ba2.1k sqft7398 Terranova Dr, Warrenton, VA 20187For SaleMLS ID #VAFQ2023244, Scott Buzzelli, Corcoran McEnearney. Bright MLS
- $875,0004 bd4 ba3.1k sqft5732 Pond View Ln, Broad Run, VA 20137For SaleMLS ID #VAFQ2021286, Deanna Gee, RE/MAX Gateway. Bright MLS
- $839,0004 bd5 ba3.8k sqft5750 Pendleton Ln, Warrenton, VA 20187For SaleMLS ID #VAFQ2022956, Chrissy Blackwell, Blackwell & Associates, LLC.. Bright MLS
- $819,0004 bd3 ba3.1k sqft8464 Turkey Run Dr, Warrenton, VA 20187For SaleMLS ID #VAFQ2022964, Amanda Robinson, RE/MAX Gateway. Bright MLS
- $825,0005 bd4 ba4.2k sqft7721 Movern Ln, Warrenton, VA 20187For SaleMLS ID #VAFQ2023174, Pam Nonemaker, Real Broker, LLC. Bright MLS
- $808,9995 bd4 ba3.1k sqft3104 Lake Wesley Ct, Warrenton, VA 20187For SaleMLS ID #VAFQ2021680, Ms. Heidi Wulf, RE/MAX Gateway. Bright MLS
- $699,0004 bd3 ba2.4k sqft7079 Riley Rd, Warrenton, VA 20187For SaleMLS ID #VAFQ2023362, Chase Rice, Nexthome The Agency Group. Bright MLS
- $690,0004 bd3 ba2.8k sqft8093 Meetze Rd, Warrenton, VA 20187For SaleMLS ID #VAFQ2022886, Kelly Andrews, Metro Premier Homes. Bright MLS
- $599,9004 bd3 ba2.8k sqft5746 Myriah Ct, Warrenton, VA 20187For SaleMLS ID #VAFQ2022920, Tien Cotter, Pearson Smith Realty, LLC. Bright MLS
- $950,0003 bd3 ba2.9k sqft7929 Wellington Dr, Warrenton, VA 20186For SaleMLS ID #VAFQ2023500, Danny Humphreys, Real Broker, LLC. Bright MLS
- $625,0004 bd3 ba2.5k sqft6416 Nordix Dr, Warrenton, VA 20187For SaleMLS ID #VAFQ2022932, Dawn Arruda, Ross Real Estate. Bright MLS
- $925,0005 bd5 ba4.2k sqft5290 Hillside Dr, Warrenton, VA 20187For SaleMLS ID #VAFQ2023262, Vanessa Gregg, Pearson Smith Realty, LLC. Bright MLS
- $849,9004 bd3 ba2.3k sqft14007 Fitzwater Dr, Nokesville, VA 20181For SaleMLS ID #VAPW2125954, KATIE WEDGE, LPT Realty, LLC. Bright MLS
- $899,9005 bd4 ba4.5k sqft7584 Bald Eagle Dr, Warrenton, VA 20187For SaleMLS ID #VAFQ2022302, Kaitlyn Christoff, Taylor Properties. Bright MLS
- $725,0005 bd3 ba2.9k sqft7163 Riley Rd, Warrenton, VA 20187For SaleMLS ID #VAFQ2021170, Cheryl Spangler, Spangler Real Estate. Bright MLS
- $689,9904 bd3 ba2.7k sqft6622 Kelly Rd, Warrenton, VA 20187For SaleMLS ID #VAFQ2023260, Cathy Kane, Samson Properties. Bright MLS
