This new construction home offers comfortable single-level living in a convenient Lincolnton setting with easy access to everyday amenities and the charm of downtown. Featuring 3 bedrooms, 2 bathrooms, and over 1,100 square feet, the open-concept layout connects the kitchen, dining, and living areas for a functional space suited to both daily living and entertaining. The kitchen provides ample cabinetry, generous counter space, and a pantry, while the private primary suite includes a walk-in closet and en-suite bath. The Janice Road area is just a short drive from shopping along East Main Street, approximately 3 miles from Atrium Health Lincoln, and offers convenient access to downtown Lincolnton, local dining, parks, and major routes throughout Lincoln County. Photos are representative of a similar home; final finishes, features, colors, and details may vary.
Coming soon-no show 10/19
$285,000
1225 Janice Rd, Lincolnton, NC 28092
3beds
1,190sqft
Single Family Residence
Built in 2026
0.29 Acres Lot
$-- Zestimate®
$239/sqft
$-- HOA
What's special
- --
- on Zillow
- 20
- views
- 3
- saves
Zillow last checked:
Listing updated:
Listed by:
Stephanie Brown sbrown@paraclerealty.com,
Better Homes and Garden Real Estate Paracle
Source: Canopy MLS as distributed by MLS GRID,MLS#: 4429214
Facts & features
Interior
Bedrooms & bathrooms
- Bedrooms: 3
- Bathrooms: 2
- Full bathrooms: 2
- Main level bedrooms: 3
Primary bedroom
- Level: Main
Bedroom s
- Level: Main
Bedroom s
- Level: Main
Bathroom full
- Level: Main
Bathroom full
- Level: Main
Kitchen
- Level: Main
Laundry
- Level: Main
Heating
- Electric, Heat Pump
Cooling
- Ceiling Fan(s), Central Air
Appliances
- Included: Dishwasher, Disposal, Electric Range, Electric Water Heater, Microwave, Refrigerator
- Laundry: Laundry Closet, Main Level
Features
- Has basement: No
Interior area
- Total structure area: 1,190
- Total interior livable area: 1,190 sqft
- Finished area above ground: 1,190
- Finished area below ground: 0
Property
Parking
- Total spaces: 1
- Parking features: Driveway, Attached Garage, Garage Faces Front, Garage on Main Level
- Attached garage spaces: 1
- Has uncovered spaces: Yes
Features
- Levels: One
- Stories: 1
Lot
- Size: 0.29 Acres
Details
- Parcel number: 85777
- Zoning: R-8
- Special conditions: Standard
Construction
Type & style
- Home type: SingleFamily
- Architectural style: Ranch
- Property subtype: Single Family Residence
Materials
- Vinyl
- Foundation: Slab
Condition
- New construction: Yes
- Year built: 2026
Details
- Builder model: Northway 1190
- Builder name: Northway Homes LLC
Utilities & green energy
- Sewer: Public Sewer
- Water: City
Community & HOA
Community
- Subdivision: None
Location
- Region: Lincolnton
Financial & listing details
- Price per square foot: $239/sqft
- Tax assessed value: $11,400
- Date on market: 10/19/2026
- Listing terms: Cash,Conventional,FHA,VA Loan
- Exclusions: Staging (if Applicable)
- Road surface type: Concrete, Paved
Estimated market value
Not available
Estimated sales range
Not available
Not available
Price history
Price history is unavailable.
Public tax history
Tax history is unavailable.
Monthly payment
Est. payment
Payment breakdown
Explore the cost of this home by adjusting the details. Changes won't be saved.Climate risks
Neighborhood: 28092
Nearby schools
Schools provided by the listing agent
- Elementary: S. Ray Lowder
- Middle: Lincolnton
- High: Lincolnton
Source: Canopy MLS as distributed by MLS GRID. This data may not be complete. We recommend contacting the local school district to confirm school assignments for this home.
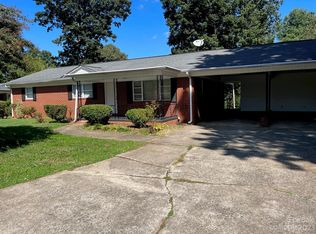
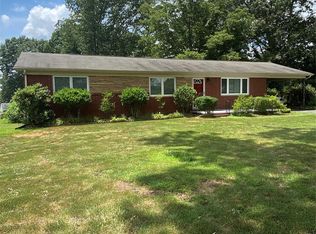
Similar homes
- $--3 bd2 ba1.6k sqft656 Southside Church Rd, Lincolnton, NC 28092AuctionAuction.com 2
- $310,0003 bd2 ba1.5k sqft1081 Redleaf Trl, Lincolnton, NC 28092For Sale
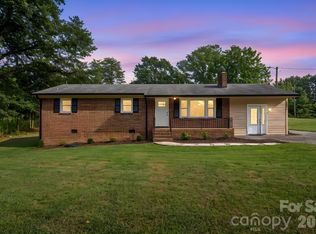
 MLS ID #4424595, Jane McGill, Jane McGill Real Estate. Canopy MLS as distributed by MLS GRID
 - $300,0003 bd2 ba1.3k sqft1545 Hamlet St, Lincolnton, NC 28092For Sale
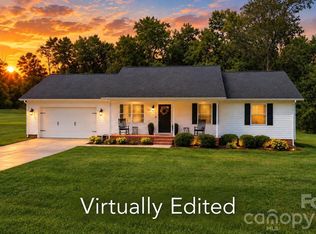 MLS ID #4423216, Kelly Calderon, RE/MAX Lifestyle. Canopy MLS as distributed by MLS GRID
 - $310,0003 bd2 ba1.2k sqft3209 Timothy Ln, Lincolnton, NC 28092For Sale
 MLS ID #4424486, Kale Cartner, Premier South. Canopy MLS as distributed by MLS GRID
 - $259,9002 bd2 ba1k sqft1809 S Industrial Park Rd, Lincolnton, NC 28092For SaleMLS ID #4420946, Grant Mosteller, Marc 1 Realty. Canopy MLS as distributed by MLS GRID
- $294,9003 bd2 ba1.7k sqft173 Salem Church Rd, Lincolnton, NC 28092For SaleMLS ID #4382887, Grant Mosteller, Marc 1 Realty. Canopy MLS as distributed by MLS GRID
- $299,0003 bd2 ba1.2k sqft1637 Riverview Rd, Lincolnton, NC 28092For SaleMLS ID #4416118, Angela Warlick, Century 21 Town & Country Rlty. Canopy MLS as distributed by MLS GRID
- $299,0003 bd2 ba1.2k sqft2693 Salem Church Rd, Lincolnton, NC 28092For SaleMLS ID #4395437, Roxy Kraemer, Coldwell Banker Realty. Canopy MLS as distributed by MLS GRID
- $250,0003 bd2 ba1.1k sqft226 Flat Rock Dr, Lincolnton, NC 28092For SaleMLS ID #4424761, Austin Hines, Dean Carpenters Real Estate Inc.. Canopy MLS as distributed by MLS GRID
- $235,0003 bd1 ba1.4k sqft1782 Cameron Rd, Lincolnton, NC 28092For SaleMLS ID #4425083, Kelly S Johnson, Gilleland Realty Inc. Canopy MLS as distributed by MLS GRID
- $285,0003 bd2 ba1k sqft910 Lyndsey Brooke Ct, Lincolnton, NC 28092For SaleMLS ID #4400225, Rebecca Lancaster, Real Broker, LLC. Canopy MLS as distributed by MLS GRID
- $279,0005 bd2 ba1.5k sqft1101 E Pine St, Lincolnton, NC 28092For SaleMLS ID #4375596, Lina Nixon, Selling Queen City Realty LLC. Canopy MLS as distributed by MLS GRID
- $300,0003 bd2 ba1k sqft649 Springs East Rd, Lincolnton, NC 28092For SaleMLS ID #4398863, Wes McNeill, Better Homes and Gardens Real Estate Foothills. Canopy MLS as distributed by MLS GRID
- $322,0003 bd2 ba1.3k sqft823 Limerick Dr #71, Dallas, NC 28034For SaleMLS ID #4428382, Matt Huffman, NorthGroup Real Estate LLC. Canopy MLS as distributed by MLS GRID
- $332,5003 bd3 ba1.6k sqft304 Julia Dr, Lincolnton, NC 28092For SaleMLS ID #4399775, Tammy Reghay, EXP Realty LLC Ballantyne. Canopy MLS as distributed by MLS GRID
- $254,9004 bd2 ba1.7k sqft806 S Laurel St, Lincolnton, NC 28092For SaleMLS ID #4370329, John (Jr) Gilleland, Gilleland Realty Inc. Canopy MLS as distributed by MLS GRID
- $215,0002 bd2 ba1.6k sqft3527 Gastonia Hwy, Lincolnton, NC 28092For SaleMLS ID #4426031, Nadia Kernytska, Dalton Wade, Inc.. Canopy MLS as distributed by MLS GRID
- $335,0003 bd2 ba1.5k sqft1718 Woolie Rd, Lincolnton, NC 28092For SaleMLS ID #4417317, Brooke Lyerly, Marc 1 Realty. Canopy MLS as distributed by MLS GRID
- $230,0003 bd1 ba1k sqft2089 Gastonia Hwy, Lincolnton, NC 28092For SaleMLS ID #4350525, Will Kirkpatrick, Better Homes and Gardens Real Estate Paracle. Canopy MLS as distributed by MLS GRID
