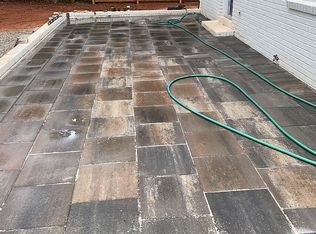
Renovated, move-in ready, and situated on a spacious .53-acre lot with no HOA! This 3-bedroom, 2-bath home offers approximately 1,244 sq ft of comfortable single-level living with an open floor plan designed for everyday life and entertaining. The updated kitchen serves as the heart of the home with abundant cabinetry, updated countertops, recessed lighting, and a large center island with seating. The primary suite features a private full bath and walk-in closet, while two additional bedrooms provide flexibility for guests, a home office, or additional living space. Durable flooring and neutral finishes flow throughout the home. Outside, enjoy your morning coffee on the covered front porch or relax and entertain on the rear deck overlooking the large, level yard with plenty of room for gardening, pets, and outdoor activities. Conveniently located between Dallas and Stanley with easy access to Mount Holly, Gastonia, and the greater Charlotte area. Space, updates, and freedom without an HOA—schedule your showing today!
Active
Price cut: $15K (8/20)
$330,000
1029 Alexis High Shoals Rd, Dallas, NC 28034
3beds
1,244sqft
Single Family Residence
Built in 1976
0.53 Acres Lot
$320,800 Zestimate®
$265/sqft
$-- HOA
What's special
Move-in readyCovered front porchRecessed lightingNeutral finishesWalk-in closetUpdated countertopsAbundant cabinetry
- 81 days
- 185
- 14
Zillow last checked:
Listing updated:
Listed by:
Mush Kakar mohammadkakar.re@gmail.com,
RE/MAX Results
Source: Canopy MLS as distributed by MLS GRID,MLS#: 4407292
Facts & features
Interior
Bedrooms & bathrooms
- Bedrooms: 3
- Bathrooms: 2
- Full bathrooms: 2
- Main level bedrooms: 3
Primary bedroom
- Level: Main
Bedroom s
- Level: Main
Bedroom s
- Level: Main
Bathroom full
- Level: Main
Bathroom full
- Level: Main
Dining area
- Level: Main
Kitchen
- Level: Main
Living room
- Level: Main
Heating
- Electric
Cooling
- Ceiling Fan(s), Central Air
Appliances
- Included: Dishwasher, Electric Range, Microwave, Self Cleaning Oven
- Laundry: Electric Dryer Hookup, Inside, Main Level, Washer Hookup
Features
- Kitchen Island, Open Floorplan, Walk-In Closet(s)
- Flooring: Vinyl
- Doors: Storm Door(s)
- Has basement: No
Interior area
- Total structure area: 1,244
- Total interior livable area: 1,244 sqft
- Finished area above ground: 1,244
- Finished area below ground: 0
Video & virtual tour
Property
Parking
- Parking features: Driveway
- Has uncovered spaces: Yes
Features
- Levels: One
- Stories: 1
- Patio & porch: Covered, Deck, Front Porch
Lot
- Size: 0.53 Acres
- Features: Level, Open Lot
Details
- Parcel number: 164511
- Zoning: R1
- Special conditions: Standard
Construction
Type & style
- Home type: SingleFamily
- Architectural style: Ranch
- Property subtype: Single Family Residence
Materials
- Vinyl
- Foundation: Crawl Space
Condition
- New construction: No
- Year built: 1976
Utilities & green energy
- Sewer: Septic Installed
- Water: Well
- Utilities for property: Electricity Connected
Community & HOA
Community
- Features: None
- Subdivision: None
Location
- Region: Dallas
Financial & listing details
- Price per square foot: $265/sqft
- Tax assessed value: $188,620
- Annual tax amount: $673
- Date on market: 7/24/2026
- Cumulative days on market: 81 days
- Listing terms: Cash,Conventional,FHA,USDA Loan,VA Loan
- Electric utility on property: Yes
- Road surface type: Gravel, Paved
Estimated market value
$320,800
$305,000 - $337,000
$1,582/mo
Price history
| Date | Event | Price |
|---|---|---|
| 8/20/2026 | Price change | $330,000-4.3%$265/sqft |
Source:  Canopy MLS as distributed by MLS GRID #4407292 Report a problem Canopy MLS as distributed by MLS GRID #4407292 Report a problem | ||
| 7/24/2026 | Listed for sale | $345,000+9757.1%$277/sqft |
Source: Canopy MLS as distributed by MLS GRID #4407292 Report a problem | ||
| 12/13/2016 | Sold | $3,500$3/sqft |
Source: Public Record Report a problem | ||
Public tax history
| Year | Property taxes | Tax assessment |
|---|---|---|
| 2025 | $673 | $193,240 +2.4% |
| 2024 | $673 +2.7% | $188,620 |
| 2023 | $655 -27.1% | $188,620 +93.1% |
| 2022 | $899 -1% | $97,690 |
| 2021 | $908 +25% | $97,690 +11.7% |
| 2020 | $726 +11.9% | $87,490 |
| 2019 | $649 +125.6% | $87,490 +193.5% |
| 2018 | $288 -33.6% | $29,810 -33.6% |
| 2017 | $433 +0.5% | $44,906 |
| 2016 | $431 | $44,906 -28.4% |
| 2014 | $431 | $62,722 |
| 2012 | -- | $62,722 |
| 2011 | -- | $62,722 |
| 2010 | -- | $62,722 |
| 2009 | -- | $62,722 |
| 2008 | -- | $62,722 +5.4% |
| 2007 | -- | $59,510 |
| 2006 | -- | $59,510 |
| 2005 | -- | $59,510 |
| 2004 | -- | $59,510 |
| 2003 | -- | $59,510 |
| 2002 | -- | $59,510 +28.6% |
| 2001 | -- | $46,290 0% |
| 2000 | -- | $46,300 |
Find assessor info on the county website
Monthly payment
Est. payment
Payment breakdown
Explore the cost of this home by adjusting the details. Changes won't be saved.Climate risks
Neighborhood: 28034
Similar homes
- $328,0002 bd2 ba1.2k sqft1042 Rosewood Dr, Dallas, NC 28034For Sale

 MLS ID #4417787, John Bolos, Keller Williams South Park. Canopy MLS as distributed by MLS GRID
 - $335,0003 bd2 ba1.3k sqft413 Summer Ridge Rd, Stanley, NC 28164For Sale
 MLS ID #4416198, Chandler Harrison, Key Real Estate Group, LLC. Canopy MLS as distributed by MLS GRID
 - $350,0003 bd2 ba1.4k sqft2455 Fay Jones Rd, Denver, NC 28037For Sale
 MLS ID #4429616, Melanie Romano, Coldwell Banker Realty. Canopy MLS as distributed by MLS GRID
 - $320,0003 bd2 ba1.7k sqft3635 Will St, Iron Station, NC 28080For Sale
 MLS ID #4425805, Gina King, Realty Executives of Hickory. Canopy MLS as distributed by MLS GRID
 - $294,0003 bd2 ba1.2k sqft2693 Salem Church Rd, Lincolnton, NC 28092For SaleMLS ID #4395437, Roxy Kraemer, Coldwell Banker Realty. Canopy MLS as distributed by MLS GRID
- $335,0003 bd2 ba1.5k sqft1718 Woolie Rd, Lincolnton, NC 28092For SaleMLS ID #4417317, Brooke Lyerly, Marc 1 Realty. Canopy MLS as distributed by MLS GRID
- $325,0002 bd2 ba1.3k sqft9202 Elgin Dr, Charlotte, NC 28214For SaleMLS ID #4433674, David Wigfield, Century 21 Echelon. Canopy MLS as distributed by MLS GRID
- $330,0003 bd2 ba1.7k sqft1620 Windyrush Ln, Gastonia, NC 28054For SaleMLS ID #4395424, Michelle Andrews, Fortuno Investments LLC. Canopy MLS as distributed by MLS GRID
- $310,0003 bd2 ba1.6k sqft102 Wingate Dr, Stanley, NC 28164For SaleMLS ID #4406481, Preston Richardson, REMAX Select. Canopy MLS as distributed by MLS GRID
- $325,0003 bd3 ba1.5k sqft7519 Katherine Dr, Denver, NC 28037For SaleMLS ID #4428529, Carmady Kruger, Lantern Realty & Development LLC. Canopy MLS as distributed by MLS GRID
- $248,5003 bd2 ba1.1k sqft5405 Katherine Ct, Dallas, NC 28034For SaleMLS ID #4405135, Chandler Harrison, Key Real Estate Group, LLC. Canopy MLS as distributed by MLS GRID
- $339,9003 bd2 ba1.5k sqft6507 Paleface Pl, Charlotte, NC 28214For SaleMLS ID #4425542, Jennifer Buenau, Keller Williams Select. Canopy MLS as distributed by MLS GRID
- $300,0003 bd2 ba1k sqft649 Springs East Rd, Lincolnton, NC 28092For SaleMLS ID #4398863, Wes McNeill, Better Homes and Gardens Real Estate Foothills. Canopy MLS as distributed by MLS GRID
- $279,9993 bd2 ba1k sqft358 Beth Haven Church Rd, Denver, NC 28037For SaleMLS ID #4421666, Nicholette Etheridge, Ideal Realty inc. Canopy MLS as distributed by MLS GRID
- $339,9003 bd2 ba1.7k sqft1254 Churchill Dr, Gastonia, NC 28054For SaleMLS ID #4377477, Logan Andrew, Premier South. Canopy MLS as distributed by MLS GRID
- $348,0003 bd2 ba1.6k sqft3787 Rolling View Ln, Maiden, NC 28650For SaleMLS ID #4429345, Pressly Ramey, EXP Realty LLC Ballantyne. Canopy MLS as distributed by MLS GRID
- $350,0004 bd2 ba1.1k sqft7040 Pear Tree Rd, Charlotte, NC 28216For SaleMLS ID #4402192, Freddy Karmatz, FK and Associates Real Estate Firm. Canopy MLS as distributed by MLS GRID
- $305,0003 bd2 ba1.3k sqft701 Peregrine Ct, Gastonia, NC 28056For SaleMLS ID #4425225, Allison Miller, Home And Key Realty LLC. Canopy MLS as distributed by MLS GRID
- $294,8003 bd2 ba1.3k sqft2327 Sunset Dr, Gastonia, NC 28054For SaleMLS ID #4373394, Sam Abdelmalik, NorthGroup Real Estate LLC. Canopy MLS as distributed by MLS GRID
- $320,0003 bd2 ba1.6k sqft2323 Hedgewood Cir, Gastonia, NC 28052For SaleMLS ID #4400483, Saige Maxwell, Saige Real Estate. Canopy MLS as distributed by MLS GRID
