Custom Build Opportunity with Wooddale Builders. The photos are from a previous Artisan Home and reflect the package number of $6,475,000. The home is set on a private acreage peninsula that has majestic southwest views over a 70-acre pond, which features wetlands and wildlife. The building pad is a walkout elevation.
Active
$6,475,000
1225 Oakview Rd, Long Lake, MN 55356
3beds
7,138sqft
Single Family
Built in 2026
6.79 Acres Lot
$-- Zestimate®
$907/sqft
$-- HOA
What's special
Private acreage peninsulaWalkout elevation
- 293 days
- 871
- 37
Likely to sell faster than
Zillow last checked:
Listing updated:
Listed by:
Michael B Steadman 612-296-0900,
Compass
Source: NorthstarMLS as distributed by MLS GRID,MLS#: 7002178
Facts & features
Interior
Bedrooms & bathrooms
- Bedrooms: 3
- Bathrooms: 4
- Full bathrooms: 2
- 3/4 bathrooms: 1
- 1/2 bathrooms: 1
Bedroom
- Level: Main
Bedroom 2
- Level: Lower
Bedroom 3
- Level: Lower
Other
- Level: Lower
Other
- Level: Lower
Dining room
- Level: Main
Exercise room
- Level: Lower
Family room
- Level: Lower
Game room
- Level: Lower
Kitchen
- Level: Main
Laundry
- Level: Main
Office
- Level: Main
Other
- Level: Main
Heating
- Forced Air
Cooling
- Central Air
Appliances
- Included: Dishwasher, Disposal, Exhaust Fan, Gas Water Heater, Microwave, Range, Refrigerator, Washer
- Laundry: Lower Level, Laundry Room, Main Level
Features
- Basement: Finished,Walk-Out Access
- Number of fireplaces: 2
- Fireplace features: Gas
Interior area
- Total structure area: 7,138
- Total interior livable area: 7,138 sqft
- Finished area above ground: 3,566
- Finished area below ground: 3,572
Property
Parking
- Total spaces: 4
- Parking features: Attached
- Attached garage spaces: 4
Accessibility
- Accessibility features: None
Features
- Levels: One
- Stories: 1
- Patio & porch: Deck, Patio, Porch
- Has private pool: Yes
- Pool features: In Ground, Heated, Outdoor Pool
- Has view: Yes
- View description: Panoramic
- Waterfront features: Pond
Lot
- Size: 6.79 Acres
Details
- Foundation area: 3566
- Additional parcels included: 1411823320003
- Parcel number: 1411823230007
- Zoning description: Residential-Single Family
Construction
Type & style
- Home type: SingleFamily
- Property subtype: Single Family
Materials
- Roof: Age 8 Years or Less
Condition
- New construction: No
- Year built: 2026
Details
- Builder name: WOODDALE BUILDERS INC
Utilities & green energy
- Gas: Natural Gas
- Sewer: Private Sewer
- Water: Private, Well
Community & HOA
Community
- Subdivision: Moorcroft
HOA
- Has HOA: No
Location
- Region: Long Lake
Financial & listing details
- Price per square foot: $907/sqft
- Tax assessed value: $223,300
- Annual tax amount: $7,152
- Date on market: 12/29/2025
Estimated market value
Not available
Estimated sales range
Not available
Not available
Price history
| Date | Event | Price |
|---|---|---|
| 12/29/2025 | Listed for sale | $6,475,000+418%$907/sqft |
Source:  NorthstarMLS as distributed by MLS GRID #7002178 Report a problem NorthstarMLS as distributed by MLS GRID #7002178 Report a problem | ||
| 12/19/2025 | Sold | $1,250,000-16.1%$175/sqft |
Source: NorthstarMLS as distributed by MLS GRID #6791830 Report a problem | ||
| 11/24/2025 | Pending sale | $1,490,000-67.5%$209/sqft |
Source: NorthstarMLS as distributed by MLS GRID #6791830 Report a problem | ||
| 11/4/2025 | Price change | $4,590,000+208.1%$643/sqft |
Source: NorthstarMLS as distributed by MLS GRID #6796455 Report a problem | ||
| 11/4/2025 | Price change | $1,490,000-68.6%$209/sqft |
Source: NorthstarMLS as distributed by MLS GRID #6791830 Report a problem | ||
| 9/30/2025 | Price change | $4,750,000+187.9%$665/sqft |
Source: NorthstarMLS as distributed by MLS GRID #6796455 Report a problem | ||
| 9/19/2025 | Listed for sale | $1,650,000-44.9%$231/sqft |
Source: NorthstarMLS as distributed by MLS GRID #6791830 Report a problem | ||
| 4/3/2023 | Sold | $2,995,000$420/sqft |
Source: NorthstarMLS as distributed by MLS GRID #6273189 Report a problem | ||
| 1/5/2023 | Pending sale | $2,995,000$420/sqft |
Source: NorthstarMLS as distributed by MLS GRID #6273189 Report a problem | ||
Public tax history
| Year | Property taxes | Tax assessment |
|---|---|---|
| 2026 | $2,750 -61.5% | $223,300 |
| 2025 | $7,152 -44.8% | $223,300 -66.8% |
| 2024 | $12,956 +2.7% | $672,900 -43.5% |
| 2023 | $12,614 +10.6% | $1,190,700 +5.9% |
| 2022 | $11,402 +5.1% | $1,124,000 +20.2% |
| 2021 | $10,853 -5% | $935,000 +4.1% |
| 2020 | $11,419 +5.2% | $898,000 -0.6% |
| 2019 | $10,853 -5% | $903,000 +5.1% |
| 2018 | $11,419 -7.2% | $859,000 -9.4% |
| 2017 | $12,311 -2% | $948,000 +3.7% |
| 2016 | $12,567 +3.9% | $914,000 +1.1% |
| 2015 | $12,096 +1.3% | $904,000 +2.4% |
| 2014 | $11,944 +4.2% | $883,000 +0.8% |
| 2013 | $11,461 +5.4% | $876,000 -1.9% |
| 2012 | $10,874 +3.8% | $893,000 -2.9% |
| 2011 | $10,479 -4.1% | $920,000 -10.7% |
| 2010 | $10,924 +0.7% | $1,030,000 -1.1% |
| 2009 | $10,844 +28.5% | $1,041,000 +17.1% |
| 2006 | $8,437 +3.1% | $889,000 +5.3% |
| 2005 | $8,187 +3.3% | $844,000 +11.4% |
| 2004 | $7,926 +5% | $757,900 +12% |
| 2002 | $7,551 -42.6% | $676,700 |
| 2001 | $13,161 | -- |
Find assessor info on the county website
Monthly payment
Est. payment
Payment breakdown
Explore the cost of this home by adjusting the details. Changes won't be saved.Climate risks
Neighborhood: 55356
Similar homes
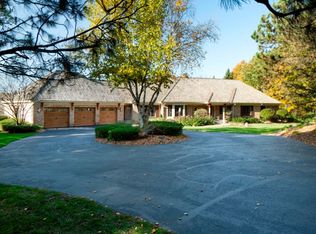
- $6,750,0006 bd6 ba7.4k sqft2295 Tamarack Dr, Long Lake, MN 55356New Construction
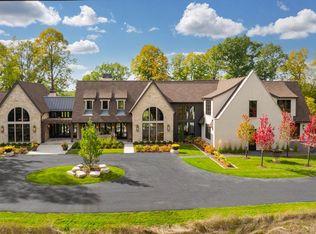
 MLS ID #7149580, Jeffrey J Dewing, Coldwell Banker Realty. NorthstarMLS as distributed by MLS GRID
 - $3,500,0005 bd7 ba6.8k sqft3175 Tuckborough Trl, Long Lake, MN 55356For Sale
 MLS ID #7030387, Nevin R Raghuveer, RE/MAX Results. NorthstarMLS as distributed by MLS GRID
 - $4,995,0005 bd5 ba6.9k sqft2891 Deer Hill Rd, Long Lake, MN 55356New Construction
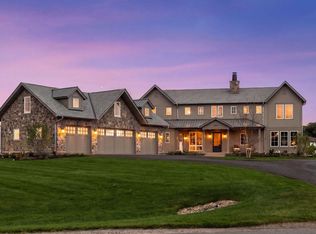 MLS ID #6754547, John C Adams, Compass. NorthstarMLS as distributed by MLS GRID
 - $5,995,0005 bd8 ba10k sqft425 Oxford Rd, Long Lake, MN 55356For Sale
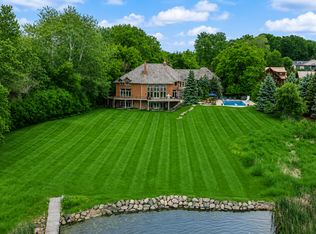 MLS ID #7120371, Jeffrey J Dewing, Coldwell Banker Realty. NorthstarMLS as distributed by MLS GRID
 - $3,750,0004 bd6 ba8.3k sqft1492 Homestead Trl, Long Lake, MN 55356For SaleMLS ID #7096936, Bonnie J Velie, Coldwell Banker Realty. NorthstarMLS as distributed by MLS GRID
- $4,600,0006 bd8 ba9.8k sqft170 Spur Cir, Wayzata, MN 55391For SaleMLS ID #7143971, Jessica Prudden, Prudden & Company. NorthstarMLS as distributed by MLS GRID
- $4,300,0005 bd7 ba9.5k sqft4675 County Road 11, Loretto, MN 55357For SaleMLS ID #7154538, Cynthia J Redmond, Coldwell Banker Realty. NorthstarMLS as distributed by MLS GRID
- $4,750,0004 bd4 ba4.4k sqft355 Stubbs Bay Rd N, Long Lake, MN 55356For SaleMLS ID #7140847, Lynn Reiners, Compass. NorthstarMLS as distributed by MLS GRID
- $5,900,0005 bd5 ba5.7k sqft2412 Lafayette Rd, Wayzata, MN 55391For SaleMLS ID #7143730, Amanda Athayde, Home Avenue Flat Fee Realty. NorthstarMLS as distributed by MLS GRID
- $7,195,0004 bd6 ba4.5k sqft2425 N Shore Dr, Wayzata, MN 55391For SaleMLS ID #7027568, Debbie McNally, Lakes Sotheby's International. NorthstarMLS as distributed by MLS GRID
- $3,500,0005 bd6 ba6k sqft2898 Deer Hill Rd, Long Lake, MN 55356For SaleMLS ID #6789900, Michael B Steadman, Compass. NorthstarMLS as distributed by MLS GRID
- $6,000,0004 bd6 ba9.6k sqft2505 Cedar Point Dr, Wayzata, MN 55391For SaleMLS ID #6804965, Meredith A Howell, Coldwell Banker Realty. NorthstarMLS as distributed by MLS GRID
- $5,475,0004 bd6 ba4.3k sqft1397 Orono Ln, Wayzata, MN 55391For SaleMLS ID #7101751, Elizabeth C Ulrich, Compass. NorthstarMLS as distributed by MLS GRID
- $3,995,0004 bd6 ba7.9k sqft1070 Ferndale Rd W, Wayzata, MN 55391For SaleMLS ID #7127462, Nick Leyendecker, Leyendecker Realty. NorthstarMLS as distributed by MLS GRID
- $3,295,0005 bd5 ba6.5k sqft16307 46th Ct N, Plymouth, MN 55446For SaleMLS ID #7120702, Stickney Real Estate – Kevin Stickney, Coldwell Banker Realty. NorthstarMLS as distributed by MLS GRID
- $7,495,0005 bd8 ba9.1k sqft2657 Woodbridge Rd, Wayzata, MN 55391For SaleMLS ID #6805814, Jeffrey J Dewing, Coldwell Banker Realty. NorthstarMLS as distributed by MLS GRID
- $7,895,0006 bd7 ba6.3k sqft1225 Shoreline Dr, Wayzata, MN 55391For SaleMLS ID #7149399, Cody Gladu, eXp Realty. NorthstarMLS as distributed by MLS GRID
- $6,950,0004 bd6 ba6.3k sqft5321 Bartlett Blvd, Mound, MN 55364For SaleMLS ID #7146155, Brian K Benson, Compass. NorthstarMLS as distributed by MLS GRID
- $4,995,0004 bd6 ba5k sqft940 N Arm Dr, Mound, MN 55364For SaleMLS ID #6817697, Kevin P Mullen, Lakes Sotheby's International. NorthstarMLS as distributed by MLS GRID
- $7,200,0004 bd5 ba4.3k sqft3845 Northome Rd, Deephaven, MN 55391For SaleMLS ID #7110453, Michael B Steadman, Compass. NorthstarMLS as distributed by MLS GRID
