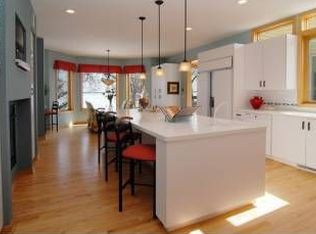
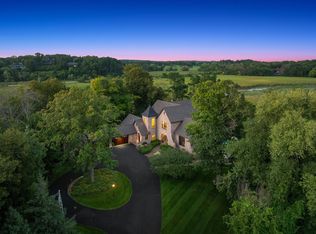
Completely reimagined from top to bottom, this custom-built 2012 residence on Smith Bay lives like a brand-new home — renovated in 2026 with no expense spared, and never lived in since. New wide-plank white-oak floors, a chef's kitchen with full Wolf and Sub-Zero suite, a dramatic Taj Mahal quartz fireplace, and a large private study anchor the main level. Upstairs, the primary suite and a second bedroom both capture sweeping lake views and open to a balcony over the water — the primary with marble bath and custom dressing room — plus a huge bunk room that sleeps six. Every bedroom has a walk-in closet, with generous storage throughout. Nearly 1,450 sq ft of newly finished lower level adds a media lounge, golf simulator, fitness studio, sauna with cold-plunge space, and full bath — a year-round wellness retreat. Outside, 0.73 acres in the storybook village of Minnetonka Beach: a heated screened porch, expanded stone patio, Soake plunge pool, outdoor kitchen, and all-new professional landscaping. Your private dock and pristine shoreline on Lake Minnetonka's Lower Lake sit just steps from the front door, across a lightly traveled lane fewer than a dozen homes use as their primary access — the classic Minnetonka Beach arrangement that keeps the water in view from nearly every room. Whole-house generator, monitored security, smart water protection, and whole-home audio make this truly turnkey lake living. Five bedrooms, 4.5 baths, heated 3-car garage, Orono schools.
Active
$5,900,000
2412 Lafayette Rd, Wayzata, MN 55391
5beds
5,731sqft
Single Family
Built in 2012
0.73 Acres Lot
$5,557,300 Zestimate®
$1,029/sqft
$-- HOA
What's special
Soake plunge poolHeated screened porchAll-new professional landscapingLarge private studyNew wide-plank white-oak floorsSweeping lake viewsOutdoor kitchen
- 12 days
- 908
- 61
Zillow last checked:
Listing updated:
Listed by:
Amanda Athayde 952-994-7080,
Home Avenue Flat Fee Realty
Source: NorthstarMLS as distributed by MLS GRID,MLS#: 7143730
Facts & features
Interior
Bedrooms & bathrooms
- Bedrooms: 5
- Bathrooms: 5
- Full bathrooms: 1
- 3/4 bathrooms: 3
- 1/2 bathrooms: 1
Bedroom
- Level: Upper
- Area: 256 Square Feet
- Dimensions: 16x16
Bedroom 2
- Level: Upper
- Area: 156 Square Feet
- Dimensions: 13x12
Bedroom 3
- Level: Upper
- Area: 182 Square Feet
- Dimensions: 14x13
Bedroom 4
- Level: Upper
- Area: 168 Square Feet
- Dimensions: 14x12
Bedroom 5
- Level: Upper
- Area: 221 Square Feet
- Dimensions: 17x13
Bathroom
- Level: Lower
- Area: 96 Square Feet
- Dimensions: 12x8
Dining room
- Level: Main
- Area: 96 Square Feet
- Dimensions: 12x8
Exercise room
- Level: Lower
Family room
- Level: Main
- Area: 240 Square Feet
- Dimensions: 16x15
Kitchen
- Level: Main
- Area: 224 Square Feet
- Dimensions: 16x14
Media room
- Level: Lower
Office
- Level: Main
- Area: 144 Square Feet
- Dimensions: 12x12
Recreation room
- Level: Lower
- Area: 851 Square Feet
- Dimensions: 37x23
Sauna
- Level: Lower
Screened porch
- Level: Main
- Area: 165 Square Feet
- Dimensions: 15x11
Heating
- Forced Air, In-Floor Heating
Cooling
- Central Air
Appliances
- Included: Air-To-Air Exchanger, Chandelier, Dishwasher, Disposal, Double Oven, Dryer, Humidifier, Water Filtration System, Water Osmosis System, Microwave, Range, Refrigerator, Stainless Steel Appliance(s), Washer, Water Softener Owned
Features
- Basement: Drain Tiled,Egress Window(s),Finished,Full,Other,Storage Space,Sump Pump,Tile Shower
- Number of fireplaces: 1
- Fireplace features: Family Room, Stone
Interior area
- Total structure area: 6,084
- Total interior livable area: 5,731 sqft
- Finished area above ground: 4,193
- Finished area below ground: 1,538
Property
Parking
- Total spaces: 3
- Parking features: Attached, Floor Drain, Heated Garage
- Attached garage spaces: 3
Accessibility
- Accessibility features: None
Features
- Levels: Two
- Stories: 2
- Patio & porch: Rear Porch
- Has private pool: Yes
- Pool features: In Ground, Heated, Outdoor Pool
- On waterfront: Yes
- Waterfront features: Lake Front
Lot
- Size: 0.73 Acres
Details
- Foundation area: 2112
- Parcel number: 1511723310066
- Zoning description: Residential-Single Family
Construction
Type & style
- Home type: SingleFamily
- Property subtype: Single Family
Materials
- Roof: Asphalt
Condition
- New construction: No
- Year built: 2012
Utilities & green energy
- Gas: Natural Gas
- Sewer: City Sewer/Connected
- Water: City Water/Connected
Community & HOA
HOA
- Has HOA: No
Location
- Region: Wayzata
Financial & listing details
- Price per square foot: $1,029/sqft
- Tax assessed value: $4,173,600
- Annual tax amount: $46,419
- Date on market: 9/16/2026
Estimated market value
$5,557,300
$5.28M - $5.84M
Not available
Price history
| Date | Event | Price |
|---|---|---|
| 9/16/2026 | Listed for sale | $5,900,000+29.7%$1,029/sqft |
Source:  NorthstarMLS as distributed by MLS GRID #7143730 Report a problem NorthstarMLS as distributed by MLS GRID #7143730 Report a problem | ||
| 4/14/2026 | Sold | $4,550,000+1.1%$794/sqft |
Source: NorthstarMLS as distributed by MLS GRID #7015578 Report a problem | ||
| 2/13/2026 | Pending sale | $4,500,000$785/sqft |
Source: NorthstarMLS as distributed by MLS GRID #7015578 Report a problem | ||
| 2/9/2026 | Listed for sale | $4,500,000+14.4%$785/sqft |
Source: NorthstarMLS as distributed by MLS GRID #7015578 Report a problem | ||
| 4/30/2024 | Sold | $3,935,000-3.9%$687/sqft |
Source: NorthstarMLS as distributed by MLS GRID #6466403 Report a problem | ||
| 3/26/2024 | Pending sale | $4,095,000$715/sqft |
Source:  FMARMLS #6466403 Report a problem FMARMLS #6466403 Report a problem | ||
| 12/6/2023 | Listed for sale | $4,095,000-2.4%$715/sqft |
Source: NorthstarMLS as distributed by MLS GRID #6466403 Report a problem | ||
| 12/6/2023 | Listing removed | -- |
Source: NorthstarMLS as distributed by MLS GRID #6452997 Report a problem | ||
| 10/29/2023 | Listed for sale | $4,195,000+424.4%$732/sqft |
Source: NorthstarMLS as distributed by MLS GRID #6452997 Report a problem | ||
| 11/8/2011 | Sold | $800,000$140/sqft |
Source: Public Record Report a problem | ||
Public tax history
| Year | Property taxes | Tax assessment |
|---|---|---|
| 2026 | $46,419 +20% | $4,173,600 +12% |
| 2025 | $38,681 +21.5% | $3,727,100 +16.9% |
| 2024 | $31,833 +16.8% | $3,187,500 +16.4% |
| 2023 | $27,256 +9.2% | $2,739,200 +17.8% |
| 2022 | $24,956 -0.7% | $2,325,000 +22.3% |
| 2021 | $25,139 +0.9% | $1,901,000 -1.1% |
| 2020 | $24,910 -0.9% | $1,922,000 +6.6% |
| 2019 | $25,139 +0.9% | $1,803,000 +3.2% |
| 2018 | $24,910 +1.5% | $1,747,000 +18.8% |
| 2017 | $24,532 +15.3% | $1,470,000 +7.5% |
| 2016 | $21,271 +7.5% | $1,368,000 +3.2% |
| 2015 | $19,793 +3.7% | $1,326,000 +21.2% |
| 2014 | $19,082 +79.8% | $1,094,000 +40.1% |
| 2013 | $10,611 -7% | $781,000 -11.8% |
| 2012 | $11,406 +5.4% | $885,000 -0.4% |
| 2011 | $10,818 +1.9% | $889,000 -5.2% |
| 2010 | $10,612 +1.2% | $938,000 -1.1% |
| 2009 | $10,487 +66.1% | $948,100 +58.8% |
| 2006 | $6,315 +10.8% | $597,000 +16.1% |
| 2005 | $5,697 +6.7% | $514,000 +15% |
| 2004 | $5,340 +12.6% | $447,000 +13.1% |
| 2002 | $4,743 -39.7% | $395,100 |
| 2001 | $7,863 | -- |
Find assessor info on the county website
Monthly payment
Est. payment
Payment breakdown
Explore the cost of this home by adjusting the details. Changes won't be saved.Climate risks
Neighborhood: 55391
Similar homes
- $5,665,0004 bd6 ba4.3k sqft1397 Orono Ln, Wayzata, MN 55391For Sale

 MLS ID #7101751, Elizabeth C Ulrich, Compass. NorthstarMLS as distributed by MLS GRID
 - $4,395,0004 bd6 ba6.7k sqft465 Spring Hill Rd, Wayzata, MN 55391For Sale
 MLS ID #7110489, Ellen D DeHaven, Coldwell Banker Realty. NorthstarMLS as distributed by MLS GRID
 - $7,195,0004 bd6 ba4.5k sqft2425 N Shore Dr, Wayzata, MN 55391For Sale
 MLS ID #7027568, Debbie McNally, Lakes Sotheby's International. NorthstarMLS as distributed by MLS GRID
 - $3,995,0004 bd6 ba7.9k sqft1070 Ferndale Rd W, Wayzata, MN 55391For Sale
 MLS ID #7127462, Nick Leyendecker, Leyendecker Realty. NorthstarMLS as distributed by MLS GRID
 - $6,950,0005 bd7 ba6.1k sqft2670 Woolsey Ln, Wayzata, MN 55391For SaleMLS ID #7012967, Ellen D Phelps, Coldwell Banker Realty. NorthstarMLS as distributed by MLS GRID
- $4,500,0005 bd6 ba7.3k sqft2875 Gale Rd, Wayzata, MN 55391For SaleMLS ID #7108425, Brian K Benson, Compass. NorthstarMLS as distributed by MLS GRID
- $3,550,0004 bd5 ba6.4k sqft425 Carpenters Point, Wayzata, MN 55391For SaleMLS ID #7138332, Aaron R Lowe, Compass. NorthstarMLS as distributed by MLS GRID
- $2,950,0003 bd4 ba4k sqft415 Carpenters Pt, Wayzata, MN 55391For SaleMLS ID #7104822, Andrew Spilseth, Compass. NorthstarMLS as distributed by MLS GRID
- $3,495,0004 bd5 ba4.9k sqft1625 Locust Hills Trl, Wayzata, MN 55391For SaleMLS ID #7115664, Stickney Real Estate – David Stickney, Coldwell Banker Realty. NorthstarMLS as distributed by MLS GRID
- $4,995,0004 bd6 ba5k sqft940 N Arm Dr, Mound, MN 55364For SaleMLS ID #6817697, Kevin P Mullen, Lakes Sotheby's International. NorthstarMLS as distributed by MLS GRID
- $7,200,0004 bd5 ba4.3k sqft3845 Northome Rd, Deephaven, MN 55391For SaleMLS ID #7110453, Michael B Steadman, Compass. NorthstarMLS as distributed by MLS GRID
- $2,975,0004 bd5 ba4.8k sqft330 Peavey Rd, Wayzata, MN 55391For SaleMLS ID #7138447, Tara Engebretson, Compass. NorthstarMLS as distributed by MLS GRID
- $5,990,0005 bd5 ba5.2k sqft20465 Linwood Rd, Excelsior, MN 55331New ConstructionMLS ID #7120937, Ben Ganje + Partners, Lakes Sotheby's International Realty. NorthstarMLS as distributed by MLS GRID
- $5,895,0006 bd7 ba5.8k sqft4485 N Shore Dr, Mound, MN 55364New ConstructionMLS ID #7133069, Julia Distel, RE/MAX Results. NorthstarMLS as distributed by MLS GRID
- $4,250,0004 bd4 ba5.7k sqft28028 Woodside Rd, Shorewood, MN 55331For SaleMLS ID #7140543, Gregg J Larsen, Coldwell Banker Realty. NorthstarMLS as distributed by MLS GRID
- $3,150,0006 bd5 ba3.9k sqft480 Highcroft Rd, Wayzata, MN 55391For SaleMLS ID #7096221, Debbie McNally, Lakes Sotheby's International. NorthstarMLS as distributed by MLS GRID
- $5,299,9004 bd4 ba3.6k sqft5150 Meadville St, Greenwood, MN 55331For SaleMLS ID #7080605, Mark P. Abdel, RE/MAX Advantage Plus. NorthstarMLS as distributed by MLS GRID
- $4,750,0004 bd4 ba4.4k sqft355 Stubbs Bay Rd N, Long Lake, MN 55356For SaleMLS ID #7140847, Lynn Reiners, Compass. NorthstarMLS as distributed by MLS GRID
- $3,695,0003 bd5 ba5.3k sqft715 Rice St E, Wayzata, MN 55391For SaleMLS ID #7022564, Berg Larsen Group - Chad M Larsen, Coldwell Banker Realty - Lakes. NorthstarMLS as distributed by MLS GRID
- $3,295,0006 bd5 ba6.2k sqft20590 Linden Rd, Excelsior, MN 55331For SaleMLS ID #7124247, Julia Distel, RE/MAX Results. NorthstarMLS as distributed by MLS GRID
