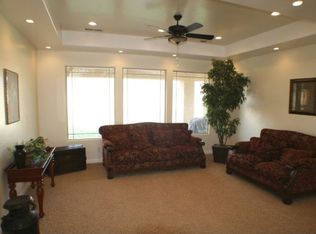
RARE FIND! Situated on .76 acres backing Ash Creek in Toquerville with breathtaking vistas and Westfield Park just across the street, this exceptional 5,430 sq ft property offers space, versatility and an incredible lifestyle! Featuring 8 bedrooms, 5.5 baths, two fireplaces and a second downstairs kitchen, there's room for everyone. The main-level casita features a full bath with separate exterior entrance, offering short-term rental potential or private guest accommodations. A second kitchen downstairs, offers flexibility for entertaining and multigenerational living. Enjoy your own backyard swimming pool, an oversized 4-car garage PLUS an additional 4-car workshop/garage-a dream setup for car enthusiasts, hobbyists or anyone needing serious storage! Built in 2015, the home has been refreshed with new interior paint throughout and new carpeting in select areas. A separate storage room adds even more functionality. An extraordinary combination of space, amenities, privacy, views and location!
For sale
$1,379,000
1225 S Westfield Rd, Toquerville, UT 84774
8beds
6baths
5,430sqft
Single Family Residence
Built in 2015
0.76 Acres Lot
$1,297,500 Zestimate®
$254/sqft
$-- HOA
What's special
Backyard swimming poolNew interior paint throughoutSeparate storage roomBreathtaking vistasSecond downstairs kitchenTwo fireplaces
- 5 days
- 202
- 10
Zillow last checked:
Listing updated:
Listed by:
Michelle Evans 435-767-8511,
Summit Sotheby's International Realty (Auto Mall)
Source: WCBR,MLS#: 26-277560
Facts & features
Interior
Bedrooms & bathrooms
- Bedrooms: 8
- Bathrooms: 6
Primary bedroom
- Level: Main
Bedroom 2
- Level: Main
Bedroom 3
- Level: Main
Bedroom 4
- Level: Second
Bedroom 5
- Level: Second
Bedroom 6
- Level: Second
Other
- Level: Basement
Other
- Level: Basement
Bathroom
- Level: Main
Bathroom
- Level: Main
Bathroom
- Level: Basement
Bathroom
- Level: Second
Bathroom
- Level: Second
Bathroom
- Level: Main
Family room
- Level: Basement
Kitchen
- Level: Main
Kitchen
- Level: Basement
Laundry
- Level: Main
Living room
- Level: Main
Storage room
- Level: Basement
Heating
- Natural Gas
Cooling
- Central Air
Features
- Basement: Walk-Out Access
- Number of fireplaces: 2
Interior area
- Total structure area: 5,430
- Total interior livable area: 5,430 sqft
- Finished area above ground: 2,217
Video & virtual tour
Property
Parking
- Total spaces: 4
- Parking features: Attached, Detached, RV Access/Parking
- Attached garage spaces: 4
Features
- Stories: 3
- Has view: Yes
- View description: Mountain(s)
Lot
- Size: 0.76 Acres
- Features: Curbs & Gutters, See Remarks
Details
- Parcel number: TAHPA48
- Zoning description: Residential
Construction
Type & style
- Home type: SingleFamily
- Property subtype: Single Family Residence
Materials
- Rock, Stucco
- Roof: Tile
Condition
- Built & Standing
- Year built: 2015
Utilities & green energy
- Water: Culinary
- Utilities for property: Rocky Mountain, Electricity Connected, Natural Gas Connected
Community & HOA
Community
- Subdivision: ALMOND HEIGHTS PARK
HOA
- Has HOA: No
Location
- Region: Toquerville
Financial & listing details
- Price per square foot: $254/sqft
- Tax assessed value: $1,116,100
- Annual tax amount: $4,727
- Date on market: 11/2/2026
- Cumulative days on market: 9 days
- Listing terms: RDA,FHA,Conventional,Cash,1031 Exchange
- Inclusions: Workshop, Water Softner, Owned, Walk-in Closet(s), Sprinkler, Auto, Second Kitchen, Refrigerator, Range Hood, Patio, Covered, Oven/Range, Built-in, Microwave, Landscaped, Full, Jetted Tub, Home Warranty, Disposal, Dishwasher, Deck, Covered, Central Vac Plumbed, Ceiling Fan(s), Bath, Sep Tub/Shwr
- Electric utility on property: Yes
- Road surface type: Paved, Unimproved
Estimated market value
$1,297,500
$1.23M - $1.36M
$4,754/mo
Price history
| Date | Event | Price |
|---|---|---|
| 11/2/2026 | Listed for sale | $1,379,000$254/sqft |
Source: WCBR #26-277560 Report a problem | ||
Public tax history
| Year | Property taxes | Tax assessment |
|---|---|---|
| 2025 | $4,781 +5.6% | $613,855 +4.5% |
| 2024 | $4,526 -5% | $587,675 -6.5% |
| 2023 | $4,761 -3% | $628,650 +2.4% |
| 2022 | $4,911 +13% | $613,635 +40.3% |
| 2021 | $4,348 -0.4% | $437,525 +8.1% |
| 2020 | $4,364 +16.6% | $404,745 +11.3% |
| 2019 | $3,743 +13% | $363,770 +20.6% |
| 2018 | $3,314 -43.3% | $301,675 -41.2% |
| 2017 | $5,849 +788% | $513,000 +106.2% |
| 2016 | $659 | $248,820 +360.8% |
| 2015 | $659 -2.9% | $54,000 -2.2% |
| 2014 | $678 -4.7% | $55,200 |
| 2013 | $712 -6.3% | $55,200 |
| 2012 | $760 -0.3% | $55,200 |
| 2011 | $762 -6.6% | $55,200 -11.1% |
| 2010 | $816 -8.1% | $62,100 -40% |
| 2009 | $888 +3.5% | $103,500 +3.5% |
| 2008 | $858 | $100,000 +472.1% |
| 2006 | -- | $17,480 |
Find assessor info on the county website
Monthly payment
Est. payment
Payment breakdown
Explore the cost of this home by adjusting the details. Changes won't be saved.Climate risks
Neighborhood: 84774
Nearby schools
Schools provided by the listing agent
- Elementary: LaVerkin Elementary
- High: Hurricane High
Source: WCBR. This data may not be complete. We recommend contacting the local school district to confirm school assignments for this home.

Similar homes
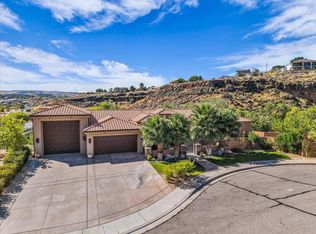
- $1,550,0007 bd5 ba6.5k sqft86 E Kolob Cir, Toquerville, UT 84774For Sale
 MLS ID #26-276559, JARED R GISH, RE/MAX ASSOCIATES SO UTAH. WCBR
- $1,249,9006 bd7 ba4.9k sqft165 N Main St, Leeds, UT 84746For Sale
 MLS ID #26-277097, Cody Roberts, EXP REALTY LLC (So Utah). WCBR
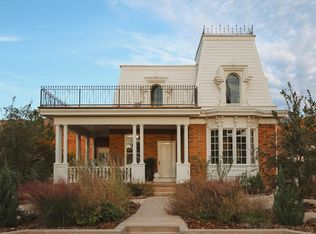
- $1,200,0005 bd3 ba3.9k sqft2031 Silver Reef Dr, Leeds, UT 84746For Sale
 MLS ID #26-277716, Garrett Neff, Range Realty, Inc. WCBR
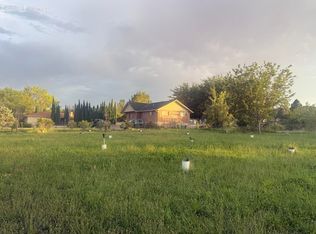
- $1,900,0006 bd4 ba3.7k sqft596 S Westfield Rd, Toquerville, UT 84774For Sale
 MLS ID #26-274474, Bonnie Calderone, RED ROCK REAL ESTATE. WCBR
- $728,5005 bd4 ba2.7k sqft217 W Terrace Cir, Toquerville, UT 84774For Sale
 MLS ID #2188763, Jason Nielsen, Utah Select Realty PC. UtahRealEstate.com
