This immaculate brick home sits on a fully walled 1-acre lot with red rock views and the peaceful feel of country living. The backyard is built for entertaining, with a saltwater pool and water slide, a fire pit lounge, a large covered patio, an in-ground trampoline, a play area, and raised garden beds. Car and toy lovers will appreciate over 4,500 sq. ft. of garage space between the 4-car attached garage and the block-built detached shop. The shop has tall roll-up doors and a two-post lift, and there's RV parking with shop hookups and an RV dump. Tinted windows and a foil radiant barrier under the roof keep things cool. Inside, you'll find 2 offices, sliding barn doors, a fireplace, an upstairs balcony, and a basement kitchenette. The primary suite features a walk-in shower and a walk-in closet with washer/dryer hookups. NO HOA and Minutes from Sand Hollow and Quail Creek State Parks, nearby golf, and an easy drive to Zion National Park, the perfect home base for boats, ATVs, and adventure.
For sale
$1,699,000
545 S 1530 W, St George, UT 84737
5beds
5baths
6,991sqft
Single Family Residence
Built in 2017
1 Acres Lot
$1,616,400 Zestimate®
$243/sqft
$-- HOA
What's special
Saltwater poolWater slideLarge covered patioBlock-built detached shopRaised garden bedsRed rock viewsImmaculate brick home
- 5 days
- 354
- 24
Zillow last checked:
Listing updated:
Listed by:
BRYAN S BURNETT 435-375-4564,
CENTURY 21 EVEREST ST GEORGE
Source: WCBR,MLS#: 26-277448
Facts & features
Interior
Bedrooms & bathrooms
- Bedrooms: 5
- Bathrooms: 5
Bedroom 2
- Level: Main
Bedroom 3
- Level: Basement
Bedroom 4
- Level: Basement
Bedroom 5
- Level: Upper
Bathroom
- Level: Main
Bathroom
- Level: Main
Bathroom
- Level: Main
Bathroom
- Level: Basement
Bathroom
- Level: Upper
Office
- Level: Main
Office
- Level: Upper
Heating
- Natural Gas
Cooling
- Central Air
Features
- See Remarks
- Basement: Full
- Number of fireplaces: 3
Interior area
- Total structure area: 6,991
- Total interior livable area: 6,991 sqft
- Finished area above ground: 2,878
Property
Parking
- Total spaces: 12
- Parking features: Attached, Detached, Extra Width, RV Access/Parking
- Attached garage spaces: 12
Features
- Stories: 1
- Has private pool: Yes
- Pool features: In Ground
- Has view: Yes
- View description: Mountain(s)
Lot
- Size: 1 Acres
- Features: Curbs & Gutters, Level
Details
- Parcel number: H324141411
- Zoning description: Residential
Construction
Type & style
- Home type: SingleFamily
- Property subtype: Single Family Residence
Materials
- Brick
- Roof: Tile
Condition
- Built & Standing
- Year built: 2017
Utilities & green energy
- Water: Culinary
- Utilities for property: Electricity Connected, Natural Gas Connected
Community & HOA
Community
- Subdivision: HURRICANE TOWNSITE
HOA
- Has HOA: No
Location
- Region: St George
Financial & listing details
- Price per square foot: $243/sqft
- Tax assessed value: $1,444,100
- Annual tax amount: $6,070
- Date on market: 10/28/2026
- Cumulative days on market: 7 days
- Listing terms: FHA,Conventional,Cash,1031 Exchange
- Inclusions: Wired for Cable, Window, Double Pane, Window Coverings, Water Softner, Owned, Walk-in Closet(s), Theater Room, Sprinkler, Full, Sprinkler, Auto, Smart Wiring, Second Kitchen, Satellite Dish, Range Hood, Patio, Covered, Oven/Range, Built-in, Outdoor Lighting, Microwave, Landscaped, Full, Garden Tub, Fenced, Full, Disposal, Dishwasher, Deck, Covered, Central Vac Plumbed, Ceiling Fan(s), Bay/Box Windows, Bath, Sep Tub/Shwr, Alarm/Security Sys
- Electric utility on property: Yes
- Road surface type: Paved
Estimated market value
$1,616,400
$1.54M - $1.70M
$8,083/mo
Price history
| Date | Event | Price |
|---|---|---|
| 10/28/2026 | Listed for sale | $1,699,000-15%$243/sqft |
Source: WCBR #26-277448 Report a problem | ||
| 10/1/2021 | Listing removed | -- |
Source: ICBOR Report a problem | ||
| 4/19/2021 | Listed for sale | $1,999,000$286/sqft |
Source: WCBR #21-221844 Report a problem | ||
Public tax history
| Year | Property taxes | Tax assessment |
|---|---|---|
| 2025 | $6,070 +8.9% | $794,255 +7.9% |
| 2024 | $5,575 -6.6% | $735,845 -8.1% |
| 2023 | $5,968 -4.4% | $800,580 +2% |
| 2022 | $6,241 +8.8% | $784,905 +33.8% |
| 2021 | $5,737 +10.7% | $586,520 +18.5% |
| 2020 | $5,181 -40.1% | $495,110 -38.2% |
| 2019 | $8,646 +208.9% | $801,400 +243.4% |
| 2018 | $2,799 +233.4% | $233,365 +233.4% |
| 2017 | $840 +8.9% | $70,000 +16.7% |
| 2016 | $771 | $60,000 |
| 2015 | $771 +4% | $60,000 |
| 2014 | $741 -6% | $60,000 |
| 2013 | $789 -8.6% | $60,000 |
| 2012 | $863 +2% | $60,000 |
| 2011 | $846 -9.2% | $60,000 -7.7% |
| 2010 | $932 +27.7% | $65,000 -13.3% |
| 2009 | $730 -28.6% | $75,000 -28.6% |
| 2008 | $1,021 | $105,000 +61.7% |
| 2006 | -- | $64,950 |
Find assessor info on the county website
Monthly payment
Est. payment
Payment breakdown
Explore the cost of this home by adjusting the details. Changes won't be saved.Climate risks
Neighborhood: 84737
Nearby schools
Schools provided by the listing agent
- Elementary: Three Falls Elementary
- High: Hurricane High
Source: WCBR. This data may not be complete. We recommend contacting the local school district to confirm school assignments for this home.
Similar homes
- $1,799,9954 bd3 ba4.8k sqft683 S 990 W, Hurricane, UT 84737For Sale
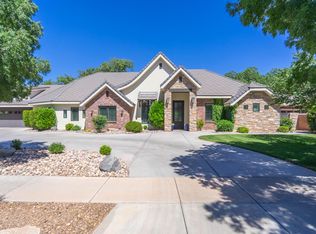 MLS ID #26-273398, JOSEPH D EVES, THINK REALTY LLC. WCBR
- $1,229,0005 bd5 ba4.3k sqft155 N 1580 W, Hurricane, UT 84737For Sale
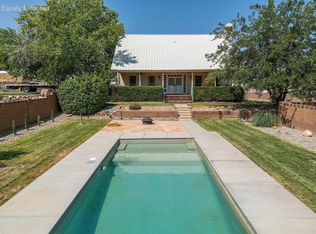 MLS ID #26-276876, Guyla Lyn Larson, Real Estate Essentials. WCBR
- $1,649,0006 bd5 ba5.7k sqft3377 S 5500 W, Hurricane, UT 84737For Sale
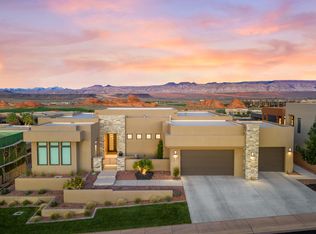 MLS ID #26-276007, VALERIE ESPINOZA, ENGEL & VOLKERS ST GEORGE. WCBR
- $1,595,0005 bd5 ba4.1k sqft869 S 1385 W, Hurricane, UT 84737New Construction
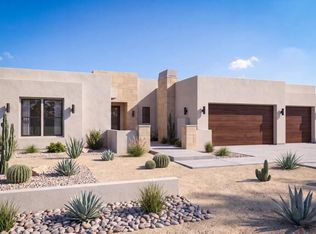 MLS ID #26-273772, KURT P MITCHELL, KW Ascend Keller Williams Realty. WCBR
- $1,599,0006 bd5 ba3.6k sqft1361 W 800 S, Hurricane, UT 84737For Sale
 MLS ID #2169919, Justin A Dockstader, KW Ascend Keller Williams Realty. UtahRealEstate.com
