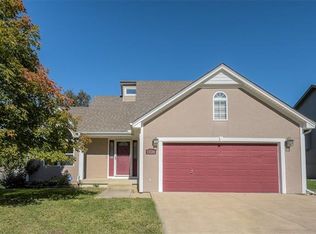
Welcome to your dream home! This stunning two-story, four-bedroom, 3.5-bath residence offers the perfect blend of comfort, luxury, and potential. Nestled in a serene setting with a picturesque backdrop of lush woods, this property offers privacy and tranquility just minutes from all the conveniences of town.
As you step inside, you'll be greeted by an inviting foyer that leads to an expansive, light-filled living area. The heart of the home is the great eat-in kitchen, ideal for casual meals or entertaining. The kitchen boasts ample counter space, modern appliances, and a cozy breakfast nook, making it a chef's delight. Adjacent to the kitchen, a formal dining room awaits, perfect for hosting family gatherings or special occasions.
The second floor features a spacious master suite, a true retreat within the home. The master bedroom includes a generous sitting room, offering a quiet space to relax or create your own private office or reading nook. The luxurious master bath features a large soaking tub, a separate shower, and dual vanities, providing a spa-like experience at home.
One of the highlights of this property is the incredible enclosed screen porch with beautiful cedar finishes. This versatile space allows you to enjoy the outdoors year-round, whether you're sipping your morning coffee, enjoying a summer evening, or hosting a barbecue with friends. The porch overlooks the wooded backyard, creating a peaceful, natural ambiance.
This home also features a newly finished basement with a stylish wet bar, perfect for entertaining or creating a cozy retreat. With endless possibilities, this space adds even more value to your new home.
While the home does need a fresh coat of paint and new flooring, we've taken this into consideration with the pricing, giving you the opportunity to add your personal touch and truly make this home your own. With a little TLC, this house will shine even brighter, offering exceptional value and endless potential.
Sold
Zillow last checked:
Listing updated:
Bought with:
RE/MAX Elite, REALTORS
Source: Heartland MLS as distributed by MLS GRID,MLS#: 2504124
Price history
| Date | Event | Price |
|---|---|---|
| 10/23/2024 | Sold | -- |
Source:  Heartland MLS as distributed by MLS GRID #2504124 Report a problem Heartland MLS as distributed by MLS GRID #2504124 Report a problem | ||
| 9/13/2024 | Contingent | $360,000$104/sqft |
Source: Heartland MLS as distributed by MLS GRID #2504124 Report a problem | ||
| 9/3/2024 | Listed for sale | $360,000$104/sqft |
Source: Heartland MLS as distributed by MLS GRID #2504124 Report a problem | ||
| 8/15/2024 | Pending sale | $360,000$104/sqft |
Source: Heartland MLS as distributed by MLS GRID #2504124 Report a problem | ||
| 8/10/2024 | Listed for sale | $360,000+56.5%$104/sqft |
Source: Heartland MLS as distributed by MLS GRID #2504124 Report a problem | ||
| 9/2/2010 | Listing removed | $230,000$66/sqft |
Source: Visual Tour #1662837 Report a problem | ||
| 3/25/2010 | Listed for sale | $230,000$66/sqft |
Source: Reece and Nichols Realtors #1662837 Report a problem | ||
Nearby homes
- $370,4003 bd2 ba2k sqft1221 SW Persels Rd, Lees Summit, MO 64081Off Market
- $345,4003 bd3 ba1.7k sqft1229 SW Persels Rd, Lees Summit, MO 64081Off Market
- $341,5004 bd3 ba2.1k sqft1217 SW Persels Rd, Lees Summit, MO 64081Off Market
- $366,5004 bd3 ba1.9k sqft1224 SW Persels Rd, Lees Summit, MO 64081Off Market
Get a cash offer in 3 minutes
Find out how much your home could sell for in as little as 3 minutes with a no-obligation cash offer.
Estimated market value
$405,600
