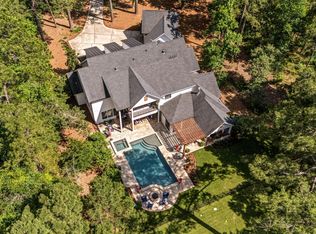
Designed for those who want it all, this exceptional 2.64-acre estate blends luxury living with unmatched space for recreation, entertaining, and hobbies. The property features a pool/spa, outdoor kitchen, private stocked pond, plus a 3-car garage and an impressive 2,800 SF climate-controlled RV garage/workshop with a 12,000-lb car lift, ideal for collectors, hobbies, storage, or a fitness area. Nearly $350,000 in recent upgrades enhance this one-of-a-kind home with 4 ensuite bedrooms, a covered patio with dual fireplaces, and a 38 kW generator. Inside, soaring ceilings, exposed wood beams, and walls of windows frame backyard views. The chef's kitchen boasts Thermador appliances, an oversized island, custom cabinetry, and opens to spacious living and dining areas with a wet bar. The private primary suite includes patio access and a spa-like bath. Upstairs offers a media room, game room, ensuite bedroom, and half bath. Convenient to the Aggie Expressway, Houston, and The Woodlands.
For sale
Price cut: $46K (8/12)
$2,899,000
6926 Comanche Bnd, Montgomery, TX 77316
4beds
6,152sqft
Single Family Residence
Built in 2015
2.64 Acres Lot
$2,712,000 Zestimate®
$471/sqft
$50/mo HOA
What's special
- 3 days |
- 103 |
- 9 |
Likely to sell faster than
Zillow last checked:
Listing updated:
Listed by:
Brenda Schafer TREC #0649471 281-723-3208,
Better Homes and Gardens Real Estate Gary Greene - Lake Conroe South
Source: HAR,MLS#: 8360114
Facts & features
Interior
Bedrooms & bathrooms
- Bedrooms: 4
- Bathrooms: 6
- Full bathrooms: 4
- 1/2 bathrooms: 2
Rooms
- Room types: Family Room, Media Room, Utility Room
Primary bedroom
- Level: First
- Area: 270
- Dimensions: 18X15
Bedroom
- Level: First
- Area: 180
- Dimensions: 15X12
Bedroom
- Level: Second
- Area: 156
- Dimensions: 13X12
Bedroom
- Level: First
- Area: 168
- Dimensions: 14X12
Other
- Level: First
- Area: 324
- Dimensions: 18X18
Breakfast
- Level: First
- Area: 156
- Dimensions: 13X12
Dining room
- Level: First
- Area: 221
- Dimensions: 17X13
Family room
- Level: First
- Area: 399
- Dimensions: 21X19
Game room
- Level: Second
- Area: 400
- Dimensions: 25X16
Kitchen
- Level: First
- Area: 260
- Dimensions: 20X13
Living room
- Level: First
- Area: 289
- Dimensions: 17X17
Media room
- Level: Second
- Area: 420
- Dimensions: 28X15
Utility room
- Level: First
- Area: 120
- Dimensions: 12X10
Heating
- Natural Gas
Cooling
- Electric
Appliances
- Included: ENERGY STAR Qualified Appliances, Disposal, Ice Maker, Refrigerator, Water Softener, Wine Refrigerator, Double Oven, Gas Oven, Microwave, Gas Cooktop, Dishwasher
- Laundry: Gas Dryer Hookup, Washer Hookup
Features
- Crown Molding, Formal Entry/Foyer, High Ceilings, Vaulted Ceiling, Wet Bar, Wired for Sound, 1 Bedroom Up, En-Suite Bath, Primary Bed - 1st Floor, Sitting Area, Split Plan, Walk-In Closet(s)
- Flooring: Carpet, Engineered Hardwood, Tile, Travertine
- Windows: Insulated/Low-E windows
- Number of fireplaces: 4
- Fireplace features: Outside, Gas Log, Wood Burning
Interior area
- Total structure area: 6,152
- Total interior livable area: 6,152 sqft
Property
Parking
- Total spaces: 3
- Parking features: Attached, Detached, Oversized, Additional Parking, Garage Door Opener, Golf Cart Garage, RV Access/Parking, Vehicle Lift, Workshop in Garage
- Attached garage spaces: 3
Features
- Stories: 2
- Patio & porch: Covered, Patio/Deck, Porch
- Exterior features: Back Green Space, Outdoor Kitchen, Sprinkler System
- Has private pool: Yes
- Pool features: Gunite, Heated, In Ground, Pool/Spa Combo
- Has spa: Yes
- Spa features: Spa/Hot Tub
- Has view: Yes
- View description: Water
- Has water view: Yes
- Water view: Water
- Waterfront features: Pond
Lot
- Size: 2.64 Acres
- Features: Back Yard, Cul-De-Sac, Waterfront, 2 Up to 5 Acres
Details
- Additional structures: Workshop
- Parcel number: 436188
Construction
Type & style
- Home type: SingleFamily
- Architectural style: Traditional
- Property subtype: Single Family Residence
Materials
- Brick, Stone, Stucco
- Foundation: Slab
- Roof: Composition
Condition
- New construction: No
- Year built: 2015
Utilities & green energy
- Sewer: Aerobic Septic
- Water: Public, Well
Green energy
- Energy efficient items: Attic Vents, Thermostat, HVAC, Exposure/Shade
Community & HOA
Community
- Features: Subdivision Tennis Court
- Subdivision: High Meadow Estates 03
HOA
- Has HOA: Yes
- Amenities included: Basketball Court, Clubhouse, Park, Playground, Pond, Pool, Tennis Court(s), Trail(s)
- HOA fee: $600 annually
Location
- Region: Montgomery
Financial & listing details
- Price per square foot: $471/sqft
- Tax assessed value: $1,396,575
- Annual tax amount: $22,077
- Date on market: 8/12/2026
- Listing terms: Cash,Conventional
- Road surface type: Asphalt
Estimated market value
$2,712,000
$2.58M - $2.85M
$4,923/mo
Price history
| Date | Event | Price |
|---|---|---|
| 8/12/2026 | Price change | $2,899,000-1.6%$471/sqft |
Source:  HAR #8360114 Report a problem HAR #8360114 Report a problem | ||
| 5/30/2026 | Price change | $2,945,000-1.7%$479/sqft |
Source: HAR #4869263 Report a problem | ||
| 4/24/2026 | Listed for sale | $2,995,000+139.6%$487/sqft |
Source: HAR #57905552 Report a problem | ||
| 3/16/2020 | Listing removed | $1,250,000$203/sqft |
Source: RE/MAX The Woodlands & Spring #98724161 Report a problem | ||
| 2/24/2020 | Pending sale | $1,250,000$203/sqft |
Source: RE/MAX The Woodlands & Spring #98724161 Report a problem | ||
| 2/24/2020 | Listed for sale | $1,250,000$203/sqft |
Source: RE/MAX The Woodlands & Spring #98724161 Report a problem | ||
Public tax history
| Year | Property taxes | Tax assessment |
|---|---|---|
| 2025 | $18,531 -2.3% | $1,396,575 +6.3% |
| 2024 | $18,963 +13% | $1,313,774 +10% |
| 2023 | $16,787 | $1,194,340 +1.6% |
| 2022 | -- | $1,175,670 +30.8% |
| 2021 | $15,568 -0.5% | $899,040 +5.5% |
| 2020 | $15,646 -3.3% | $852,300 -0.8% |
| 2019 | $16,183 -10.2% | $859,310 +0.7% |
| 2018 | $18,031 -0.5% | $852,950 -0.2% |
| 2017 | $18,113 +39.3% | $854,240 +39.4% |
| 2016 | $12,999 +3417.4% | $613,010 +789.3% |
| 2015 | $370 | $68,930 +300.1% |
| 2014 | $370 | $17,230 |
Find assessor info on the county website
Monthly payment
Est. payment
Payment breakdown
Explore the cost of this home by adjusting the details. Changes won't be saved.Climate risks
Neighborhood: 77316
Nearby schools
GreatSchools rating
- 7/10Willie E Williams Elementary SchoolGrades: PK-4Distance: 5.2 mi
- NAAEPGrades: 4-12Distance: 5.8 mi
- 7/10Magnolia High SchoolGrades: 9-12Distance: 4.6 mi
Schools provided by the listing agent
- Elementary: Audubon Elementary
- Middle: Magnolia Parkway Junior High
- High: Magnolia High School
Source: HAR. This data may not be complete. We recommend contacting the local school district to confirm school assignments for this home.
- $1,468,2004 bd6 ba5.3k sqft6927 Comanche Bnd, Montgomery, TX 77316Off Market

- $96,8204 bd6 ba4.8k sqft6922 Comanche Bnd, Montgomery, TX 77316Off Market

- $1,204,300-- bd5 ba4.8k sqft6922 Comanche Bnd, Montgomery, TX 77316Off Market
- $2,239,700-- bd5 ba6.3k sqft6923 Comanche Bnd, Montgomery, TX 77316Off Market
- $1,385,9004 bd5 ba4.3k sqft6918 Comanche Bnd, Montgomery, TX 77316Off Market
- $1,298,0001.92 acres23502 Chisolm Trl, Montgomery, TX 77316Off Market
- $---- bd2 ba2.6k sqft7516 Jackson Rd, Montgomery, TX 77316Sold
- $922,000-- bd3 ba3.5k sqft23506 Chisolm Trl, Montgomery, TX 77316Off Market
A local agent can set up tours, give advice and negotiate with sellers.
A local lender can help you make sure your offer is ready when you are.
Similar homes
- $2,995,0004 bd5 ba5.1k sqft4443 Lily Bean Rd, Montgomery, TX 77316For Sale
 MLS ID #53540955, Nicole Lopez, SERHANT.. HAR
 - $1,599,0004 bd4 ba4.8k sqft2242 Spring Branch Rd, Montgomery, TX 77316For Sale
 MLS ID #93782058, Scarlett Snell, JLA Realty. HAR
 - $1,599,9994 bd6 ba5.2k sqft7248 Red Oak Grove Rd, Montgomery, TX 77316New Construction
 MLS ID #25593631, Evan Ballew, Top Guns Realty on Lake Conroe. HAR
 - $3,175,0004 bd4 ba6.3k sqft10195 Crown Ranch Blvd, Montgomery, TX 77316For Sale
 MLS ID #95941567, Connie Clayton, Pam Westlake Realty Group. HAR
 - $2,950,0006 bd5 ba6.2k sqft23943 Lakeview Way, Montgomery, TX 77316For SaleMLS ID #90554378, Kristie Hernandez, Keller Williams Realty Metropolitan. HAR
- $2,900,0005 bd5 ba3.5k sqft26354 Jacks Barn Rd, Montgomery, TX 77316For SaleMLS ID #97363447, Megan Stultz, Southern Luxury Realty. HAR
- $2,600,0004 bd5 ba5.5k sqft4415 Wynne Way, Montgomery, TX 77316For SaleMLS ID #79527393, Megan Stultz, Southern Luxury Realty. HAR
- $2,750,0005 bd5 ba3.3k sqft26327 Jacks Barn Rd, Montgomery, TX 77316For SaleMLS ID #42127924, Megan Stultz, Southern Luxury Realty. HAR
- $1,530,0004 bd5 ba4.5k sqft7334 Magnolia Hollow Dr, Montgomery, TX 77316For SaleMLS ID #32670580, Sandra Sturrock, Walzel Properties - Corporate Office. HAR
- $1,650,0004 bd7 ba6.5k sqft15569 Crown Oaks Dr, Montgomery, TX 77316For SaleMLS ID #9115053, Collette King, RE/MAX Universal. HAR
- $1,500,0005 bd6 ba6.7k sqft9426 Deer Path Ln, Magnolia, TX 77354For SaleMLS ID #27434646, Toni McCurley, CB&A, Realtors. HAR
- $1,995,0006 bd5 ba5.1k sqft7100 Sycamore Grove Rd, Montgomery, TX 77316For SaleMLS ID #10785848, Erica Lowndes, Cinch Real Estate. HAR
- $1,687,0005 bd6 ba5.2k sqft8071 Stacy Diane Dr, Montgomery, TX 77316For SaleMLS ID #11925862, Greg Holcombe, Holcombe Properties. HAR
- $2,390,0005 bd7 ba5.9k sqft859 Eagle Pointe Dr, Montgomery, TX 77316For SaleMLS ID #60040950, Rebecca Drake, RE/MAX The Woodlands & Spring. HAR
- $2,595,0005 bd6 ba5k sqft12126 Zion Rd, Tomball, TX 77375For SaleMLS ID #52898735, Tammy Rea, CB&A, Realtors. HAR
- $2,850,0004 bd6 ba5.5k sqft11638 Calfee Rd, Conroe, TX 77304For SaleMLS ID #11376503, Jennifer Guinn, Creighton Realty Partners, LLC. HAR
- $2,945,0007 bd8 ba5.7k sqft20002 Indigo Lake Dr, Magnolia, TX 77355For SaleMLS ID #80109821, Erica Stietenroth, Real Broker, LLC. HAR
- $3,100,0005 bd6 ba6.3k sqft39 N Palmiera Cir, Spring, TX 77382For SaleMLS ID #45810820, Diane Kink, Keller Williams Realty The Woodlands. HAR
- $2,875,0004 bd4 ba5.3k sqft23107 Kobs Rd, Tomball, TX 77377For SaleMLS ID #92967300, Ellisa Carswell, Carswell Real Estate Co. Inc.. HAR
- $3,195,0006 bd7 ba6.7k sqft15721 Lakeway Dr, Willis, TX 77318For SaleMLS ID #60998866, Diane Kink, Keller Williams Realty The Woodlands. HAR
