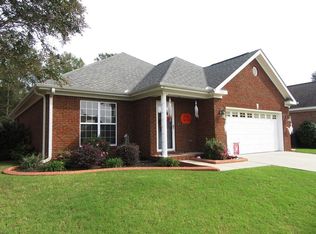
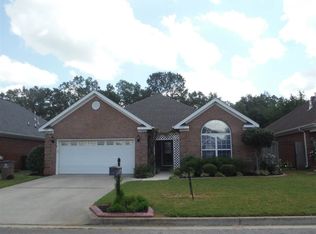
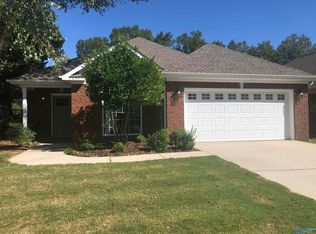
Knights Place is a low traffic patio home neighborhood near Sherwood Oaks and Old Mouton Rd. Low maintenance outside with brick and vinyl trim. Open floor plan with hardwood in Foyer, Dining, and Great room all with 10ft ceilings. Master Suite is located in the rear of the home and has walk in closet and Glamour Bath with a Upgraded Therapeutic whirlpool tub which is Amazing with a separate shower. Split floor plan. Spacious Kitchen and breakfast area. Oversized deck outside has plenty of room for dining, cooking, and entertaining with new stain. Plantation shutters in front bedroom. Woods behind back fence for total privacy
For sale
Price cut: $10K (10/11)
$275,000
1226 Excalibur Dr SW, Decatur, AL 35603
3beds
1,770sqft
Single Family Residence
Built in 2003
7,150 Square Feet Lot
$271,000 Zestimate®
$155/sqft
$22/mo HOA
What's special
Walk in closetOpen floor planSplit floor planSeparate shower
- 18 days
- 293
- 21
Likely to sell faster than
Zillow last checked:
Listing updated:
Listed by:
Blair Hill 256-566-7939,
ARS Real Estate
Source: ValleyMLS,MLS#: 21930156
Facts & features
Interior
Bedrooms & bathrooms
- Bedrooms: 3
- Bathrooms: 2
- Full bathrooms: 2
Rooms
- Room types: Foyer, Master Bedroom, Living Room, Bedroom 2, Dining Room, Bedroom 3, Kitchen, Breakfast, Laundry, Bath:GlamFull
Primary bedroom
- Features: 9’ Ceiling, Ceiling Fan(s), Crown Molding, Carpet, Smooth Ceiling, Tray Ceiling(s)
- Level: First
- Area: 210
- Dimensions: 14 x 15
Bedroom 2
- Features: 9’ Ceiling, Ceiling Fan(s), Carpet, Window Cov
- Level: First
- Area: 144
- Dimensions: 12 x 12
Bedroom 3
- Features: 9’ Ceiling, Ceiling Fan(s), Carpet, Window Cov
- Level: First
- Area: 132
- Dimensions: 11 x 12
Bathroom 1
- Features: 9’ Ceiling, Tile
- Level: First
- Area: 90
- Dimensions: 9 x 10
Dining room
- Features: 10’ + Ceiling, Crown Molding, Recessed Lighting, Smooth Ceiling, Wood Floor
- Level: First
- Area: 165
- Dimensions: 11 x 15
Kitchen
- Features: 9’ Ceiling, Pantry, Smooth Ceiling, Tile
- Level: First
- Area: 150
- Dimensions: 10 x 15
Living room
- Features: 10’ + Ceiling, Ceiling Fan(s), Crown Molding, Fireplace, Recessed Lighting, Wood Floor
- Level: First
- Area: 345
- Dimensions: 15 x 23
Laundry room
- Features: 9’ Ceiling, Tile
- Level: First
- Area: 49
- Dimensions: 7 x 7
Heating
- Central 1, Natural Gas
Cooling
- Central 1, Gas
Features
- Open Floorplan
- Has basement: No
- Has fireplace: Yes
- Fireplace features: Gas Log
Interior area
- Total interior livable area: 1,770 sqft
Property
Parking
- Parking features: Garage-Two Car, Driveway-Concrete
Features
- Levels: One
- Stories: 1
Lot
- Size: 7,150 Square Feet
- Dimensions: 55 x 130
Details
- Parcel number: 0208270000295000
Construction
Type & style
- Home type: SingleFamily
- Architectural style: Ranch
- Property subtype: Single Family Residence
Materials
- Foundation: Slab
Condition
- New construction: No
- Year built: 2003
Utilities & green energy
- Sewer: Public Sewer
- Water: Public
Community & HOA
Community
- Subdivision: Knights Place
HOA
- Has HOA: Yes
- HOA fee: $260 annually
- HOA name: Knights Place Clubhouse
Location
- Region: Decatur
Financial & listing details
- Price per square foot: $155/sqft
- Tax assessed value: $190,600
- Annual tax amount: $718
- Date on market: 9/25/2026
Estimated market value
$271,000
$257,000 - $285,000
$1,917/mo
Price history
| Date | Event | Price |
|---|---|---|
| 10/11/2026 | Price change | $275,000-3.5%$155/sqft |
Source:  ValleyMLS #21930156 Report a problem ValleyMLS #21930156 Report a problem | ||
| 9/25/2026 | Listed for sale | $285,000+67.7%$161/sqft |
Source: ValleyMLS #21930156 Report a problem | ||
| 6/3/2019 | Sold | $169,900$96/sqft |
Source: ValleyMLS #1116462 Report a problem | ||
| 5/14/2019 | Listed for sale | $169,900$96/sqft |
Source: Re/Max Platinum #1116462 Report a problem | ||
| 5/14/2019 | Pending sale | $169,900$96/sqft |
Source: Re/Max Platinum #1116462 Report a problem | ||
| 4/15/2019 | Listed for sale | $169,900$96/sqft |
Source: Re/Max Platinum #1116462 Report a problem | ||
Public tax history
| Year | Property taxes | Tax assessment |
|---|---|---|
| 2025 | $718 -1.2% | $19,060 -1.1% |
| 2024 | $726 -1.1% | $19,280 -1% |
| 2023 | $734 +4.1% | $19,480 +3.9% |
| 2022 | $706 +14.6% | $18,740 +14.1% |
| 2021 | $616 +7.3% | $16,420 +7% |
| 2020 | $574 | $15,340 +3.9% |
| 2019 | $574 -9.5% | $14,760 +4.4% |
| 2015 | $634 +6.9% | $14,140 |
| 2014 | $593 | $14,140 -1.9% |
| 2013 | $593 -17% | $14,420 -14.3% |
| 2012 | $714 +13.2% | $16,820 |
| 2010 | $631 | $16,820 |
Find assessor info on the county website
Monthly payment
Est. payment
Payment breakdown
Explore the cost of this home by adjusting the details. Changes won't be saved.Climate risks
Neighborhood: 35603
Nearby schools
Schools provided by the listing agent
- Elementary: Julian Harris Elementary
- Middle: Austin Middle
- High: Austin
Source: ValleyMLS. This data may not be complete. We recommend contacting the local school district to confirm school assignments for this home.
Similar homes
- $279,9003 bd2 ba1.7k sqft1605 Lake Pointe Dr SW, Decatur, AL 35603For Sale
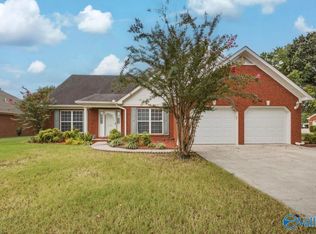 MLS ID #21929008, Stephanie Wells. ValleyMLS
 - $250,5003 bd3 ba1.8k sqft1412 Lake Crest Dr SW, Decatur, AL 35603For Sale
 MLS ID #21925932, Tony Parker. ValleyMLS
 - $275,0003 bd2 ba1.4k sqft1813 Kathy Lane Ct SW, Decatur, AL 35603For Sale
 MLS ID #21926047, Wendye Eady. ValleyMLS
 - $265,0003 bd2 ba2k sqft2705 Compton Dr SW, Decatur, AL 35603For Sale
 MLS ID #21926011, Hobert Pruitt. ValleyMLS
