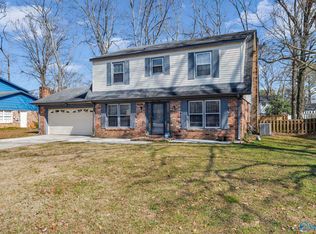
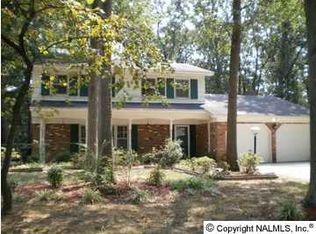
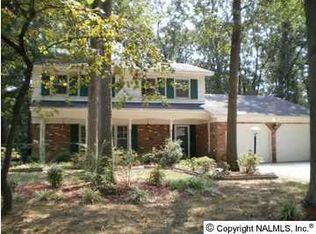
4 bedrooms, 2.5 baths, formal dining, living room & bonus family room! Kitchen w/ stainless appliances, tile in wet areas, foyer & dining. All bedrooms upstairs, master suite w/ private bath & hardwood steps. Family room w/ fireplace, open to kitchen. One bathroom recently renovated. 2 car attached garage, mature trees, fenced yard, storage building & large patio area. Conveniently located near shopping, hospital & schools. Currently leased for $2,500/month through 7/31/2027.
For sale
$245,000
1308 Runnymeade Ave, Decatur, AL 35601
4beds
2,054sqft
Single Family Residence
Built in 1970
0.29 Acres Lot
$-- Zestimate®
$119/sqft
$-- HOA
What's special
Fenced yardLarge patio areaFormal diningHardwood stepsBonus family roomStorage buildingMature trees
- 2 days
- 260
- 24
Zillow last checked:
Listing updated:
Listed by:
John Wesley Brooks 256-797-2283,
Capstone Realty LLC Huntsville,
Bob Brooks 256-759-7744,
Kendall James Realty
Source: ValleyMLS,MLS#: 21931387
Facts & features
Interior
Bedrooms & bathrooms
- Bedrooms: 4
- Bathrooms: 3
- Full bathrooms: 1
- 3/4 bathrooms: 1
- 1/2 bathrooms: 1
Rooms
- Room types: Master Bedroom, Living Room, Bedroom 2, Dining Room, Bedroom 3, Kitchen, Bedroom 4, Family Room
Primary bedroom
- Features: Ceiling Fan(s), Carpet
- Level: Second
- Area: 168
- Dimensions: 12 x 14
Bedroom 2
- Features: Ceiling Fan(s), Carpet
- Level: Second
- Area: 143
- Dimensions: 11 x 13
Bedroom 3
- Features: Ceiling Fan(s), Carpet
- Level: Second
- Area: 176
- Dimensions: 11 x 16
Bedroom 4
- Features: Tile
- Level: Second
- Area: 132
- Dimensions: 11 x 12
Dining room
- Features: Tile
- Level: First
- Area: 132
- Dimensions: 11 x 12
Family room
- Features: Ceiling Fan(s), Carpet
- Level: First
- Area: 234
- Dimensions: 13 x 18
Kitchen
- Features: Tile
- Level: First
- Area: 169
- Dimensions: 13 x 13
Living room
- Features: Ceiling Fan(s), Carpet
- Level: First
- Area: 192
- Dimensions: 12 x 16
Heating
- Central 1, Electric
Cooling
- Central 1, Electric
Appliances
- Included: Range, Dishwasher, Microwave, Electric Water Heater
Features
- Has basement: No
- Number of fireplaces: 1
- Fireplace features: One
Interior area
- Total interior livable area: 2,054 sqft
Property
Parking
- Parking features: Garage-Two Car
Features
- Levels: Two
- Stories: 2
Lot
- Size: 0.29 Acres
- Dimensions: 86 x 146
Details
- Parcel number: 0207252004027.000
Construction
Type & style
- Home type: SingleFamily
- Property subtype: Single Family Residence
Materials
- Foundation: Slab
Condition
- New construction: No
- Year built: 1970
Utilities & green energy
- Sewer: Public Sewer
- Water: Public
Community & HOA
Community
- Subdivision: Westmeade
HOA
- Has HOA: No
Location
- Region: Decatur
Financial & listing details
- Price per square foot: $119/sqft
- Date on market: 10/10/2026
Estimated market value
Not available
Estimated sales range
Not available
Not available
Price history
| Date | Event | Price |
|---|---|---|
| 10/10/2026 | Listed for sale | $245,000+456.8%$119/sqft |
Source:  ValleyMLS #21931387 Report a problem ValleyMLS #21931387 Report a problem | ||
| 4/5/2013 | Sold | $44,000$21/sqft |
Source: ValleyMLS #810583 Report a problem | ||
Public tax history
Tax history is unavailable.
Monthly payment
Est. payment
Payment breakdown
Explore the cost of this home by adjusting the details. Changes won't be saved.Climate risks
Neighborhood: 35601
Nearby schools
Schools provided by the listing agent
- Elementary: Woodmeade
- Middle: Austin Middle
- High: Austin
Source: ValleyMLS. This data may not be complete. We recommend contacting the local school district to confirm school assignments for this home.
Similar homes
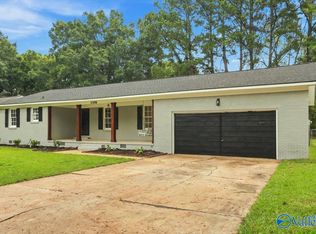
- $264,9004 bd3 ba2.2k sqft1306 Garth Ave SW, Decatur, AL 35601For Sale
 MLS ID #21925753, Alexandria Brazelton. ValleyMLS
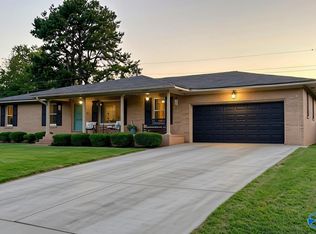
 - $244,9003 bd2 ba1.6k sqft1305 Cloverdale Ave SW, Decatur, AL 35601For Sale
 MLS ID #21928490, Janelle Brown. ValleyMLS
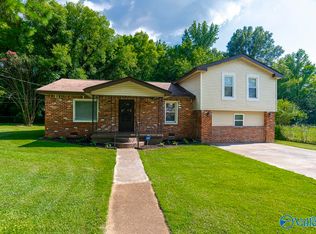
 - $252,1004 bd3 ba2k sqft2007 Montgomery St SW, Decatur, AL 35601For Sale
 MLS ID #21922806, Shawn Garth. ValleyMLS
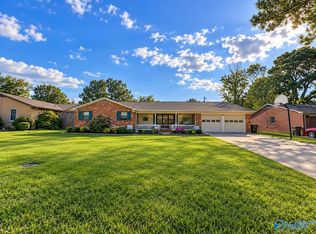
 - $215,0003 bd2 ba1.8k sqft1305 Castleman Ave SW, Decatur, AL 35601For Sale
 MLS ID #21928903, Whitney Elliott. ValleyMLS
