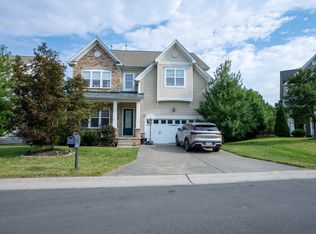
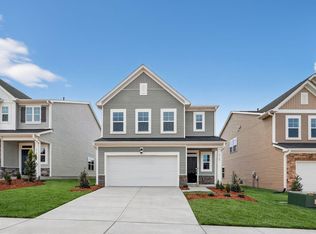
Entire 4-Bedroom Home Available for Rent


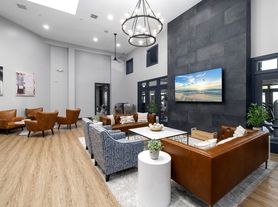
Spacious and well-maintained 4-bedroom home available for rent in a safe, family-friendly community. The home is ideal for a family, a group of friends, working professionals/colleagues, or students looking to share a comfortable living space.
The home features 2 master bedrooms and 2 additional bedrooms.
Location: Lizer Road, Durham, NC 27713
Nearby:
RTP 4 miles
IBM 4 miles
Fidelity 5 miles
Duke University 6 miles
Synopsys 6 miles
Accenture 6 miles
Southpoint Mall 6.5 miles
UBS 7 miles
Cisco 7 miles
Food Lion, Target, Walmart, Indian grocery stores, restaurants, and other daily conveniences are all just a short drive away.
This is an excellent location for anyone working in the RTP area or attending Duke University, offering both convenience and a peaceful neighborhood.
Entire 4-bedroom home available for rent.
Minimum lease term: 12 months (shorter terms and start date may be considered).
The home features one master bedroom on the 1st floor, one master bedroom on the 3rd floor, and two additional bedrooms.
Utilities are not included. Tenants are responsible for electricity, water, gas, internet, and any other applicable utilities.
Security deposit: One month's rent.
No smoking or vaping is permitted inside the home.
Pets: Not preferred. Pets may be considered on a case-by-case basis with prior approval.
Parking: Driveway parking plus additional community parking are available.
Tenants are expected to keep the property clean, follow HOA/community rules, and be respectful of neighbors.
Background, credit, income, and rental history verification may be required.
Townhouse for rent
Accepts Zillow applications
$2,300/mo
Fees may apply
1226 Lizer Rd, Durham, NC 27713
4beds
2,000sqft
Price may not include required fees and charges. Price shown reflects the lease term provided. Learn more|
Townhouse
Available Tue Sep 1 2026
No pets
Central air
In unit laundry
Attached garage parking
Heat pump
What's special
Additional community parkingDriveway parking
- 3 days |
- -- |
- -- |
Zillow last checked:
Listing updated:
Travel times
Facts & features
Interior
Bedrooms & bathrooms
- Bedrooms: 4
- Bathrooms: 4
- Full bathrooms: 4
Heating
- Heat Pump
Cooling
- Central Air
Appliances
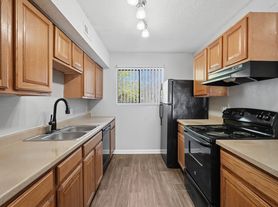
- Included: Dishwasher, Dryer, Microwave, Oven, Refrigerator, Washer
- Laundry: In Unit
Features
- Flooring: Carpet, Hardwood
Interior area
- Total interior livable area: 2,000 sqft
Property
Parking
- Parking features: Attached
- Has attached garage: Yes
- Details: Contact manager
Features
- Exterior features: Electricity not included in rent, Gas not included in rent, Internet not included in rent, Water not included in rent
Details
- Parcel number: 229490
Construction
Type & style
- Home type: Townhouse
- Property subtype: Townhouse
Building
Management
- Pets allowed: No
Community & HOA
Location
- Region: Durham
Financial & listing details
- Lease term: 1 Year
Price history
| Date | Event | Price |
|---|---|---|
| 7/13/2026 | Listed for rent | $2,300$1/sqft |
Source: Zillow Rentals Report a problem | ||
| 3/4/2022 | Sold | $408,500$204/sqft |
Source: Public Record Report a problem | ||
Neighborhood: 27713
Nearby schools
GreatSchools rating
- 5/10Fayetteville Street ElementaryGrades: PK-5Distance: 1.4 mi
- 7/10James E Shepard Middle SchoolGrades: 6-8Distance: 1.3 mi
- 2/10Hillside HighGrades: 9-12Distance: 0.8 mi