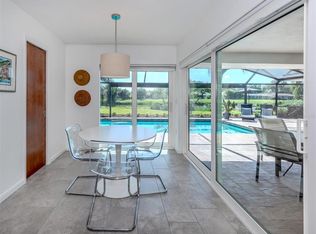
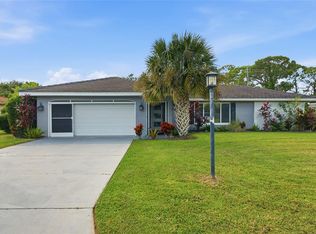
Virtually Staged. ENJOY ONE OF VENICE’S MOST CONVENIENT LOCATIONS! Situated on a peaceful lake in desirable Pinebrook South, this TURNKEY FURNISHED 2-bedroom, 2-bath home offers 1,763 square feet of comfortable living space just minutes from Venice Island, Historic Downtown Venice, Gulf beaches, shopping, dining, golf, the Legacy Trail, Pinebrook Medical Center, and Sarasota Memorial Hospital–Venice. All of the major updates have already been completed, including a NEW ROOF (2024), HVAC (2024), ALL NEW DUCTWORK with UV AIR PURIFICATION SYSTEM (2026), WHOLE-HOUSE REPIPING (2026), ELECTRICAL PANEL (2024), WATER HEATER (2021), DISHWASHER (2023), and DRYER (2025). The interior paint has also recently been refreshed. Additional features include an interior laundry room with utility sink and an attached two-car garage. The spacious floor plan offers plenty of flexibility for both everyday living and entertaining. The light-filled living room features a bay window, while a separate family room and dining area provide additional gathering spaces. The generously sized kitchen offers abundant cabinetry, a double-door pantry, and convenient pull-out shelving. With NO CARPET throughout, the home is easy to maintain and well suited for Florida living. The primary suite features excellent storage with three built-in closets and a beautifully updated ensuite bath with a walk-in shower and subway tile extending to the ceiling. A comfortable second bedroom and full guest bath provide welcoming accommodations for family and visitors. Even better, this home is being offered TURNKEY FURNISHED, including furniture and TVs purchased within approximately the last 12–18 months. Whether you're searching for a seasonal retreat, full-time residence, or an easy transition to Florida living, much of what you need is already in place. Outdoor living is one of the highlights of this home. The COVERED AND SCREENED LANAI OVERLOOKS THE LAKE and opens to an expansive paver patio surrounded by mature landscaping—an ideal setting for morning coffee, relaxing afternoons, or evening gatherings while enjoying the peaceful water view. Accordion hurricane shutters, including protection surrounding the lanai, add an extra measure of convenience and peace of mind. Pinebrook South is known for its LOW HOA FEES and NO CDD FEES, along with community amenities that include a pool, clubhouse, kayak storage, and kayak/canoe launch. Its central Venice location makes it easy to enjoy beaches, recreation, healthcare, restaurants, shopping, and everything Historic Downtown Venice has to offer. MOTIVATED SELLERS HAVE REPOSITIONED THIS HOME WITH A NEW PRICE, creating an excellent opportunity to own a spacious lakefront home with significant updates, turnkey furnishings, and an exceptionally convenient Venice location. SCHEDULE YOUR PRIVATE SHOWING AND COME EXPERIENCE THE EASY FLORIDA LIFESTYLE OF 1226 PINE NEEDLE RD!
For sale
Price cut: $9.8K (10/22)
$404,207
1226 PINE NEEDLE ROAD, VENICE, FL 34285
2beds
1,763sqft
Single Family Residence
Built in 1979
9,481 Square Feet Lot
$-- Zestimate®
$229/sqft
$47/mo HOA
What's special
Lakefront livingBay windowPeaceful water viewComfortable second bedroomSpacious floor planFull guest bathSeparate family room
- 128 days
- 944
- 34
Zillow last checked:
Listing updated:
Listed by:
Karen Snow 941-318-3528,
COLDWELL BANKER REALTY 941-493-1000
Source: Stellar MLS,MLS#: N6144696 Originating MLS: Venice
Originating MLS: Venice
Facts & features
Interior
Bedrooms & bathrooms
- Bedrooms: 2
- Bathrooms: 2
- Full bathrooms: 2
Rooms
- Room types: Family Room, Utility Room, Storage Rooms
Primary bedroom
- Features: En Suite Bathroom, Built-in Closet
- Level: First
- Area: 192 Square Feet
- Dimensions: 12x16
Bedroom 2
- Features: Ceiling Fan(s), Built-in Closet
- Level: First
- Area: 143 Square Feet
- Dimensions: 13x11
Primary bathroom
- Features: En Suite Bathroom, Exhaust Fan, Granite Counters, Shower No Tub, Single Vanity, Stone Counters, Tall Countertops, Window/Skylight in Bath
- Level: First
- Area: 90 Square Feet
- Dimensions: 12x7.5
Bathroom 2
- Features: Exhaust Fan, Single Vanity, Tub With Shower, Linen Closet
- Level: First
Dining room
- Level: First
- Area: 90 Square Feet
- Dimensions: 9x10
Family room
- Level: First
- Area: 176 Square Feet
- Dimensions: 11x16
Kitchen
- Features: Pantry
- Level: First
- Area: 201.5 Square Feet
- Dimensions: 13x15.5
Living room
- Features: Ceiling Fan(s), Pantry, Exhaust Fan
- Level: First
- Area: 255 Square Feet
- Dimensions: 17x15
Utility room
- Features: Ceiling Fan(s), Other, Built-in Closet
- Level: First
- Area: 119 Square Feet
- Dimensions: 7x17
Heating
- Electric, Exhaust Fan
Cooling
- Central Air
Appliances
- Included: Dishwasher, Disposal, Dryer, Electric Water Heater, Exhaust Fan, Microwave, Range, Refrigerator, Washer
- Laundry: Electric Dryer Hookup, Inside, Other, Washer Hookup
Features
- Ceiling Fan(s), Living Room/Dining Room Combo, Open Floorplan, Primary Bedroom Main Floor, Split Bedroom
- Flooring: Ceramic Tile, Laminate, Vinyl
- Windows: Hurricane Shutters, Hurricane Shutters/Windows
- Has fireplace: No
Interior area
- Total structure area: 2,442
- Total interior livable area: 1,763 sqft
Video & virtual tour
Property
Parking
- Total spaces: 4
- Parking features: Driveway, Garage Door Opener
- Attached garage spaces: 2
- Carport spaces: 2
- Covered spaces: 4
- Has uncovered spaces: Yes
Features
- Levels: One
- Stories: 1
- Patio & porch: Covered, Enclosed, Front Porch, Patio, Screened
- Exterior features: Irrigation System, Lighting
- Has view: Yes
- View description: Water, Lake
- Has water view: Yes
- Water view: Water,Lake
- Waterfront features: Lake Front
Lot
- Size: 9,481 Square Feet
- Dimensions: 78 x 120
- Features: Cleared, Level, Above Flood Plain
- Residential vegetation: Mature Landscaping, Trees/Landscaped
Details
- Parcel number: 0404150044
- Zoning: PUD
- Special conditions: None
Construction
Type & style
- Home type: SingleFamily
- Architectural style: Florida,Ranch,Mediterranean
- Property subtype: Single Family Residence
Materials
- Block
- Foundation: Slab
- Roof: Shingle
Condition
- Completed
- New construction: No
- Year built: 1979
Utilities & green energy
- Sewer: Public Sewer
- Water: Public
- Utilities for property: BB/HS Internet Available, Cable Available, Cable Connected, Electricity Available, Electricity Connected, Phone Available, Public, Sewer Connected, Sprinkler Well, Underground Utilities, Water Connected
Community & HOA
Community
- Features: Water Access, Clubhouse, Deed Restrictions, No Truck/RV/Motorcycle Parking, Pool
- Security: Security Lights
- Pet fee: $0 monthly
- Subdivision: PINEBROOK SOUTH
HOA
- Has HOA: Yes
- Amenities included: Clubhouse, Other, Pool, Shuffleboard Court
- Services included: Common Area Taxes, Community Pool, Reserve Fund, Manager, Pool Maintenance, Recreational Facilities
- HOA fee: $47 monthly
- HOA name: Patti Perssano and Emily Riddle
- HOA phone: 941-444-7090
Location
- Region: Venice
Financial & listing details
- Price per square foot: $229/sqft
- Tax assessed value: $366,500
- Annual tax amount: $5,252
- Date on market: 6/16/2026
- Cumulative days on market: 117 days
- Listing terms: Cash,Conventional,FHA,VA Loan
- Ownership: Fee Simple
- Total actual rent: 0
- Electric utility on property: Yes
- Road surface type: Paved, Asphalt
Estimated market value
Not available
Estimated sales range
Not available
Not available
Price history
| Date | Event | Price |
|---|---|---|
| 10/22/2026 | Price change | $404,207-2.4%$229/sqft |
Source:  Stellar MLS #N6144696 Report a problem Stellar MLS #N6144696 Report a problem | ||
| 9/20/2026 | Price change | $414,000-4.6%$235/sqft |
Source: Stellar MLS #N6144696 Report a problem | ||
| 9/1/2026 | Price change | $434,000-2.3%$246/sqft |
Source: Stellar MLS #N6144696 Report a problem | ||
| 8/11/2026 | Listed for sale | $444,000$252/sqft |
Source: Stellar MLS #N6144696 Report a problem | ||
| 8/1/2026 | Contingent | $444,000$252/sqft |
Source: Stellar MLS #N6144696 Report a problem | ||
| 6/16/2026 | Listed for sale | $444,000+11%$252/sqft |
Source: Stellar MLS #N6144696 Report a problem | ||
| 6/10/2025 | Sold | $400,000-5.9%$227/sqft |
Source: Stellar MLS #N6136430 Report a problem | ||
| 5/29/2025 | Pending sale | $425,000$241/sqft |
Source: Stellar MLS #N6136430 Report a problem | ||
| 4/28/2025 | Price change | $425,000-4.5%$241/sqft |
Source: Stellar MLS #N6136430 Report a problem | ||
| 3/13/2025 | Listed for sale | $445,000$252/sqft |
Source: Stellar MLS #N6136430 Report a problem | ||
| 3/5/2025 | Pending sale | $445,000$252/sqft |
Source: Stellar MLS #N6136430 Report a problem | ||
| 1/17/2025 | Listed for sale | $445,000+66%$252/sqft |
Source: Stellar MLS #N6136430 Report a problem | ||
| 1/31/2005 | Sold | $268,000+11.7%$152/sqft |
Source: Public Record Report a problem | ||
| 8/24/2004 | Sold | $240,000$136/sqft |
Source: Public Record Report a problem | ||
Public tax history
| Year | Property taxes | Tax assessment |
|---|---|---|
| 2025 | $5,472 +176.3% | $366,500 +113.9% |
| 2024 | $1,980 +2.9% | $171,328 +3% |
| 2023 | $1,924 0% | $166,338 +3% |
| 2022 | $1,925 +0.2% | $161,493 +3% |
| 2021 | $1,921 -0.3% | $156,789 +1.4% |
| 2020 | $1,926 +3.3% | $154,624 +2.3% |
| 2019 | $1,865 | $151,148 +1.9% |
| 2018 | $1,865 +2.2% | $148,330 +2.1% |
| 2017 | $1,824 +7.1% | $145,279 -19.5% |
| 2016 | $1,703 -1.2% | $180,500 -2.2% |
| 2015 | $1,725 +1.9% | $184,500 +33.6% |
| 2014 | $1,692 +0.6% | $138,109 |
| 2013 | $1,682 +3.8% | $138,109 +1.7% |
| 2012 | $1,621 -6.1% | $135,800 -5.6% |
| 2011 | $1,726 -19.8% | $143,900 -14.4% |
| 2010 | $2,153 -34.8% | $168,100 -10.3% |
| 2009 | $3,302 | $187,400 -25.4% |
| 2008 | $3,302 -18.5% | $251,100 -11.9% |
| 2007 | $4,049 | $284,950 +2.5% |
| 2006 | -- | $278,000 +43.1% |
| 2005 | -- | $194,300 +57.6% |
| 2004 | $1,777 +1% | $123,283 +1.9% |
| 2003 | $1,759 -0.1% | $120,984 +2.4% |
| 2002 | $1,760 +6.5% | $118,148 +1.6% |
| 2001 | $1,653 +3.9% | $116,287 +3% |
| 2000 | $1,590 | $112,900 |
Find assessor info on the county website
Monthly payment
Est. payment
Payment breakdown
Explore the cost of this home by adjusting the details. Changes won't be saved.Climate risks
Neighborhood: Pinebrook
Nearby schools
Schools provided by the listing agent
- Elementary: Venice Elementary
- Middle: Venice Area Middle
- High: Venice Senior High
Source: Stellar MLS. This data may not be complete. We recommend contacting the local school district to confirm school assignments for this home.
Similar homes
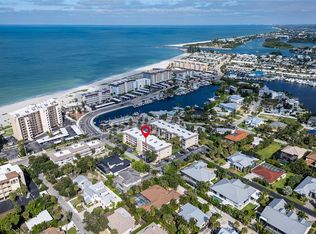
- $399,0002 bd2 ba912 sqft995 LAGUNA DRIVE #305, VENICE, FL 34285For Sale
 MLS ID #N6146015, Bill Garrison, RE/MAX PALM. Stellar MLS
 - $409,0002 bd2 ba1k sqft210 SANTA MARIA STREET #248, VENICE, FL 34285For Sale
 MLS ID #N6145439, Jennifer Fisher, PREMIER SOTHEBYS INTL REALTY. Stellar MLS
 - $438,0002 bd2 ba1.7k sqft1010 MALIBU COURT, VENICE, FL 34293For Sale
 MLS ID #A4708592, Cheryl Torres, MICHAEL SAUNDERS & COMPANY. Stellar MLS
 - $375,0002 bd2 ba1.7k sqft204 MONET DRIVE, NOKOMIS, FL 34275For Sale
 MLS ID #A4710157, Nikki Weiss, KW COASTAL LIVING III. Stellar MLS
 - $429,9003 bd2 ba1.8k sqft2947 ARGYLE ROAD, VENICE, FL 34293For SaleMLS ID #C7530620, Danielle Gillis, MARINA PARK REALTY LLC. Stellar MLS
- $424,0003 bd2 ba1.5k sqft3310 SIESTA DRIVE, VENICE, FL 34293For SaleMLS ID #A4686880, Keith Curcio, COLDWELL BANKER REALTY. Stellar MLS
- $359,0002 bd2 ba1.7k sqft316 WEXFORD TERRACE #167, VENICE, FL 34293For SaleMLS ID #N6144790, Tiffany Habedank, EVOLVE REAL ESTATE. Stellar MLS
- $365,0002 bd2 ba997 sqft1488 JUPITER ROAD, VENICE, FL 34293For SaleMLS ID #A4705191, Craig McCoy, PREFERRED SHORE LLC. Stellar MLS
- $323,9002 bd2 ba1.3k sqft2331 SANDLEWOOD DRIVE, VENICE, FL 34293For SaleMLS ID #N6146024, Holly Cunningham, LPT REALTY, LLC. Stellar MLS
- $400,0003 bd2 ba1.4k sqft6110 APPROACH LANE, SARASOTA, FL 34238For SaleMLS ID #A4708159, Midge McCarthy, RE/MAX ALLIANCE GROUP. Stellar MLS
- $429,0003 bd2 ba1.8k sqft142 2ND AVENUE, NOKOMIS, FL 34275For SaleMLS ID #A4706718, Josie Cline, WILLIAM RAVEIS - FLORIDA LLC. Stellar MLS
- $224,9002 bd2 ba1.1k sqft404 PINEBROOK CRESCENT #4, VENICE, FL 34285For SaleMLS ID #N6144105, Matthew Ritter, THE RITTER GROUP. Stellar MLS
- $349,9002 bd2 ba967 sqft5988 MARIGOLD ROAD, VENICE, FL 34293For SaleMLS ID #N6145346, Danielle Clark, EXIT KING REALTY. Stellar MLS
- $344,0001 bd2 ba1k sqft500 PARK BOULEVARD S #24, VENICE, FL 34285For SaleMLS ID #TB8502636, Stephen Hachey, FLAT FEE MLS REALTY. Stellar MLS
- $375,0003 bd3 ba2.1k sqft632 CROSSFIELD CIRCLE #44, VENICE, FL 34293For SaleMLS ID #C7529751, Brian Helgemo, COMPASS FLORIDA. Stellar MLS
- $359,9002 bd2 ba1.2k sqft305 SHELL ROAD, VENICE, FL 34293For SaleMLS ID #C7530344, Janice Samano, EXIT GULF COAST REALTY. Stellar MLS
- $474,9002 bd2 ba1.4k sqft140 INLETS BOULEVARD #140, NOKOMIS, FL 34275For SaleMLS ID #A4689002, Denise Mattmuller, PREMIER SOTHEBY'S INTERNATIONAL REALTY. Stellar MLS
- $220,0002 bd2 ba1k sqft360 THREE LAKES LANE #J, VENICE, FL 34285For SaleMLS ID #N6144216, Sabina Rozak, HOMESMART. Stellar MLS
- $429,0002 bd2 ba1.3k sqft1841 JOYCE STREET, SARASOTA, FL 34231For SaleMLS ID #A4707774, Jayne Appleyard, EXP REALTY LLC. Stellar MLS
- $494,0003 bd2 ba1.9k sqft2104 TOCOBAGA LANE, NOKOMIS, FL 34275For SaleMLS ID #A4708444, Suki Scollo, COLDWELL BANKER REALTY. Stellar MLS
