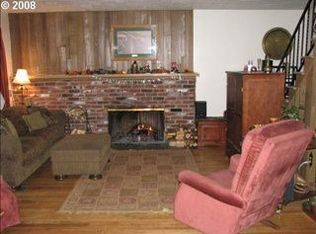
If you have been searching for a home w/character, charm & a story to tell, this beautifully updated 1920s Craftsman in sought-after Cedar Hills may be exactly what you have been waiting for. Set back from the road in a soft setting w/an inviting front porch, the classic stucco w/brick trim creates a feeling of nostalgia and of homes of bygone eras. They just don’t make them like this anymore. Inside, sunlight pours through the large windows while tall ceilings continue the spacious flow. A floor-to-ceiling brick fireplace w/gas insert takes center stage, wrapping the room in the unmistakable warmth & comfort that says “home.” The dining room flows into the generous kitchen w/ss appliances, tile island + a farmhouse sink. The main level also features a well-sized bedroom & separate bathroom, convenient for overnight guests or for office space. Also of note, enjoy the large living spaces, tall ceilings, exposed beams, oak hardwood floors & built-in bookshelves. Upstairs, the spacious primary bedroom has vaulted ceilings, skylights & dual closets for fantastic storage. Two additional light-filled bedrooms complete the upper level along w/the hall bathroom. The unfinished basement w/tall ceilings provides over 1300 sqft of exceptional flexibility & enormous potential to build out (Multi gen use? Gym? Theater?) Outside, the fully fenced backyard is a great space for curating your garden or for play. This convenient location puts your favorite shops, restaurants, parks, healthcare + the tech corridor nearby. Recent updates show pride of ownership: 2026: New Hot Water Heater 2024: Kitchen Storage System 2023: SS Refrigerator 2022: Upgraded Basement Plumbing, New Backyard Fencing on two sides, New Sewer Line, Electrical Upgrades in Basement & Garage 2021: New Gas Fireplace & Renovated Stairway. Request the list of updates & amenities! Warm & filled w/timeless craftsmanship. If you have been dreaming of a home with soul and room for putting down roots, welcome home!
Active
$820,000
12260 SW Butner Rd, Portland, OR 97225
4beds
3,685sqft
Residential, Single Family Residence
Built in 1920
0.25 Acres Lot
$800,700 Zestimate®
$223/sqft
$18/mo HOA
What's special
Large living spacesFully fenced backyardBuilt-in bookshelvesFarmhouse sinkDual closetsWell-sized bedroomTall ceilings
- 15 days
- 971
- 66
Likely to sell faster than
Zillow last checked:
Listing updated:
Listed by:
Claire Widmark-Wright 971-275-3691,
Premiere Property Group, LLC,
Mark Wright 503-260-5875,
Premiere Property Group, LLC
Source: RMLS (OR),MLS#: 139513652
Facts & features
Interior
Bedrooms & bathrooms
- Bedrooms: 4
- Bathrooms: 2
- Full bathrooms: 2
- Main level bathrooms: 1
Rooms
- Room types: Bedroom 4, Storage, Laundry, Bedroom 2, Bedroom 3, Dining Room, Family Room, Kitchen, Living Room, Primary Bedroom
Primary bedroom
- Features: Ceiling Fan, Skylight, Closet, Vaulted Ceiling, Wallto Wall Carpet
- Level: Upper
- Area: 336
- Dimensions: 16 x 21
Bedroom 2
- Features: Closet, Wallto Wall Carpet
- Level: Upper
- Area: 182
- Dimensions: 13 x 14
Bedroom 3
- Features: Ceiling Fan, Closet, Wallto Wall Carpet
- Level: Upper
- Area: 180
- Dimensions: 12 x 15
Bedroom 4
- Features: Hardwood Floors, Closet
- Level: Main
- Area: 165
- Dimensions: 11 x 15
Dining room
- Features: Bay Window, Hardwood Floors
- Level: Main
- Area: 192
- Dimensions: 12 x 16
Family room
- Level: Lower
- Area: 300
- Dimensions: 15 x 20
Kitchen
- Features: Cook Island, Dishwasher, Disposal, French Doors, Patio, Cork Floor, Free Standing Range, Free Standing Refrigerator, Solid Surface Countertop
- Level: Main
- Area: 210
- Width: 15
Living room
- Features: Bookcases, Ceiling Fan, Fireplace, Hardwood Floors
- Level: Main
- Area: 448
- Dimensions: 14 x 32
Heating
- Forced Air 95 Plus, Fireplace(s)
Cooling
- Central Air
Appliances
- Included: Built-In Range, Cooktop, Dishwasher, Disposal, Free-Standing Refrigerator, Plumbed For Ice Maker, Stainless Steel Appliance(s), Washer/Dryer, Free-Standing Range, Gas Water Heater
- Laundry: Laundry Room
Features
- Ceiling Fan(s), Vaulted Ceiling(s), Closet, Cook Island, Bookcases, Kitchen Island, Pantry
- Flooring: Cork, Hardwood, Tile, Wall to Wall Carpet
- Doors: French Doors
- Windows: Wood Frames, Bay Window(s), Skylight(s)
- Basement: Full,Unfinished
- Number of fireplaces: 1
- Fireplace features: Gas
Interior area
- Total structure area: 3,685
- Total interior livable area: 3,685 sqft
Video & virtual tour
Property
Parking
- Total spaces: 1
- Parking features: Driveway, Garage Door Opener, Detached
- Garage spaces: 1
- Has uncovered spaces: Yes
Accessibility
- Accessibility features: Garage On Main, Main Floor Bedroom Bath, Natural Lighting, Accessibility
Features
- Stories: 3
- Patio & porch: Patio, Porch
- Exterior features: Garden, Yard
- Fencing: Fenced
Lot
- Size: 0.25 Acres
- Features: Level, SqFt 10000 to 14999
Details
- Parcel number: R10516
Construction
Type & style
- Home type: SingleFamily
- Architectural style: Craftsman
- Property subtype: Residential, Single Family Residence
Materials
- Brick, Stucco
- Foundation: Slab
- Roof: Composition
Condition
- Resale
- New construction: No
- Year built: 1920
Utilities & green energy
- Gas: Gas
- Sewer: Public Sewer
- Water: Public
- Utilities for property: Cable Connected
Community & HOA
Community
- Security: Entry, Security Lights, Security System
- Subdivision: Cedar Hills
HOA
- Has HOA: Yes
- HOA fee: $216 annually
Location
- Region: Portland
Financial & listing details
- Price per square foot: $223/sqft
- Tax assessed value: $757,270
- Annual tax amount: $6,863
- Date on market: 9/14/2026
- Listing terms: Cash,Conventional
- Road surface type: Paved
Estimated market value
$800,700
$761,000 - $841,000
$3,774/mo
Price history
| Date | Event | Price |
|---|---|---|
| 9/14/2026 | Listed for sale | $820,000+22.8%$223/sqft |
Source:  RMLS (OR) #139513652 Report a problem RMLS (OR) #139513652 Report a problem | ||
| 11/5/2020 | Sold | $668,000-1.8%$181/sqft |
Source: RMLS (OR) #20467582 Report a problem | ||
| 10/3/2020 | Pending sale | $679,900$185/sqft |
Source: Keller Williams Realty Portland Premiere #20467582 Report a problem | ||
| 9/18/2020 | Price change | $679,900-4.2%$185/sqft |
Source: Keller Williams Realty Portland Premiere #20467582 Report a problem | ||
| 9/9/2020 | Listed for sale | $709,900+108.8%$193/sqft |
Source: Keller Williams Realty Portland Premiere #20467582 Report a problem | ||
| 5/23/2008 | Sold | $340,000-2.6%$92/sqft |
Source: Public Record Report a problem | ||
| 5/1/2008 | Price change | $349,000-0.3%$95/sqft |
Source: Postlets #7088776 Report a problem | ||
| 4/25/2008 | Listed for sale | $349,900+177.7%$95/sqft |
Source: Postlets #7088776 Report a problem | ||
| 3/23/1995 | Sold | $126,000$34/sqft |
Source: Public Record Report a problem | ||
Public tax history
| Year | Property taxes | Tax assessment |
|---|---|---|
| 2025 | $6,863 +4.4% | $361,600 +3% |
| 2024 | $6,576 +6.5% | $351,070 +3% |
| 2023 | $6,176 +3.5% | $340,850 +3% |
| 2022 | $5,968 +6% | $330,930 |
| 2021 | $5,632 +6.8% | -- |
| 2020 | $5,275 +3.3% | $294,860 +3% |
| 2019 | $5,106 +3.4% | $286,280 |
| 2018 | $4,940 | $286,280 +6.1% |
| 2017 | $4,940 +7.6% | $269,860 +3% |
| 2016 | $4,592 | $262,000 +3% |
| 2015 | $4,592 +3.9% | $254,370 +3% |
| 2014 | $4,421 +4.6% | $246,970 +3% |
| 2013 | $4,225 +11.4% | $239,780 +3% |
| 2012 | $3,792 +2.6% | $232,800 -17.2% |
| 2011 | $3,697 +2.7% | $281,280 -6.6% |
| 2010 | $3,601 +2.1% | $301,270 -4.3% |
| 2009 | $3,527 +8.1% | $314,660 -0.8% |
| 2008 | $3,262 +2.5% | $317,290 -3.4% |
| 2007 | $3,183 +15.3% | $328,500 +10.5% |
| 2006 | $2,760 -10% | $297,210 +21% |
| 2005 | $3,066 +11.3% | $245,710 +8.7% |
| 2004 | $2,754 -3.8% | $226,070 +6.5% |
| 2003 | $2,864 +10.2% | $212,320 +2.3% |
| 2002 | $2,598 +3.3% | $207,470 +4.2% |
| 2001 | $2,516 +10.4% | $199,170 +1.7% |
| 2000 | $2,278 | $195,930 |
Find assessor info on the county website
Monthly payment
Est. payment
Payment breakdown
Explore the cost of this home by adjusting the details. Changes won't be saved.Climate risks
Neighborhood: 97225
Nearby schools
Schools provided by the listing agent
- Elementary: Ridgewood
- Middle: Cedar Park
- High: Beaverton
Source: RMLS (OR). This data may not be complete. We recommend contacting the local school district to confirm school assignments for this home.
Similar homes
- $799,0005 bd3 ba2.9k sqft8115 SW Valley View Dr, Portland, OR 97225Active

 MLS ID #543569804, Connie Vera, eXp Realty, LLC. RMLS (OR)
 - $890,0004 bd4 ba3.8k sqft2328 SW Broadway Dr, Portland, OR 97201Active
 MLS ID #784757199, Joe Menashe, Windermere Realty Trust. RMLS (OR)
 - $935,0004 bd3 ba3.1k sqft3320 SW 44th Ave, Portland, OR 97221Active
 MLS ID #754955496, Dan Volkmer, Windermere Realty Trust. RMLS (OR)
 - $889,9994 bd3 ba3.4k sqft4726 SW Patton Rd, Portland, OR 97221Active
 MLS ID #194982979, Leslie Like, John L. Scott. RMLS (OR)
 - $799,9004 bd3 ba2.5k sqft6576 SW Boundary St, Portland, OR 97225ActiveMLS ID #200741409, Brian Tienken, eXp Realty, LLC. RMLS (OR)
- $779,9004 bd5 ba3.8k sqft660 SW Evans St, Portland, OR 97219ActiveMLS ID #799645917, Dill Ward, eXp Realty, LLC. RMLS (OR)
- $820,0003 bd3 ba2.6k sqft4068 SW Hewett Blvd, Portland, OR 97221ActiveMLS ID #642703435, Nathan Austin, Keller Williams PDX Central. RMLS (OR)
- $647,0004 bd2 ba2.6k sqft12935 SW Rita Dr, Beaverton, OR 97005ActiveMLS ID #690411714, Barbara Miller, MORE Realty. RMLS (OR)
- $900,0004 bd3 ba3.2k sqft1517 SW Highland Pkwy, Portland, OR 97221ActiveMLS ID #455892178, Megan Jumago-Simpson, Keller Williams Realty Professionals. RMLS (OR)
- $1,079,0004 bd3 ba3.1k sqft3105 SW 98th Ave, Portland, OR 97225ActiveMLS ID #580921756, Cheryl Stiller Otis, Cascade Hasson Sotheby's International Realty. RMLS (OR)
- $749,0004 bd3 ba2.9k sqft8611 SW 19th Ave, Portland, OR 97219ActiveMLS ID #103832662, Kim Rose, Cascade Hasson Sotheby's International Realty. RMLS (OR)
- $769,9004 bd2 ba2.6k sqft2824 SW Illinois St, Portland, OR 97239ActiveMLS ID #747723371, Jack Waddle, Keller Williams Realty Portland Elite. RMLS (OR)
- $799,0005 bd3 ba3.5k sqft4054 N Missouri Ave, Portland, OR 97227ActiveMLS ID #679503786, Patty Schmitz-Thursam, John L. Scott Market Center. RMLS (OR)
- $825,0004 bd2 ba2.6k sqft811 SW Evans St, Portland, OR 97219ActiveMLS ID #546798174, Suzanne Page, John L. Scott. RMLS (OR)
- $749,0004 bd4 ba3k sqft2200 SW 192nd Ave, Beaverton, OR 97003ActiveMLS ID #292059687, Jessica Lipscomb, Windermere West LLC. RMLS (OR)
- $899,9004 bd4 ba3.6k sqft7955 SW 4th Ave, Portland, OR 97219ActiveMLS ID #238326762, Katie Sengstake, Windermere Realty Trust. RMLS (OR)
- $899,0004 bd4 ba3.2k sqft224 NW 20th Ave, Portland, OR 97209ActiveMLS ID #686240177, Aaron Heard, Keller Williams PDX Central. RMLS (OR)
- $995,0004 bd4 ba2.8k sqft3148 SW Fairview Blvd, Portland, OR 97205ActiveMLS ID #441033275, Joe Stilwell, Windermere Realty Trust. RMLS (OR)
- $875,0003 bd3 ba2.5k sqft3402 NW Luray Ter, Portland, OR 97210ActiveMLS ID #475468514, Elizabeth James, Windermere Realty Trust. RMLS (OR)
- $625,0003 bd2 ba2.1k sqft6610 SW Canyon Ln, Portland, OR 97225ActiveMLS ID #793915354, Beverly Moser, John L. Scott. RMLS (OR)
