Fabulous home surrounded by nature trails, Hoyt Arboretum, and the Oregon Zoo, with private gate access right from your property. Steps to the historic Racquet Club, bike trails, and Washington Park, this exceptional residence offers an unparalleled lifestyle at a great price point. Skylights and expansive windows on both levels fill the interior with natural light. The formal living room and dining room are ideal for intimate dinners as well as larger gatherings. At the heart of the home is a beautifully appointed chef's kitchen featuring an oversized island, stunning Madagascar granite countertops, generous workspace, and premium luxury appliances. Highlights include a WOLF induction cooktop, JENN-AIR oven with a multi-mode convection system, ultra-quiet built-in dishwasher, and a SUB-ZERO refrigerator concealed behind custom cabinetry. The kitchen also offers two walk-in pantries, eating bar, and a dining area. Adjacent to the kitchen is a spacious family room area featuring immersive architectural surround sound for discreet aesthetics and cinematic-quality audio for an inviting space to gather and watch movies or listen to music. Across the rear of the residence, glass sliders create a seamless connection to the backyard, allowing the living, dining, kitchen, and outdoor spaces to flow effortlessly together. Extend your living space beyond the house with a large custom-built cedar outbuilding featuring electricity, windows, and a concrete foundation. Ideal for entertaining, a workshop, storage, or even additional vehicle space. Plus, enjoy a beautiful garden with a European-inspired water fountain, and potting shed area nearby. BONUS: home generator & central air conditioning. Highly prized public schools. Plus, MAC, Portland Golf Club, Jesuit, OES, Catlin Gable School just minutes away. Quick freeway and MAX access to downtown, Nike, Intel. An idyllic close-in setting in Unincorporated Multnomah County-lower taxes.
Active
$925,000
1932 SW Highland Rd, Portland, OR 97221
3beds
2,692sqft
Residential, Single Family Residence
Built in 1986
0.33 Acres Lot
$-- Zestimate®
$344/sqft
$-- HOA
What's special
Potting shed area nearbyHome generatorGenerous workspaceWolf induction cooktopCentral air conditioningUltra-quiet built-in dishwasherPremium luxury appliances
- 7 days
- 430
- 35
Likely to sell faster than
Zillow last checked:
Listing updated:
Listed by:
Celeste Borda 503-319-7171,
Premiere Property Group, LLC
Source: RMLS (OR),MLS#: 270829309
Facts & features
Interior
Bedrooms & bathrooms
- Bedrooms: 3
- Bathrooms: 3
- Full bathrooms: 2
- Partial bathrooms: 1
- Main level bathrooms: 1
Rooms
- Room types: Laundry, Entry, Bedroom 2, Bedroom 3, Dining Room, Family Room, Kitchen, Living Room, Primary Bedroom
Primary bedroom
- Features: Balcony, Ceiling Fan, Closet Organizer, Sliding Doors, Ensuite, Shower, Walkin Closet, Wallto Wall Carpet
- Level: Upper
Bedroom 2
- Features: Closet, Wallto Wall Carpet
- Level: Upper
Bedroom 3
- Features: Closet, Wallto Wall Carpet
- Level: Upper
Dining room
- Features: Hardwood Floors
- Level: Main
Family room
- Features: Family Room Kitchen Combo, Fireplace, French Doors, Hardwood Floors, Skylight, Sound System, High Speed Internet, Wet Bar
- Level: Main
Kitchen
- Features: Cook Island, Dishwasher, Eat Bar, Eating Area, Family Room Kitchen Combo, Gourmet Kitchen, Microwave, Pantry, Skylight, Sliding Doors, Sound System, Builtin Oven
- Level: Main
Living room
- Features: Hardwood Floors, Closet, High Ceilings
- Level: Main
Heating
- Forced Air, Fireplace(s), Forced Air 90
Cooling
- Central Air
Appliances
- Included: Built In Oven, Built-In Range, Built-In Refrigerator, Convection Oven, Cooktop, Dishwasher, Disposal, Down Draft, Microwave, Washer/Dryer, Gas Water Heater, Tank Water Heater
- Laundry: Laundry Room
Features
- Ceiling Fan(s), Granite, High Speed Internet, Solar Tube(s), Sound System, Built-in Features, Sink, Closet, Walkin Shower, Family Room Kitchen Combo, Wet Bar, Cook Island, Eat Bar, Eat-in Kitchen, Gourmet Kitchen, Pantry, High Ceilings, Balcony, Closet Organizer, Shower, Walk-In Closet(s), Storage, Butlers Pantry, Kitchen Island, Tile
- Flooring: Hardwood, Tile, Wall to Wall Carpet, Concrete
- Doors: Sliding Doors, French Doors
- Windows: Double Pane Windows, Daylight, Skylight(s)
- Basement: Crawl Space,Finished,Storage Space
- Number of fireplaces: 1
- Fireplace features: Electric
Interior area
- Total structure area: 2,692
- Total interior livable area: 2,692 sqft
Video & virtual tour
Property
Parking
- Total spaces: 2
- Parking features: Driveway, RV Access/Parking, Garage Door Opener, Electric Vehicle Charging Station(s), Attached, Extra Deep Garage, Oversized
- Attached garage spaces: 2
- Has uncovered spaces: Yes
Features
- Levels: Two
- Stories: 2
- Patio & porch: Deck, Patio, Porch
- Exterior features: Garden, Raised Beds, Yard, Balcony
- Fencing: Fenced
- Has view: Yes
- View description: Trees/Woods
Lot
- Size: 0.33 Acres
- Features: Flag Lot, Level, Private, Secluded, Trees, SqFt 10000 to 14999
Details
- Additional structures: ToolShed, Shednull, Storage
- Parcel number: R286001
- Zoning: R20
Construction
Type & style
- Home type: SingleFamily
- Architectural style: Traditional
- Property subtype: Residential, Single Family Residence
Materials
- Cedar, Wood Siding
- Foundation: Concrete Perimeter
- Roof: Shake
Condition
- Updated/Remodeled
- New construction: No
- Year built: 1986
Utilities & green energy
- Gas: Gas
- Sewer: Public Sewer
- Water: Public
- Utilities for property: Cable Connected
Community & HOA
Community
- Security: Security Lights, Security System, Security System Owned
- Subdivision: Historic Racquet Club Area
HOA
- Has HOA: No
Location
- Region: Portland
Financial & listing details
- Price per square foot: $344/sqft
- Tax assessed value: $925,680
- Annual tax amount: $11,897
- Date on market: 10/19/2026
- Listing terms: Cash,Conventional
- Road surface type: Paved
Estimated market value
Not available
Estimated sales range
Not available
Not available
Price history
| Date | Event | Price |
|---|---|---|
| 10/19/2026 | Listed for sale | $925,000+110.2%$344/sqft |
Source:  RMLS (OR) #270829309 Report a problem | ||
| 8/29/2008 | Sold | $440,000$163/sqft |
Source: Public Record Report a problem | ||
Public tax history
| Year | Property taxes | Tax assessment |
|---|---|---|
| 2025 | $11,897 +7.6% | $602,210 +3% |
| 2024 | $11,053 -1.5% | $584,670 +3% |
| 2023 | $11,220 +3.2% | $567,650 +3% |
| 2022 | $10,870 +3.6% | $551,120 +3% |
| 2021 | $10,490 +8.8% | $535,070 +3% |
| 2020 | $9,638 +14% | $519,490 +13.5% |
| 2019 | $8,455 | $457,540 +3% |
| 2018 | $8,455 +3.1% | $444,220 +3% |
| 2017 | $8,198 +18.9% | $431,290 +3% |
| 2016 | $6,893 | $418,730 +3% |
| 2015 | $6,893 +3.6% | $406,540 +3% |
| 2014 | $6,651 +11% | $394,700 +3% |
| 2013 | $5,993 +16.7% | $383,210 +3% |
| 2012 | $5,135 +1.1% | $372,050 +3% |
| 2011 | $5,080 -4.9% | $361,220 +3% |
| 2010 | $5,340 +3.1% | $350,700 +3% |
| 2009 | $5,177 +2.3% | $340,490 +3% |
| 2008 | $5,062 +2.4% | $330,580 +3% |
| 2007 | $4,943 +15.1% | $320,960 +3% |
| 2006 | $4,296 +6.5% | $311,620 +3% |
| 2005 | $4,032 -11.3% | $302,550 +3% |
| 2004 | $4,547 +2% | $293,740 +3% |
| 2003 | $4,458 +3.4% | $285,190 +3% |
| 2002 | $4,312 +11% | $276,890 +6.1% |
| 2000 | $3,883 | $261,000 |
Find assessor info on the county website
Monthly payment
Est. payment
Payment breakdown
Explore the cost of this home by adjusting the details. Changes won't be saved.Climate risks
Neighborhood: 97221
Nearby schools
Schools provided by the listing agent
- Elementary: Ainsworth
- Middle: West Sylvan
- High: Lincoln
Source: RMLS (OR). This data may not be complete. We recommend contacting the local school district to confirm school assignments for this home.
- $1,214,6004 bd4 ba3.1k sqft1936 SW Highland Rd, Portland, OR 97221Off Market
- $1,926,8005 bd4 ba5.9k sqft1934 SW Highland Rd, Portland, OR 97221Off Market
- $943,5001 bd2 ba1.7k sqft1930 SW Highland Rd, Portland, OR 97221Off Market
- $2,387,5005 bd6 ba6.8k sqft1920 SW Highland Rd, Portland, OR 97221Off Market
Similar homes
- $898,0003 bd3 ba2.6k sqft2535 SW Patton Ct, Portland, OR 97201Active
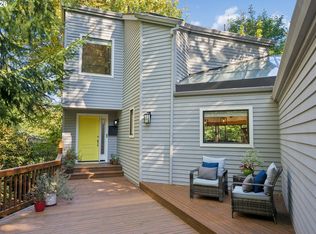
 MLS ID #611080860, Elizabeth James, Windermere Realty Trust. RMLS (OR)
- $925,0004 bd3 ba3.4k sqft4321 SW Terlyn Ct, Portland, OR 97221Active
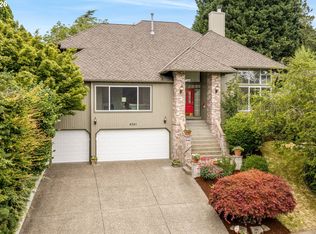 MLS ID #162531855, Brent Richards, Cascade Hasson Sotheby's International Realty. RMLS (OR)
- $999,0004 bd3 ba3.3k sqft4200 SW 53rd Ave, Portland, OR 97221Active
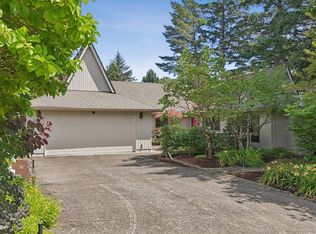 MLS ID #340754473, Drew McCulloch, Windermere Realty Trust. RMLS (OR)
- $1,095,0004 bd3 ba3.4k sqft4414 SW Eleanor Ln, Portland, OR 97221Active
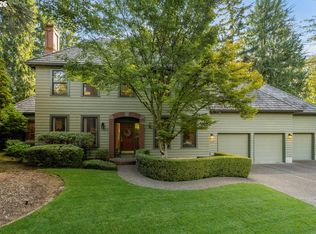 MLS ID #394189513, Leia Carlton, Portland's Alternative Inc., Realtors. RMLS (OR)
- $899,0004 bd4 ba3.2k sqft1943 NW Millcrest Pl, Portland, OR 97229ActiveMLS ID #755519486, Karina Stark, Keller Williams Realty Professionals. RMLS (OR)
- $875,0003 bd3 ba2.5k sqft3402 NW Luray Ter, Portland, OR 97210ActiveMLS ID #475468514, Elizabeth James, Windermere Realty Trust. RMLS (OR)
- $950,0004 bd4 ba2.8k sqft3148 SW Fairview Blvd, Portland, OR 97205ActiveMLS ID #441033275, Joe Stilwell, Windermere Realty Trust. RMLS (OR)
- $899,0004 bd3 ba2.9k sqft1300 NW Mayfield Rd, Portland, OR 97229ActiveMLS ID #733396622, Kristin Rader, Keller Williams Sunset Corridor. RMLS (OR)
- $995,0003 bd3 ba3.8k sqft1136 NW Park Ridge Ln, Portland, OR 97229ActiveMLS ID #771631603, Pascha Cain, Real Broker. RMLS (OR)
- $889,0004 bd4 ba2.4k sqft2798 SW Old Orchard Rd, Portland, OR 97201ActiveMLS ID #639565294, Marilyn Whitaker, Where, Inc. RMLS (OR)
- $899,9003 bd3 ba2.7k sqft3270 SW Vista Dr, Portland, OR 97225ActiveMLS ID #777942771, Hannah Novak, The Agency Portland. RMLS (OR)
- $959,0003 bd3 ba2.6k sqft1111 SW Coronado St, Portland, OR 97219ActiveMLS ID #569174121, Danielle Bade, Better Homes & Gardens Realty. RMLS (OR)
- $885,0004 bd3 ba3.2k sqft6044 SW Knightsbridge Dr, Portland, OR 97219ActiveMLS ID #180616928, Jon Cohen, Windermere Realty Trust. RMLS (OR)
- $1,099,9004 bd3 ba3.2k sqft808 SW Regency Ter, Portland, OR 97225ActiveMLS ID #248254336, Sohee Anderson, Where, Inc. RMLS (OR)
- $1,159,9003 bd3 ba2.7k sqft2677 SW 64th Pl, Portland, OR 97225ActiveMLS ID #115809438, Kelly Deos, John L. Scott. RMLS (OR)
- $699,0003 bd3 ba2.2k sqft4249 SW Dosch Rd, Portland, OR 97239ActiveMLS ID #304454761, Stephanie Peck, eXp Realty, LLC. RMLS (OR)
- $849,0004 bd3 ba2.2k sqft1763 NW 127th Pl, Portland, OR 97229ActiveMLS ID #776051004, Jessica Berger, Cascade Hasson Sotheby's International Realty. RMLS (OR)
- $995,0004 bd3 ba3.4k sqft9325 NW Hopedale Ct, Portland, OR 97229ActiveMLS ID #670981487, Darcie VanderZanden, Keller Williams Sunset Corridor. RMLS (OR)
- $1,015,0004 bd4 ba3.9k sqft1915 NW Columbine Ln, Portland, OR 97229ActiveMLS ID #426066377, Lee Davies, ELEETE Real Estate. RMLS (OR)
- $959,0005 bd4 ba3.3k sqft3250 SW Donner Way Ct, Portland, OR 97239ActiveMLS ID #391891899, Christy MacColl, Windermere Realty Trust. RMLS (OR)
