Welcome home to this inviting two-story home offering comfort, style, and convenient living! The entire first floor features durable luxury vinyl plank flooring, creating a cohesive and modern feel throughout the main living areas. The kitchen boasts granite countertops, including a spacious granite island perfect for meal prep, casual dining, or entertaining. Cozy up by the gas fireplace in the living room or enjoy easy access to the fenced-in backyard--ideal for relaxing or outdoor gatherings.
The first-floor laundry adds everyday convenience, while the generously sized bedrooms provide plenty of room to spread out. The vaulted ceiling in primary bedroom creates an open, airy retreat. Located within an easy walk to one of the community's two pools, this home offers great amenities right at your doorstep. New roof 2025 Don't miss the opportunity to make this well-appointed home your own!
For sale
$368,900
6317 Remington Cv, Burlington, KY 41005
4beds
1,950sqft
Single Family Residence, Residential
Built in 2000
0.28 Acres Lot
$-- Zestimate®
$189/sqft
$30/mo HOA
What's special
First-floor laundryNew roofGranite countertopsFenced-in backyardSpacious granite islandLuxury vinyl plank flooringGenerously sized bedrooms
- 13 hours
- 268
- 41
Zillow last checked:
Listing updated:
Listed by:
The Apex Group 859-240-0727,
Keller Williams Realty Service,
Jeff Rollins 859-466-4132,
Keller Williams Realty Service
Source: NKMLS,MLS#: 647094
Facts & features
Interior
Bedrooms & bathrooms
- Bedrooms: 4
- Bathrooms: 3
- Full bathrooms: 2
- 1/2 bathrooms: 1
Primary bedroom
- Features: Walk-In Closet(s), Carpet Flooring, Vaulted Ceiling(s), Bath Adjoins
- Level: Second
- Area: 208
- Dimensions: 16 x 13
Bedroom 2
- Features: Carpet Flooring, Ceiling Fan(s)
- Level: Second
- Area: 132
- Dimensions: 12 x 11
Bedroom 3
- Features: Luxury Vinyl Flooring
- Level: Second
- Area: 115
- Dimensions: 11.5 x 10
Bedroom 4
- Features: Carpet Flooring
- Level: Second
- Area: 107.25
- Dimensions: 11 x 9.75
Bathroom 2
- Features: Tub With Shower
- Level: Second
- Area: 54.25
- Dimensions: 7.75 x 7
Bathroom 3
- Features: Luxury Vinyl Flooring
- Level: First
- Area: 21
- Dimensions: 7 x 3
Breakfast room
- Features: Bow Window(s), Luxury Vinyl Flooring
- Level: First
- Area: 130
- Dimensions: 13 x 10
Dining room
- Features: Chandelier, Luxury Vinyl Flooring
- Level: First
- Area: 154
- Dimensions: 14 x 11
Family room
- Features: Luxury Vinyl Flooring, Fireplace(s), Recessed Lighting, Walk-Out Access
- Level: First
- Area: 312
- Dimensions: 24 x 13
Kitchen
- Features: Wood Cabinets, Eat-in Kitchen, Kitchen Island, Luxury Vinyl Flooring
- Level: First
- Area: 110
- Dimensions: 11 x 10
Laundry
- Features: Luxury Vinyl Flooring
- Level: First
- Area: 30
- Dimensions: 6 x 5
Primary bath
- Features: Shower
- Level: Second
- Area: 85.25
- Dimensions: 7.75 x 11
Heating
- Forced Air
Cooling
- Central Air
Appliances
- Included: Stainless Steel Appliance(s), Electric Oven, Gas Cooktop, Gas Range, Dishwasher, Microwave, Refrigerator
- Laundry: Electric Dryer Hookup, Laundry Room, Main Level, Washer Hookup
Features
- Kitchen Island, Stone Counters, Granite Counters, Entrance Foyer, Eat-in Kitchen, Double Vanity, Chandelier, Breakfast Bar, Ceiling Fan(s), High Ceilings, Recessed Lighting, Vaulted Ceiling(s)
- Doors: Multi Panel Doors
- Number of fireplaces: 1
- Fireplace features: Blower Fan, Gas
Interior area
- Total structure area: 1,950
- Total interior livable area: 1,950 sqft
Property
Parking
- Total spaces: 2
- Parking features: Attached, Driveway, Garage, Garage Faces Front
- Attached garage spaces: 2
- Has uncovered spaces: Yes
Features
- Levels: Two
- Stories: 2
- Patio & porch: Covered, Patio
- Exterior features: Private Yard
- Fencing: Split Rail
Lot
- Size: 0.28 Acres
Details
- Parcel number: 038.0017435.00
- Zoning description: Residential
Construction
Type & style
- Home type: SingleFamily
- Architectural style: Traditional
- Property subtype: Single Family Residence, Residential
Materials
- Brick, Vinyl Siding
- Foundation: Concrete Perimeter, Poured Concrete
- Roof: Shingle
Condition
- Existing Structure
- New construction: No
- Year built: 2000
Utilities & green energy
- Sewer: Public Sewer
- Water: Public
Community & HOA
Community
- Subdivision: Hanover Park Sub
HOA
- Has HOA: Yes
- Amenities included: Landscaping, Pool
- HOA fee: $360 annually
Location
- Region: Burlington
Financial & listing details
- Price per square foot: $189/sqft
- Tax assessed value: $295,000
- Annual tax amount: $3,298
- Date on market: 9/30/2026
Estimated market value
Not available
Estimated sales range
Not available
Not available
Price history
| Date | Event | Price |
|---|---|---|
| 9/30/2026 | Listed for sale | $368,900+25.1%$189/sqft |
Source:  NKMLS #647094 Report a problem NKMLS #647094 Report a problem | ||
| 12/15/2021 | Sold | $295,000$151/sqft |
Source: Public Record Report a problem | ||
| 11/1/2021 | Pending sale | $295,000$151/sqft |
Source: NKMLS #554416 Report a problem | ||
| 10/29/2021 | Listed for sale | $295,000+70.9%$151/sqft |
Source: NKMLS #554416 Report a problem | ||
| 12/15/2000 | Sold | $172,650$89/sqft |
Source: Public Record Report a problem | ||
Public tax history
| Year | Property taxes | Tax assessment |
|---|---|---|
| 2025 | $3,298 +1.7% | $295,000 |
| 2024 | $3,242 -3.5% | $295,000 |
| 2023 | $3,358 +1.9% | $295,000 |
| 2022 | $3,297 +53.2% | $295,000 +53.5% |
| 2021 | $2,153 -5% | $192,200 |
| 2020 | $2,266 | $192,200 +11.3% |
| 2019 | $2,266 +11.7% | $172,700 |
| 2018 | $2,028 +3.2% | $172,700 |
| 2017 | $1,965 | $172,700 |
| 2015 | $1,965 +2.6% | $172,700 |
| 2013 | $1,915 | $172,700 |
| 2012 | -- | $172,700 |
| 2011 | -- | $172,700 |
| 2010 | -- | $172,700 |
| 2009 | -- | $172,700 |
Find assessor info on the county website
Monthly payment
Est. payment
Payment breakdown
Explore the cost of this home by adjusting the details. Changes won't be saved.Climate risks
Neighborhood: 41005
Nearby schools
Schools provided by the listing agent
- Elementary: Burlington Elementary
- Middle: Camp Ernst Middle School
- High: Cooper High School
Source: NKMLS. This data may not be complete. We recommend contacting the local school district to confirm school assignments for this home.
Similar homes
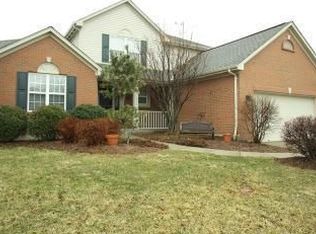
- $355,0004 bd3 ba1.7k sqft2951 Babbling Brook Way, Burlington, KY 41005For Sale
 MLS ID #646975, Rebecca Steele, Rock N' Realty LLC. NKMLS
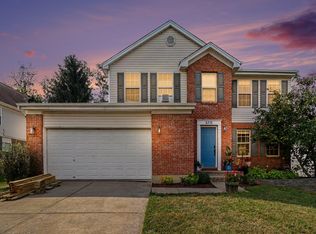
 - $380,0004 bd3 ba1.9k sqft6315 Satin Wood Dr, Burlington, KY 41005For Sale
 MLS ID #646873, Eleanor Chilson, Keller Williams Realty Service. NKMLS
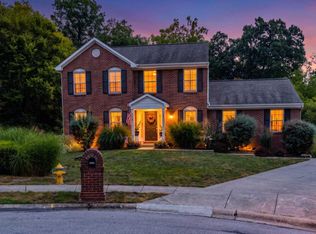
 - $399,0003 bd3 ba2.2k sqft6253 Autumn Trl, Burlington, KY 41005For Sale
 MLS ID #646629, Timothy Bowman, Plum Tree Realty. NKMLS
 - $369,0004 bd4 ba1.6k sqft6452 Pepperwood Dr, Burlington, KY 41005For Sale
 MLS ID #645715, Lisa Cardarelli, Comey & Shepherd, Inc. NKMLS
