Foxfire Farm -- A Storybook Farmstead with an Artist's Legacy
Step into a world that feels as though it was lifted straight from the pages of a storybook. Foxfire Farm is a truly one-of-a-kind property, rich with history, charm, creativity, and the unmistakable spirit of former owner and renowned artist Lowell Davis, who built this magical farmstead.
This Farm is self - sufficient giving you peace of mind!
Set on 5.61 picturesque acres, this extraordinary 3,035 SQFT five-bedroom, two-bath farmhouse offers the perfect blend of historic character and thoughtful updates. A stunning 500-square-foot addition provides a beautiful gathering space with a new kitchen, dining area, and living room--perfect for family gatherings, entertaining, or simply enjoying the peaceful surroundings.
But the magic of Foxfire Farm continues well beyond the main house. The property is a true hobby farm and an incredible collection of outbuildings and spaces, including two shops, a barn, workshop, corn crib, two charming outhouses, multiple chicken houses, a summer kitchen, garden sheds, greenhouses, and an art studio. There is space here for nearly every hobby, project, dream, or creative pursuit.
Outside, the grounds are equally enchanting. Wander through beautiful outdoor living areas and patios, discover the koi pond with cascading waterfalls, or enjoy the serenity of the additional ponds scattered throughout the property. There are countless places to sit, garden, entertain, create, or simply slow down and enjoy the beauty of country life.
Foxfire Farm is also home to a delightful assortment of animals, including multiple varieties of peacocks, chickens, and ducks, adding even more personality and charm to this extraordinary property.
This isn't simply a farmhouse--it is a living piece of art and history. It is a place where gardens, animals, outbuildings, water, creativity, and country living come together in a setting that feels almost too magical to be real.
Owner/Agent!!!
Foxfire Farm is more than a home. It's a story waiting for its next chapter.
Also includes a 3-bedroom, 2-bath mobile home, currently generating an additional $600 per month in rental income--a great perk for the new owner!
Active
Price cut: $49.1K (9/9)
$499,900
12266 Kafir Rd, Carthage, MO 64836
5beds
3,037sqft
Single Family Residence
Built in 1930
5.61 Acres Lot
$467,600 Zestimate®
$165/sqft
$-- HOA
What's special
Garden shedsSummer kitchenTwo charming outhousesMultiple chicken housesCorn cribTwo shopsArt studio
- 74 days
- 722
- 77
Zillow last checked:
Listing updated:
Listed by:
Wren Vickers 417-388-1067,
CHARLES BURT HOMEFOLKS
Source: Ozark Gateway AOR,MLS#: 264474
Facts & features
Interior
Bedrooms & bathrooms
- Bedrooms: 5
- Bathrooms: 2
- Full bathrooms: 2
Primary bedroom
- Dimensions: 15 x 4
Bedroom 2
- Dimensions: 14 x 8.6
Bedroom 3
- Dimensions: 10 x 11.6
Bedroom 4
- Dimensions: 10 x 11
Bedroom 5
- Dimensions: 14 x 11
Full bathroom
- Dimensions: 11 x 11
Full bathroom
- Dimensions: 12 x 10
Dining room
- Dimensions: 22 x 11
Kitchen
- Dimensions: 21 x 13
Laundry
- Dimensions: 6 x 12
Living room
- Dimensions: 22 x 17
Office
- Dimensions: 9 x 12
Other
- Description: Log Cabin
- Dimensions: 17 x 16
Sunroom
- Dimensions: 8.9 x 15
Heating
- Fireplace(s), Propane
Cooling
- Has cooling: Yes
Features
- Ceiling Fan(s), Pantry
- Flooring: Laminate, Vinyl, Wood
- Has basement: No
- Has fireplace: Yes
- Fireplace features: Wood Burning
Interior area
- Total structure area: 3,037
- Total interior livable area: 3,037 sqft
- Finished area above ground: 3,037
- Finished area below ground: 0
Property
Features
- Patio & porch: Covered, Patio, Porch, Wrap Around
- Fencing: Barbed Wire,Privacy
Lot
- Size: 5.61 Acres
- Dimensions: 5.61 acres
- Features: Landscaped, Rural
Details
- Additional structures: Stable(s), Barn(s), Guest House, Storage, Workshop, Gazebo, Greenhouse
- Parcel number: 09702600000002000
- Horses can be raised: Yes
Construction
Type & style
- Home type: SingleFamily
- Architectural style: Farm House
- Property subtype: Single Family Residence
Materials
- Vinyl, Wood
- Foundation: Block, Slab
- Roof: Metal
Condition
- Year built: 1930
Utilities & green energy
- Sewer: Septic Tank
- Utilities for property: Cable Available
Community & HOA
Community
- Security: Smoke Detector(s)
Location
- Region: Carthage
Financial & listing details
- Price per square foot: $165/sqft
- Annual tax amount: $1,513
- Date on market: 8/12/2026
- Listing terms: Cash,Conventional
Estimated market value
$467,600
$444,000 - $491,000
$2,009/mo
Price history
| Date | Event | Price |
|---|---|---|
| 9/9/2026 | Price change | $499,900-8.9%$165/sqft |
Source:  Ozark Gateway AOR #264474 Report a problem Ozark Gateway AOR #264474 Report a problem | ||
| 8/12/2026 | Listed for sale | $549,000+61.9%$181/sqft |
Source: Ozark Gateway AOR #264474 Report a problem | ||
| 10/31/2020 | Listing removed | $339,000$112/sqft |
Source: CHARLES BURT HOME FOLKS #201664 Report a problem | ||
| 4/14/2020 | Listed for sale | $339,000-2.8%$112/sqft |
Source: CHARLES BURT HOME FOLKS #201664 Report a problem | ||
| 12/30/2019 | Listing removed | $348,900$115/sqft |
Source: CHARLES BURT HOME FOLKS #192154 Report a problem | ||
| 11/18/2019 | Price change | $348,900-30.1%$115/sqft |
Source: CHARLES BURT HOME FOLKS #192154 Report a problem | ||
| 6/14/2019 | Price change | $499,000-26.6%$164/sqft |
Source: CHARLES BURT HOME FOLKS #192154 Report a problem | ||
| 5/7/2019 | Listed for sale | $680,000$224/sqft |
Source: CHARLES BURT HOME FOLKS #192154 Report a problem | ||
Public tax history
Tax history is unavailable.
Monthly payment
Est. payment
Payment breakdown
Explore the cost of this home by adjusting the details. Changes won't be saved.Climate risks
Neighborhood: 64836
Nearby schools
Schools provided by the listing agent
- Elementary: Fairview
- Middle: Carthage
Source: Ozark Gateway AOR. This data may not be complete. We recommend contacting the local school district to confirm school assignments for this home.

Similar homes
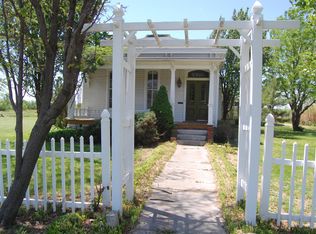
- $439,9004 bd2 ba2k sqft13374 Kafir Rd, Carthage, MO 64836For Sale
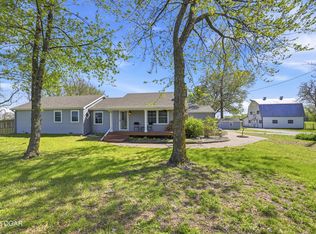 MLS ID #261855, West-Cobb Alliance, ReeceNichols - Neosho. Ozark Gateway AOR
 - $529,9004 bd3 ba3.9k sqft2355 S County Ln #124, Carthage, MO 64836For Sale
 MLS ID #262955, Keri Ralston, Jenni Cully & Associates, LLC. Ozark Gateway AOR
 - $499,9004 bd4 ba3.1k sqft4948 Deer Run Loop, Carthage, MO 64836For Sale
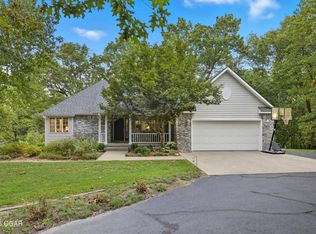 MLS ID #262030, Jeff Hallmark, NextHome SoMo Life. Ozark Gateway AOR
 - $440,0004 bd4 ba3k sqft4267 County Ln #122, Carthage, MO 64836For Sale
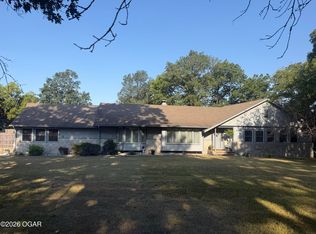 MLS ID #264507, Melissa Sharples, REALPRO. Ozark Gateway AOR
