Country living with charm, space, and plenty of room to grow! This beautifully maintained home offers stunning curb appeal on a cleared one-acre lot, with a brand-new metal roof, mature fruit trees, established garden beds, and an impressive detached garage. Step inside to a welcoming large foyer leading into a bright, open-concept living space. The spacious living room features a cozy wood stove, while the dining area offers patio doors that open onto a large side deck, perfect for enjoying your morning coffee, entertaining guests, or taking in the peaceful surroundings. The beautifully updated and functional kitchen features newer appliances and plenty of workspace, while the large pantry provides excellent storage and is especially ideal for preserving and canning the abundance of produce your garden can provide. The main floor offers a spacious primary bedroom retreat, complete with a beautifully updated ensuite and a large walk-in closet. A second full bathroom with laundry completes the main level, providing convenient one-level living. Upstairs, you'll find a spacious second bedroom, convenient half bath, and a large family room offering excellent flexibility. The family room could easily be converted to a third bedroom, home office, hobby room, or additional living space to suit your needs. There is also an abundance of storage upstairs. Outside, the property truly shines. The cleared one-acre lot provides plenty of room for gardening and outdoor enjoyment, with established garden beds, fruit trees, a garden shed, wood shed, and a large detached garage offering tremendous space for vehicles, storage, hobbies, or workshop use. With its combination of comfortable living space, thoughtful updates, abundant storage, and an outdoor setup designed for enjoying the property, 1227 California Rd offers the perfect opportunity to embrace the best of rural New Brunswick living. Call your favorite REALTOR® Come see everything this charming property has to offer!
For sale
C$338,800
1227 California Rd, Rexton, NB E4W 1W7
2beds
2,319sqft
SingleFamily
Built in 2005
4,097 Square Feet Lot
$-- Zestimate®
C$146/sqft
C$-- HOA
What's special
Stunning curb appealCleared one-acre lotBrand-new metal roofMature fruit treesEstablished garden bedsImpressive detached garageWelcoming large foyer
- 16 hours
- 3
- 0
Zillow last checked:
Listing updated:
Listed by:
Shauna Scott, Salesperson,
3 Percent Realty Atlantic Inc. Brokerage
Source: New Brunswick Real Estate Board,MLS®#: NB148977
Facts & features
Interior
Bedrooms & bathrooms
- Bedrooms: 2
- Bathrooms: 3
- Full bathrooms: 2
- 1/2 bathrooms: 1
Bedroom
- Level: Main
Bedroom
- Level: Second
Other
- Level: Main
Other
- Level: Main
Other
- Level: Second
Dining room
- Level: Main
Family room
- Level: Second
Foyer
- Level: Main
Kitchen
- Level: Main
Laundry
- Level: Main
Living room
- Level: Main
Pantry
- Level: Main
Storage
- Level: Main
Storage
- Level: Second
Walk in closet
- Level: Main
Heating
- Baseboard, Electric, Wood Stove
Cooling
- Electric
Appliances
- Laundry: Main Level
Features
- Central Vacuum, Ensuite, Single-Level Living
- Flooring: Ceramic Tile, Laminate
- Basement: Concrete
- Has fireplace: No
Interior area
- Total structure area: 2,319
- Total interior livable area: 2,319 sqft
- Finished area above ground: 2,319
Video & virtual tour
Property
Parking
- Parking features: Gravel, Width - Double, Garage
- Garage spaces: 20
- Uncovered spaces: 2
- Details: Garage Size(20x30)
Accessibility
- Accessibility features: Single Storey Living
Lot
- Size: 4,097 Square Feet
- Features: Cleared, Landscaped, 1.0 -2.99 Acres
Details
- Parcel number: 25405762
- Other equipment: No Rental Equipment
Construction
Type & style
- Home type: SingleFamily
- Architectural style: Cape Cod
Materials
- Wood Siding
- Foundation: Slab
- Roof: Metal
Condition
- Year built: 2005
Utilities & green energy
- Sewer: Septic Tank
- Water: Drilled, Well
Community & HOA
Location
- Region: Rexton
Financial & listing details
- Price per square foot: C$146/sqft
- Annual tax amount: C$2,400
- Date on market: 10/2/2026
- Ownership: Freehold
Price history
Price history is unavailable.
Public tax history
Tax history is unavailable.
Climate risks
Neighborhood: E4W
Nearby schools
GreatSchools rating
No schools nearby
We couldn't find any schools near this home.


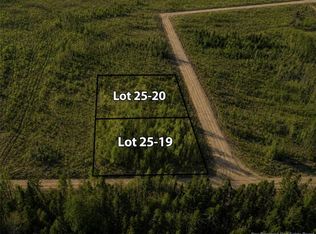
Similar homes
- C$349,9005 bd3 ba1.7k sqft9540 Main St, Richibucto, NB E4W 4E4For Sale
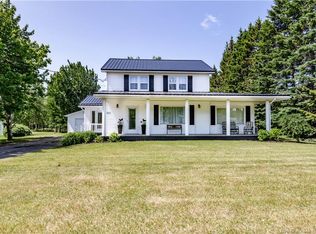 MLS ID #NB143122, Jeremie Fontaine, Salesperson, EXIT Realty Associates Brokerage. New Brunswick Real Estate Board
 - C$349,9003 bd2 ba2k sqft22 Rankine, Richibucto, NB E4W 4G7For Sale
 MLS ID #NB147154, Jeremie Fontaine, Salesperson, EXIT Realty Associates Brokerage. New Brunswick Real Estate Board
 - C$349,9003 bd2 ba1.8k sqft9305 Main St, Richibucto, NB E4W 4B5For Sale
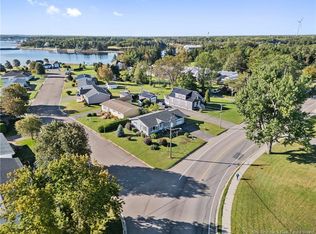 MLS ID #NB136797, Jeremie Fontaine, Salesperson, EXIT Realty Associates Brokerage. New Brunswick Real Estate Board
 - C$274,9003 bd1 ba2.2k sqft178 Main St, Rexton, NB E4W 2B7For Sale
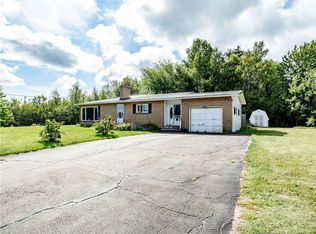 MLS ID #NB147171, Jeremie Fontaine, Salesperson, EXIT Realty Associates Brokerage. New Brunswick Real Estate Board
