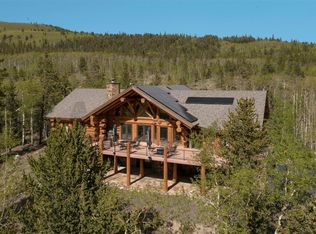
This remarkable two-residence mountain estate offers commanding 360-degree views across five private acres of shimmering aspen glades, with the towering 14,000-foot summit of Mount Bross rising directly behind the property. The ground-level main residence features two bedrooms and a den, while a completely separate two-bedroom carriage house—connected by a generous mudroom—provides exceptional flexibility for guests, multigenerational living, or rental income. Each living space enjoys its own private entrance, dedicated outdoor area, full gourmet kitchen, and individual laundry facilities. The main home extends seamlessly to a large covered patio with a commercial-grade gas firepit and a fully fenced yard. Inside, the dining room centers around a cozy fireplace and a handcrafted Olhausen pool table that converts into a 10-person dining table, creating an inviting space for gatherings. Outdoor enthusiasts will appreciate the private fishing easement along a pristine one-mile stretch of the Middle Fork of the South Platte River. Additional property highlights include a four-car garage, asphalt driveway, low-maintenance metal roof, whole-house battery backup system, and two 220V/30-amp outlets ideal for workshop tools or EV charging. The estate also features a whole-house fan, an 8' x 16' storage shed, a 120V/30-amp RV hookup, and a whimsical rustic 9-hole putt-putt course. Located just 1.5 miles from downtown Alma and 15 miles from Breckenridge, the property offers easy access while maintaining exceptional privacy. With both short- and long-term rentals permitted, this unique estate presents an outstanding investment opportunity or the ultimate high-country retreat.
For sale
Price cut: $51K (7/9)
$1,699,000
1227 Edgewood Road, Alma, CO 80420
4beds
3,583sqft
Single Family Residence
Built in 2019
4.99 Acres Lot
$1,653,700 Zestimate®
$474/sqft
$-- HOA
What's special
Fenced in yardSpacious patio with firepitSurrounded in aspen gladesLow-maintenance exteriorPrivate entranceAsphalt drivewayFour-car garage
- 198 days
- 321
- 31
Zillow last checked:
Listing updated:
Listed by:
Kari Canfield (970)453-0401,
Coldwell Banker Mountain Properties,
Elizabeth Willett 757-903-6179,
Coldwell Banker Mountain Properties
Source: Altitude Realtors,MLS#: S1067619 Originating MLS: Summit Association of Realtors
Originating MLS: Summit Association of RealtorsFacts & features
Interior
Bedrooms & bathrooms
- Bedrooms: 4
- Bathrooms: 4
- Full bathrooms: 1
- 3/4 bathrooms: 3
Heating
- Forced Air, Radiant Floor, Radiant
Appliances
- Included: Dryer, Dishwasher, Gas Range, Microwave, Refrigerator, Washer, Washer/Dryer
Features
- Fireplace, Main Level Primary, Vaulted Ceiling(s)
- Flooring: Luxury Vinyl, Luxury VinylTile, Tile
- Number of fireplaces: 3
- Fireplace features: Gas
- Furnished: Yes
Interior area
- Total interior livable area: 3,583 sqft
Property
Parking
- Parking features: Asphalt, Attached, Circular Driveway, Garage, RV Access/Parking, Three or more Spaces
- Has attached garage: Yes
Features
- Levels: Two,Multi/Split
- Patio & porch: Deck
- Has view: Yes
- View description: Mountain(s)
Lot
- Size: 4.99 Acres
- Features: See Remarks
Details
- Additional structures: Carriage House, Shed(s)
- Parcel number: 11152
- Zoning description: Single Family
- Other equipment: Satellite Dish
Construction
Type & style
- Home type: SingleFamily
- Property subtype: Single Family Residence
Materials
- Stucco
- Foundation: Poured
- Roof: Metal
Condition
- Resale
- Year built: 2019
Utilities & green energy
- Sewer: Septic Tank
- Water: Well
- Utilities for property: Electricity Available, Natural Gas Available, High Speed Internet Available, Snow Removal, Trash Collection, Septic Available
Community & HOA
Community
- Features: Trails/Paths
- Subdivision: Alma Park Estates
HOA
- Has HOA: No
Location
- Region: Alma
Financial & listing details
- Price per square foot: $474/sqft
- Tax assessed value: $1,534,529
- Annual tax amount: $6,528
- Date on market: 3/19/2026
- Listing agreement: Exclusive Right To Sell
- Exclusions: No, snow plow, flat bed, electric vehicle, canoe and Adirondack chair
- Road surface type: Dirt
Estimated market value
$1,653,700
$1.57M - $1.74M
$4,611/mo
Price history
| Date | Event | Price |
|---|---|---|
| 7/9/2026 | Price change | $1,699,000-2.9%$474/sqft |
Source:  Altitude Realtors #S1067619 Report a problem Altitude Realtors #S1067619 Report a problem | ||
| 6/23/2026 | Price change | $1,750,000-2.7%$488/sqft |
Source: Altitude Realtors #S1067619 Report a problem | ||
| 3/19/2026 | Listed for sale | $1,799,000+1231.6%$502/sqft |
Source: Altitude Realtors #S1067619 Report a problem | ||
| 6/1/2018 | Sold | $135,100-1.4%$38/sqft |
Source: Altitude Realtors #S1006881 Report a problem | ||
| 3/28/2018 | Pending sale | $137,000$38/sqft |
Source: Breckenridge Real Estate Group #S1006881 Report a problem | ||
| 3/28/2018 | Listed for sale | $137,000$38/sqft |
Source: Breckenridge Real Estate Group #S1006881 Report a problem | ||
Public tax history
| Year | Property taxes | Tax assessment |
|---|---|---|
| 2025 | $6,647 +4.6% | $102,810 -6% |
| 2024 | $6,357 +133.3% | $109,350 -4.2% |
| 2023 | $2,724 +5.2% | $114,130 +168.1% |
| 2022 | $2,589 -5.9% | $42,570 -2.8% |
| 2021 | $2,751 +65.1% | $43,800 +65.1% |
| 2020 | $1,666 -19.8% | $26,530 -20.7% |
| 2019 | $2,078 +11.1% | $33,460 -3% |
| 2017 | $1,870 -5.6% | $34,510 -5.6% |
| 2016 | $1,982 -2% | $36,570 |
| 2015 | $2,021 +7.8% | $36,570 |
| 2014 | $1,876 | -- |
Find assessor info on the county website
Monthly payment
Est. payment
Payment breakdown
Explore the cost of this home by adjusting the details. Changes won't be saved.Climate risks
Neighborhood: 80420
Similar homes
- $1,599,0004 bd4 ba3.7k sqft84 Ice Axe Court, Alma, CO 80420For Sale
 MLS ID #S1071475, Keta Braggins, Breckenridge Real Estate Group. Altitude Realtors
 - $1,590,0003 bd3 ba2.3k sqft232 Goldfinch Place, Alma, CO 80420For Sale

 MLS ID #6992126, Blake Minger, HomeSmart Realty. REcolorado as distributed by MLS GRID
 - $975,0004 bd4 ba2.4k sqft141 Quartzville Road, Alma, CO 80420For Sale
 MLS ID #4898389, Kurt Seidel, ZACK Group. REcolorado as distributed by MLS GRID
 - $2,395,0004 bd5 ba5.1k sqft77 Dead Toad Road, Fairplay, CO 80440For Sale
 MLS ID #S1069432, Troy Margelofsky, Slifer Smith & Frampton R.E.. Altitude Realtors
 - $1,670,0004 bd4 ba2.9k sqft239 Sherwood Lane, Breckenridge, CO 80424For SaleMLS ID #S1069972, Leisa D. Gibson, LIV Sotheby's I.R.. Altitude Realtors
- $1,799,9003 bd3 ba2.3k sqft3385 CR 1, Fairplay, CO 80440For SaleMLS ID #S1070651, Marilee Devries, Caniglia Real Estate Group,LLC. Altitude Realtors
- $1,750,0004 bd3 ba3.2k sqft507 County Road 674, Blue River, CO 80424For SaleMLS ID #S1067666, Karen Seitz, Compass. Altitude Realtors
- $940,0003 bd3 ba2.5k sqft133 Gold Run Road, Alma, CO 80440For SaleMLS ID #S1067597, Tanya Delahoz, Compass. Altitude Realtors
- $1,599,9003 bd3 ba2.4k sqft229 Lee Lane, Breckenridge, CO 80424For SaleMLS ID #S1069509, Kristin Coriano-Corsette, LIV Sotheby's I.R.. Altitude Realtors
- $915,0003 bd3 ba1.9k sqft228 Glacier Ridge Road, Alma, CO 80420For SaleMLS ID #S1064529, Amy Caniglia, Caniglia Real Estate Group,LLC. Altitude Realtors
- $1,975,0004 bd4 ba2.8k sqft387 Gold King Way, Breckenridge, CO 80424For SaleMLS ID #S1071655, David W. Neuman, K.O. Real Estate. Altitude Realtors
- $899,9003 bd3 ba2.1k sqft141 N Aspen Street, Alma, CO 80420New ConstructionMLS ID #S1069066, Kristin Coriano-Corsette, LIV Sotheby's I.R.. Altitude Realtors
- $910,0003 bd3 ba2.3k sqft592 Ponderosa Road, Alma, CO 80440For SaleMLS ID #S1070060, Todd Schroeder, Keller Williams Realty, DTC. Altitude Realtors
- $1,749,0004 bd5 ba3.6k sqft50 Cooney Court, Blue River, CO 80424For SaleMLS ID #S1069721, Anne Skinner, Keller Williams Top Of Rockies. Altitude Realtors
- $1,550,0005 bd5 ba4.6k sqft1619 Bluestem Way, Fairplay, CO 80440New ConstructionMLS ID #S1070886, Michael Kelley, RE/MAX Properties of the Summit. Altitude Realtors
- $1,399,0004 bd3 ba3k sqft496 Hamilton Lane, Breckenridge, CO 80424For SaleMLS ID #S1070209, Dave Levinson, Slifer Smith & Frampton R.E.. Altitude Realtors
- $1,499,0003 bd2 ba2.5k sqft215 97 Circle, Blue River, CO 80424For SaleMLS ID #S1071537, Jonathan Walsh, Slifer Smith & Frampton R.E.. Altitude Realtors
- $1,598,0003 bd3 ba3.1k sqft231 Fairview Boulevard, Breckenridge, CO 80424For SaleMLS ID #S1071426, Matthew Dayton, Cornerstone Real Estate Co.. Altitude Realtors
