Looking for room to roam, start your own homestead, or simply enjoy the peace and privacy of country living? Here's your opportunity! Located in the Lucas Local School District on a quiet dead-end road, this property offers approximately 24.60 acres of possibilities. Nestled in the heart of the acreage is a brick ranch home featuring a full basement, along with a small older barn that adds to the property's country charm. The acreage offers a combination of open pasture, grazing areas, and wooded areas, providing opportunities for livestock, grass-fed animals, gardening, and enjoying the outdoors. The home is ready for some TLC and your personal touch, making this a wonderful opportunity to bring your vision to life and create a place to call your own. Whether you're dreaming of a homestead, a small farm, or simply more room to spread out and enjoy nature, the possibilities are waiting for you! Listing Realtor is related to the seller.
Coming soon 11/16
$549,900
1227 Keefer Rd, Mansfield, OH 44903
3beds
1,480sqft
Single Family Residence
Built in 1972
24.6 Acres Lot
$-- Zestimate®
$372/sqft
$-- HOA
What's special
- 22 hours
- 218
- 15
Zillow last checked:
Listing updated:
Listed by:
Michele Newmeyer 4195400533,
Keller Williams Legacy Group Realty
Source: MAR,MLS#: 20101496
Facts & features
Interior
Bedrooms & bathrooms
- Bedrooms: 3
- Bathrooms: 2
- Full bathrooms: 2
- Main level bedrooms: 3
Rooms
- Room types: Dining Room, Living Room
Primary bedroom
- Level: Main
- Area: 204
- Dimensions: 12 x 17
Bedroom 2
- Level: Main
- Area: 132
- Dimensions: 11 x 12
Bedroom 3
- Level: Main
- Area: 144
- Dimensions: 12 x 12
Dining room
- Level: Main
- Area: 80
- Dimensions: 8 x 10
Kitchen
- Level: Main
- Area: 96
- Dimensions: 8 x 12
Living room
- Level: Main
- Area: 425
- Dimensions: 25 x 17
Heating
- Electric, Forced Air
Cooling
- Central Air
Appliances
- Included: None
Features
- None, Primary Bedroom with Bath
- Flooring: Vinyl, Other
- Basement: Full
- Number of fireplaces: 2
- Fireplace features: Living Room, Recreation Room
Interior area
- Total structure area: 1,480
- Total interior livable area: 1,480 sqft
- Finished area above ground: 1,480
Property
Parking
- Total spaces: 2
- Parking features: Attached, Garage, Asphalt, Stone
- Has attached garage: Yes
- Has uncovered spaces: Yes
Features
- Stories: 1
- Patio & porch: Patio, Porch
- Exterior features: None
- Fencing: Partial
Lot
- Size: 24.6 Acres
- Features: Wooded
Details
- Additional structures: Outbuilding
- Parcel number: 0553919504000
- Zoning: RL-1-Residential Districts
- Special conditions: Sold As Is
Construction
Type & style
- Home type: SingleFamily
- Property subtype: Single Family Residence
Materials
- Brick
- Roof: Composition
Condition
- Year built: 1972
Utilities & green energy
- Sewer: Septic Tank
- Water: Well
Community & HOA
Location
- Region: Mansfield
Financial & listing details
- Price per square foot: $372/sqft
- Tax assessed value: $301,320
- Annual tax amount: $2,803
- Date on market: 11/16/2026
- Listing terms: Cash,Conventional
Estimated market value
Not available
Estimated sales range
Not available
Not available
Price history
| Date | Event | Price |
|---|---|---|
| 3/21/1996 | Sold | $25,000$17/sqft |
Source: Public Record Report a problem | ||
Public tax history
| Year | Property taxes | Tax assessment |
|---|---|---|
| 2025 | $2,964 -1.9% | $105,460 |
| 2024 | $3,021 -0.1% | $105,460 |
| 2023 | $3,025 +19.3% | $105,460 +34% |
| 2022 | $2,536 -1.6% | $78,700 |
| 2021 | $2,576 +5.3% | $78,700 |
| 2020 | $2,447 -14% | $78,700 +9.9% |
| 2019 | $2,845 -2.8% | $71,630 |
| 2018 | $2,927 -0.6% | $71,630 |
| 2017 | $2,946 -12.3% | $71,630 +3.8% |
| 2016 | $3,358 +4% | $69,020 |
| 2015 | $3,230 -0.6% | $69,020 |
| 2014 | $3,249 | $69,020 |
Find assessor info on the county website
Monthly payment
Est. payment
Payment breakdown
Explore the cost of this home by adjusting the details. Changes won't be saved.Climate risks
Neighborhood: 44903
Nearby schools
Schools provided by the listing agent
- District: Lucas Local Schools
Source: MAR. This data may not be complete. We recommend contacting the local school district to confirm school assignments for this home.
Similar homes
- $275,0003 bd1 ba1k sqft1515 Galaxy Ct, Mansfield, OH 44903For Sale
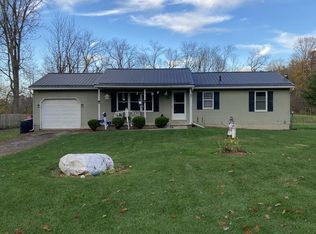 MLS ID #20101402, Jenny Puckett. MAR
- $550,0003 bd1 ba1.4k sqft608 Woodruff Rd, Lexington, OH 44904For Sale
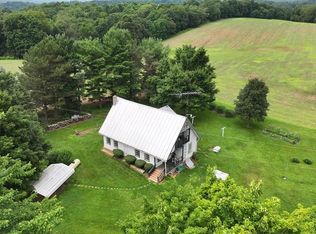 MLS ID #9067503, Justin Enix. MAR
- $--4 bd1 ba2.1k sqft1334 Us Highway 42, Ashland, OH 44805AuctionServiceLink Auction
- $279,9003 bd2 ba1.1k sqft646 Kennedy Dr, Mansfield, OH 44904For Sale
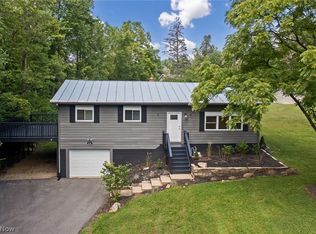 MLS ID #5259274, Stephanie Webb, Keller Williams Legacy Group Realty. MLS Now
- $539,9004 bd3 ba2.1k sqft1457 Bellville Johnsville Rd, Bellville, OH 44813For Sale
 MLS ID #226035374, Aubrey Snow, Sluss Realty Company. Columbus and Central Ohio Regional MLS
- $559,9003 bd3 ba1.5k sqft18160 Old Mansfield Rd, Fredericktown, OH 43019For SaleMLS ID #226028613, Shirley A Holsinger, USA-1 Real Estate Corp.. Columbus and Central Ohio Regional MLS
