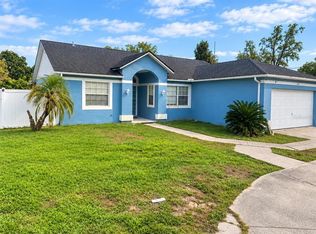
Welcome to 12273 Rugby Ct, a charming house situated in the serene community of Preston Hollow in Spring Hill, FL. This residence features three bedrooms, providing ample space for comfortable living. Nestled on a generous 0.512-acre lot in a peaceful cul-de-sac, the property accords a substantial outdoor area, appropriate for a variety of uses. The house embodies the essence of a peaceful lifestyle with its spacious surroundings. Whether you're looking to enjoy the tranquility of the outdoors by the pool or the cozy interior, this home caters to diverse lifestyle needs. Oh, Let's not forget the hot tub for relaxing after a long day! Its prime location in Spring Hill ensures easy access to Tampa and the surrounding areas. This home is move in ready and well maintained. Discover the possibilities that await at this delightful property on Rugby Ct.
The list of upgrades for this home in the past two years is numerous. New Roof/skylights/gutters -7/2024, Home exterior repainted, some interior areas repainted, Exterior light fixtures replaced, interior and lanai light fixtures replaced, Lanai repainted & Rescreened & hardware/doors replaced, pool complete remodel with pavers added inside lanai, patio area & firepit, new pool equipment(pump & filter), Insulation blown in attic for added efficiency, bathroom & kitchen fixtures, toilets replaced, new dishwasher, wood shelving in pantry, cabinets/shelving added in laundry room, overhead shelving in garage and vinyl fencing behind lanai.
Additional photos coming soon!
5,000 use as you choose to Buyer!
MOTIVATED SELLER!
For sale
Price cut: $8K (11/7)
$407,000
12273 Rugby Ct, Spring Hill, FL 34609
3beds
1,737sqft
Single Family Residence
Built in 1991
0.51 Acres Lot
$-- Zestimate®
$234/sqft
$25/mo HOA
What's special
Overhead shelving in garageThree bedroomsHot tub for relaxingToilets replacedSome interior areas repaintedVinyl fencing behind lanaiNew dishwasher
- 31 days
- 648
- 25
Zillow last checked:
Listing updated:
Listed by:
Steven Koleno 804-656-5007,
Beycome of Florida LLC
Source: HCMLS,MLS#: 2261256
Facts & features
Interior
Bedrooms & bathrooms
- Bedrooms: 3
- Bathrooms: 2
- Full bathrooms: 2
Primary bedroom
- Level: Main
- Area: 234
- Dimensions: 18x13
Bedroom 2
- Level: Main
- Area: 144
- Dimensions: 12x12
Bedroom 3
- Level: Main
- Area: 168
- Dimensions: 14x12
Primary bathroom
- Level: Main
- Area: 91
- Dimensions: 13x7
Bathroom 2
- Level: Main
- Area: 36
- Dimensions: 6x6
Dining room
- Level: Main
- Area: 99
- Dimensions: 11x9
Kitchen
- Level: Main
- Area: 182
- Dimensions: 13x14
Laundry
- Level: Main
- Area: 35
- Dimensions: 7x5
Living room
- Level: Main
- Area: 285
- Dimensions: 19x15
Other
- Level: Main
- Area: 36
- Dimensions: 9x4
Other
- Level: Main
- Area: 396
- Dimensions: 22x18
Heating
- Central, Electric
Cooling
- Central Air
Appliances
- Included: Dishwasher, Electric Cooktop, Electric Oven, Electric Water Heater, Microwave, Refrigerator
Features
- Breakfast Bar, Ceiling Fan(s), Double Vanity, Eat-in Kitchen, Entrance Foyer, Pantry, Primary Bathroom - Shower No Tub, Split Bedrooms, Vaulted Ceiling(s), Walk-In Closet(s), Split Plan
- Windows: Skylight(s)
- Has fireplace: No
Interior area
- Total structure area: 1,737
- Total interior livable area: 1,737 sqft
Property
Parking
- Total spaces: 2
- Parking features: Attached, Garage
- Attached garage spaces: 2
Features
- Stories: 1
- Exterior features: Fire Pit, Other
- Has private pool: Yes
- Pool features: Screen Enclosure
Lot
- Size: 0.51 Acres
- Features: Cul-De-Sac
Details
- Parcel number: R33 223 18 3234 0000 0190
- Zoning: PDP
- Zoning description: PUD
- Special conditions: Standard
Construction
Type & style
- Home type: SingleFamily
- Property subtype: Single Family Residence
Materials
- Block, Concrete, Stucco
Condition
- New construction: No
- Year built: 1991
Utilities & green energy
- Sewer: Private Sewer, Septic Tank
- Water: Public
- Utilities for property: Electricity Connected, Water Connected
Community & HOA
Community
- Subdivision: Preston Hollow
HOA
- Has HOA: Yes
- HOA fee: $300 annually
Location
- Region: Spring Hill
Financial & listing details
- Price per square foot: $234/sqft
- Tax assessed value: $323,517
- Annual tax amount: $4,443
- Date on market: 10/10/2026
- Listing terms: Cash,Conventional,FHA,VA Loan,Other
- Electric utility on property: Yes
Estimated market value
Not available
Estimated sales range
Not available
Not available
Price history
| Date | Event | Price |
|---|---|---|
| 11/7/2026 | Price change | $407,000-1.9%$234/sqft |
Source:  HCMLS #2261256 Report a problem | ||
| 10/25/2026 | Price change | $415,000-3.4%$239/sqft |
Source: HCMLS #2261256 Report a problem | ||
| 10/19/2026 | Price change | $429,700-2.3%$247/sqft |
Source: HCMLS #2261256 Report a problem | ||
| 10/10/2026 | Listed for sale | $440,000+63.6%$253/sqft |
Source: HCMLS #2261256 Report a problem | ||
| 2/12/2021 | Sold | $269,000-2.2%$155/sqft |
Source: Public Record Report a problem | ||
| 1/8/2021 | Pending sale | $275,000$158/sqft |
Source:  Stellar MLS #W7829277 Report a problem | ||
| 12/31/2020 | Price change | $275,000-3.5%$158/sqft |
Source: TROPIC SHORES REALTY LLC #W7829277 Report a problem | ||
| 12/18/2020 | Listed for sale | $285,000+29.5%$164/sqft |
Source: TROPIC SHORES REALTY LLC #W7829277 Report a problem | ||
| 6/18/2019 | Sold | $220,000$127/sqft |
Source: HCMLS #2200784 Report a problem | ||
| 4/30/2019 | Listed for sale | $220,000+144.4%$127/sqft |
Source: Tropic Shores Realty #2200784 Report a problem | ||
| 1/31/2019 | Sold | $90,000$52/sqft |
Source: Public Record Report a problem | ||
Public tax history
| Year | Property taxes | Tax assessment |
|---|---|---|
| 2025 | $4,444 -0.3% | $308,235 +2.9% |
| 2024 | $4,456 +2.4% | $299,548 +3% |
| 2023 | $4,350 +2.1% | $290,823 +3% |
| 2022 | $4,262 +8.9% | $282,352 +36.7% |
| 2021 | $3,915 +85.6% | $206,584 +44.1% |
| 2020 | $2,109 | $143,367 +119.3% |
| 2019 | -- | $65,377 +1.9% |
| 2018 | $474 -36% | $64,158 +2.1% |
| 2017 | $741 | $62,838 +2.1% |
| 2016 | $741 +2.5% | $61,546 +0.7% |
| 2015 | $723 +1.6% | $61,118 +0.8% |
| 2014 | $711 +50.1% | $60,633 +1.5% |
| 2013 | $474 -8.3% | $59,737 -2.7% |
| 2012 | $517 -69.1% | $61,386 -55.2% |
| 2011 | $1,671 | $137,002 -7.2% |
| 2010 | -- | $147,595 -15.5% |
| 2009 | $2,280 -1.8% | $174,721 +0.1% |
| 2008 | $2,322 -14.3% | $174,546 +5.6% |
| 2006 | $2,710 | $165,329 +3% |
| 2005 | -- | $160,514 +49% |
| 2004 | $1,716 +0.3% | $107,731 +1.9% |
| 2003 | $1,712 +2.9% | $105,722 +2.4% |
| 2002 | $1,663 +0.6% | $103,244 +1.6% |
| 2001 | $1,653 +2.7% | $101,618 +1.8% |
| 2000 | $1,610 | $99,869 |
Find assessor info on the county website
Monthly payment
Est. payment
Payment breakdown
Explore the cost of this home by adjusting the details. Changes won't be saved.Climate risks
Neighborhood: Preston Hollow
Nearby schools
Schools provided by the listing agent
- Elementary: Suncoast
- Middle: Powell
- High: F.W. Springstead
Source: HCMLS. This data may not be complete. We recommend contacting the local school district to confirm school assignments for this home.
- $417,4003 bd3 ba2.5k sqft12281 Rugby Ct, Spring Hill, FL 34609Off Market
- $374,5003 bd2 ba2.7k sqft12272 Rugby Ct, Spring Hill, FL 34609Off Market
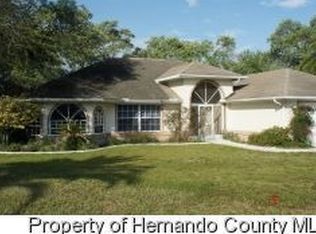
- $328,6003 bd2 ba2.5k sqft11928 Valley Falls Loop, Spring Hill, FL 34609Off Market
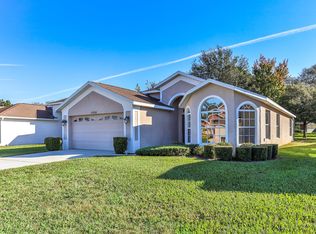
- $256,8002 bd2 ba1.6k sqft11920 Valley Falls Loop, Spring Hill, FL 34609Off Market
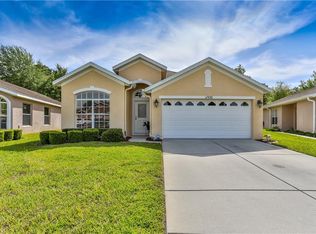
Similar homes
- $--3 bd2 ba2k sqft1447 Coble Rd, Spring Hill, FL 34608Auction
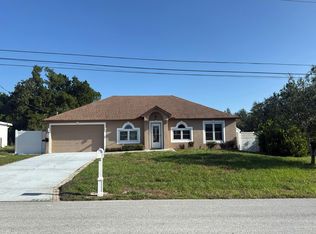 Auction.com 2
- $370,0004 bd2 ba1.6k sqft14244 SPRING HILL DRIVE, SPRING HILL, FL 34609For Sale
 MLS ID #TB8562540, Geydis Alvarez Rodriguez, HOME PRIME REALTY LLC. Stellar MLS
- $377,0003 bd2 ba2.1k sqft2156 New Azora Rd, Spring Hill, FL 34608For Sale
 MLS ID #2260255, Todd Locascio, Tropic Shores Realty LLC. HCMLS
- $375,0003 bd2 ba1.7k sqft6125 MARINER BOULEVARD, SPRING HILL, FL 34609For Sale
 MLS ID #TB8551716, Zuleidys Ares, SELLING USA, LLC. Stellar MLS
- $339,9003 bd2 ba1.5k sqft7156 NAVY DRIVE, SPRING HILL, FL 34609For SaleMLS ID #TB8563815, Mary Singleton, JALEXIAN ENTERPRISES LLC. Stellar MLS
- $416,9004 bd3 ba2.2k sqft1028 ARCHWAY DRIVE, SPRING HILL, FL 34608For SaleMLS ID #W7887719, Kenneth Basteiro, SIRROM REALTY LLC. Stellar MLS
- $436,9003 bd2 ba1.9k sqft13126 SANTEE STREET, SPRING HILL, FL 34609For SaleMLS ID #TB8524063, Druselis Escalona, LCA REALTY, LLC. Stellar MLS
- $570,0003 bd3 ba2k sqft13416 WHITMARSH STREET, SPRING HILL, FL 34609For SaleMLS ID #W7886954, Tracie Trotter, RE/MAX MARKETING SPECIALISTS. Stellar MLS
- $415,0003 bd2 ba2.2k sqft18754 GRAND CLUB DRIVE, HUDSON, FL 34667For SaleMLS ID #TB8538349, Lauren Tracey, LIPPLY REAL ESTATE. Stellar MLS
- $359,9003 bd2 ba1.7k sqft8107 TEDBURN PARK, SPRING HILL, FL 34606For SaleMLS ID #W7890058, Krister Curtis, KW REALTY ELITE PARTNERS. Stellar MLS
- $399,0003 bd2 ba1.9k sqft18530 WATER LILY LANE, HUDSON, FL 34667For SaleMLS ID #TB8505420, Lauren Tracey, LIPPLY REAL ESTATE. Stellar MLS
- $310,0004 bd3 ba2.1k sqft4193 BEAUMONT Loop #1, Spring Hill, FL 34609For Sale
 MLS ID #B26055490, Tunika Hall, LPT Realty, LLC. BeachesMLS
- $300,0002 bd2 ba1.4k sqft325 GULFPORT LANE, SPRING HILL, FL 34608For SaleMLS ID #TB8531764, Rosa Valdivia, FRIENDS REALTY LLC. Stellar MLS
- $285,0002 bd2 ba1.6k sqft8437 GIBRALTER STREET, SPRING HILL, FL 34608For SaleMLS ID #O6370479, Daniel Robinson, HOUWZER INC. Stellar MLS
- $364,9003 bd2 ba1.9k sqft18505 GRAND CLUB DRIVE, HUDSON, FL 34667For SaleMLS ID #TB8537593, Lauren Tracey, LIPPLY REAL ESTATE. Stellar MLS
- $239,9902 bd2 ba1.1k sqft14474 CORONADO DRIVE, SPRING HILL, FL 34609For SaleMLS ID #TB8555582, Michele Martinez, GREAT AMERICAN REALTY. Stellar MLS
