Welcome to this beautifully updated 3-bedroom, 2-bath pool home in the heart of Spring Hill, Florida. Situated on an oversized 0.27-acre lot, this move-in-ready home combines comfort, functionality, and Florida outdoor living with no HOA or deed restrictions.
Inside, you'll find soaring ceilings, an open-concept floor plan, and a desirable split-bedroom layout that's perfect for families, guests, or entertaining. The spacious living area opens through sliding glass doors to a screened lanai and sparkling in-ground pool, creating the ideal space to relax or host gatherings year-round.
Enjoy peace of mind with major recent updates, including a new roof (2023), new A/C (2024), new drainfield (2024), gutters installed on the front and sides of the home (2025), and a new pool pump and pool light (2025).
The oversized backyard offers plenty of room for pets, play, gardening, or storing your boat or trailer. Outdoor enthusiasts will appreciate the 50-amp RV/trailer hookup, making this property even more versatile.
Conveniently located just minutes from US-19, Spring Hill Drive, and the Suncoast Parkway, this home offers easy access to Tampa, shopping, restaurants, medical facilities, parks, and top-rated local amenities. Enjoy Florida's Nature Coast with nearby Weeki Wachee Springs, boating, kayaking, fishing, and the beautiful white-sand beaches along the Gulf Coast just a short drive away.
Whether you're searching for a primary residence, vacation home, or investment property, this updated Spring Hill pool home checks all the boxes. Schedule your private showing today and experience everything this exceptional Florida home has to offer!
Sprinkler system hasn't worked since they owned the home. Microwave doesn't work. Washer and Dryer doesn't convey
For sale
Price cut: $10K (7/28)
$349,900
9231 Eldridge Rd, Spring Hill, FL 34608
3beds
1,697sqft
Single Family Residence
Built in 1987
0.3 Acres Lot
$347,200 Zestimate®
$206/sqft
$-- HOA
What's special
Screened lanaiOpen-concept floor planSoaring ceilingsDesirable split-bedroom layoutSparkling in-ground pool
- 88 days
- 112
- 7
Zillow last checked:
Listing updated:
Listed by:
Danielle Jarrett 727-514-1442,
Mariano Real Estate Inc.
Source: HCMLS,MLS#: 2260039
Facts & features
Interior
Bedrooms & bathrooms
- Bedrooms: 3
- Bathrooms: 2
- Full bathrooms: 2
Primary bedroom
- Level: Main
- Area: 227755
- Dimensions: 205x1111
Bedroom 1
- Level: Main
- Area: 117766
- Dimensions: 106x1111
Bedroom 2
- Level: Main
- Area: 11121
- Dimensions: 1011x11
Kitchen
- Level: Main
- Area: 899910
- Dimensions: 1111x810
Living room
- Level: Main
- Area: 360
- Dimensions: 18x20
Heating
- Central, Electric
Cooling
- Central Air, Electric
Appliances
- Included: Dishwasher, Disposal, Electric Oven, Electric Range, Refrigerator
- Laundry: Electric Dryer Hookup, In Unit, Washer Hookup
Features
- Ceiling Fan(s), Double Vanity, Open Floorplan, Primary Bathroom - Shower No Tub, Split Bedrooms
- Flooring: Laminate, Tile, Wood
- Number of fireplaces: 1
- Fireplace features: Wood Burning
Interior area
- Total structure area: 1,697
- Total interior livable area: 1,697 sqft
Property
Parking
- Total spaces: 2
- Parking features: Covered, Garage
- Garage spaces: 2
Features
- Levels: One
- Stories: 1
- Patio & porch: Patio
- Has private pool: Yes
- Pool features: In Ground, Screen Enclosure
Lot
- Size: 0.3 Acres
- Features: Corner Lot
Details
- Parcel number: R32 323 17 5070 0393 0210
- Zoning: PDP
- Zoning description: PUD
- Special conditions: Standard
Construction
Type & style
- Home type: SingleFamily
- Architectural style: Ranch
- Property subtype: Single Family Residence
Materials
- Block, Concrete, Stucco
- Roof: Shingle
Condition
- New construction: No
- Year built: 1987
Utilities & green energy
- Sewer: Septic Tank
- Water: Public
- Utilities for property: Cable Available, Electricity Connected, Water Connected
Community & HOA
Community
- Subdivision: Spring Hill Unit 7
HOA
- Has HOA: No
Location
- Region: Spring Hill
Financial & listing details
- Price per square foot: $206/sqft
- Tax assessed value: $279,098
- Annual tax amount: $4,113
- Date on market: 7/3/2026
- Listing terms: Cash,Conventional,FHA,VA Loan
- Electric utility on property: Yes
- Road surface type: Asphalt
Estimated market value
$347,200
$330,000 - $365,000
$2,146/mo
Price history
| Date | Event | Price |
|---|---|---|
| 7/28/2026 | Price change | $349,900-2.8%$206/sqft |
Source:  HCMLS #2260039 Report a problem HCMLS #2260039 Report a problem | ||
| 7/3/2026 | Listed for sale | $359,900+4.3%$212/sqft |
Source: HCMLS #2260039 Report a problem | ||
| 4/3/2024 | Sold | $345,000+3%$203/sqft |
Source: HCMLS #2236934 Report a problem | ||
| 3/1/2024 | Pending sale | $334,900$197/sqft |
Source: HCMLS #2236934 Report a problem | ||
| 2/23/2024 | Price change | $334,900-4%$197/sqft |
Source:  Stellar MLS #W7861164 Report a problem Stellar MLS #W7861164 Report a problem | ||
| 1/19/2024 | Listed for sale | $349,000+224.7%$206/sqft |
Source: Stellar MLS #W7861164 Report a problem | ||
| 8/4/2014 | Sold | $107,500-4.4%$63/sqft |
Source: HCMLS #2150659 Report a problem | ||
| 6/21/2014 | Price change | $112,500-2.2%$66/sqft |
Source: Keller Williams Realty Elite Partners #W7537493 Report a problem | ||
| 5/20/2014 | Price change | $115,000+2.2%$68/sqft |
Source: Keller Williams Realty-Elite Partners #W7537493 Report a problem | ||
| 5/16/2014 | Price change | $112,500-2.2%$66/sqft |
Source: Keller Williams Realty Elite Partners #W7537493 Report a problem | ||
| 3/3/2014 | Listed for sale | $115,000+54.6%$68/sqft |
Source: Keller Williams Realty Elite Partners Report a problem | ||
| 2/3/2014 | Sold | $74,400-66.9%$44/sqft |
Source: Public Record Report a problem | ||
| 8/31/2006 | Sold | $225,000$133/sqft |
Source: Public Record Report a problem | ||
Public tax history
| Year | Property taxes | Tax assessment |
|---|---|---|
| 2025 | $4,113 +71.7% | $279,098 +74.6% |
| 2024 | $2,395 +3.9% | $159,879 +3% |
| 2023 | $2,305 +4.2% | $155,222 +3% |
| 2022 | $2,211 +0.2% | $150,701 +3% |
| 2021 | $2,206 +7.1% | $146,312 +1.4% |
| 2020 | $2,059 -4.2% | $144,292 +18.4% |
| 2019 | $2,149 +26.2% | $121,902 +10% |
| 2018 | $1,703 +64.8% | $110,820 +26.6% |
| 2017 | $1,033 | $87,561 +2.1% |
| 2016 | $1,033 +3.7% | $85,760 +0.7% |
| 2015 | $997 -35.7% | $85,164 +4.5% |
| 2014 | $1,552 +142.8% | $81,517 +4% |
| 2013 | $639 -9.5% | $78,358 -2.1% |
| 2012 | $706 -12.1% | $80,067 -7% |
| 2011 | $803 | $86,099 -11.3% |
| 2010 | -- | $97,071 -16.5% |
| 2009 | $1,299 -21% | $116,248 -13.8% |
| 2008 | $1,644 +47.4% | $134,865 +63% |
| 2006 | $1,115 | $82,747 +3% |
| 2005 | -- | $80,337 +3% |
| 2004 | $1,106 +0.6% | $77,997 +1.9% |
| 2003 | $1,100 +3.4% | $76,543 +2.4% |
| 2002 | $1,064 +0.9% | $74,749 +1.6% |
| 2001 | $1,055 +3.2% | $73,572 +3% |
| 2000 | $1,022 | $71,429 |
Find assessor info on the county website
Monthly payment
Est. payment
Payment breakdown
Explore the cost of this home by adjusting the details. Changes won't be saved.Climate risks
Neighborhood: 34608
Nearby schools
Schools provided by the listing agent
- Elementary: Suncoast
- Middle: Fox Chapel
- High: F.W. Springstead
Source: HCMLS. This data may not be complete. We recommend contacting the local school district to confirm school assignments for this home.
Similar homes
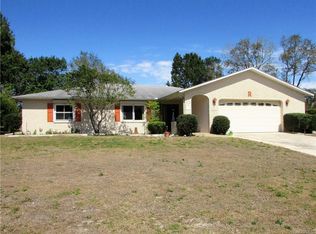
- $349,5003 bd2 ba1.3k sqft4059 Ligonier Rd, Spring Hill, FL 34608For Sale
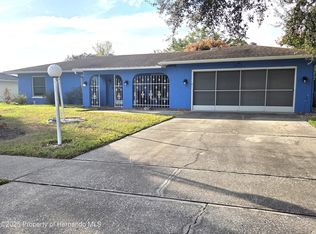 MLS ID #2261038, Michelle Straite, Straite Real Estate. HCMLS
 - $300,0002 bd2 ba1.4k sqft325 GULFPORT LANE, SPRING HILL, FL 34608For Sale

 MLS ID #TB8531764, Rosa Valdivia, FRIENDS REALTY LLC. Stellar MLS
 - $339,9003 bd2 ba1.9k sqft3355 Abeline Rd, Spring Hill, FL 34608For Sale
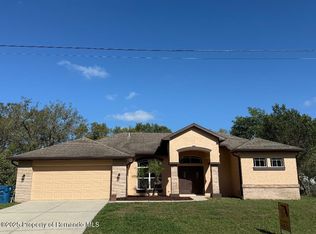 MLS ID #2252642, Margaret J Adamo, Florida Real Estate Store & Property Management Services Inc. HCMLS
 - $416,9004 bd3 ba2.2k sqft1028 ARCHWAY DRIVE, SPRING HILL, FL 34608For Sale
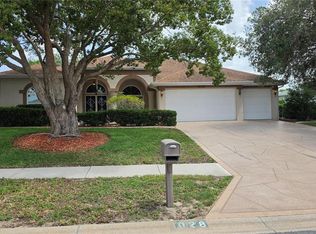 MLS ID #W7887719, Kenneth Basteiro, SIRROM REALTY LLC. Stellar MLS
 - $350,0004 bd2 ba2k sqft8414 BAY DRIVE, SPRING HILL, FL 34606For SaleMLS ID #TB8514225, Suzzi Horsman, CHARLES RUTENBERG REALTY INC. Stellar MLS
- $305,0003 bd2 ba1.6k sqft11187 BLYTHVILLE ROAD, SPRING HILL, FL 34608For SaleMLS ID #O6439621, Karen Albright, OPENDOOR BROKERAGE LLC. Stellar MLS
- $313,9003 bd2 ba1.3k sqft6070 ASHLAND DRIVE, SPRING HILL, FL 34606For SaleMLS ID #TB8511359, Susan Colby, DALTON WADE INC. Stellar MLS
- $399,0003 bd2 ba1.1k sqft17620 CHORVAT AVENUE, SPRING HILL, FL 34610For SaleMLS ID #W7888478, Heather Dziegielewski, FUTURE HOME REALTY. Stellar MLS
- $337,0004 bd2 ba1.7k sqft14050 Brighton Street, Spring Hill, FL 34609For Sale
 MLS ID #B26013984, Nereida C McFarlane, SSI Realty of Florida LLC. BeachesMLS
 - $297,0004 bd2 ba1.3k sqft1490 PIPER ROAD, SPRING HILL, FL 34606For SaleMLS ID #TB8523857, Marioly Santos, FATHOM REALTY FL LLC. Stellar MLS
- $379,9003 bd2 ba1.9k sqft18505 GRAND CLUB DRIVE, HUDSON, FL 34667For SaleMLS ID #TB8537593, Lauren Tracey, LIPPLY REAL ESTATE. Stellar MLS
- $255,5553 bd2 ba1.5k sqft12300 RONALD STREET, SPRING HILL, FL 34609For SaleMLS ID #W7889384, Trish Giovinazzi, TROPIC SHORES REALTY LLC. Stellar MLS
- $235,0002 bd2 ba1k sqft4321 PEACOCK ROAD, SPRING HILL, FL 34608For SaleMLS ID #S5156480, Michelle Richardson, LOKATION. Stellar MLS
- $310,0003 bd2 ba1.9k sqft5561 LEGEND HILLS LANE, SPRING HILL, FL 34609For SaleMLS ID #W7887474, Anthony Kocovic, GALBO REALTY. Stellar MLS
- $259,9993 bd1 ba1.3k sqft6290 PIEDMONT DRIVE, SPRING HILL, FL 34606For SaleMLS ID #TB8529184, Frankie Ritchie, PEOPLE'S TRUST REALTY. Stellar MLS
- $399,0003 bd2 ba1.9k sqft18530 WATER LILY LANE, HUDSON, FL 34667For SaleMLS ID #TB8505420, Lauren Tracey, LIPPLY REAL ESTATE. Stellar MLS
- $345,9003 bd2 ba2k sqft8210 VALLEY STREAM LANE, HUDSON, FL 34667For SaleMLS ID #W7883809, Michael Dietelbach, FLORIDA LUXURY REALTY. Stellar MLS
- $340,0003 bd2 ba2k sqft6513 CARDINAL CREST DRIVE, NEW PORT RICHEY, FL 34655For SaleMLS ID #TB8542374, Laura Alliman, VERANDA REALTY GROUP. Stellar MLS
