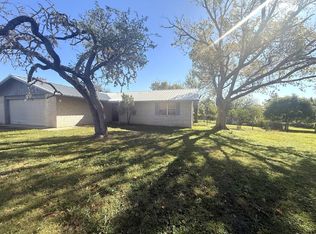
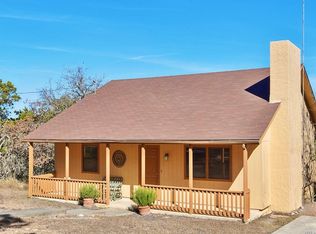
Two homes on 3.34 acres outside the city limits, yet close to town! This versatile property offers options for multigenerational living, rental investment, or a primary residence with potential rental income. The three-story home features 2 bedrooms, 3 baths, approximately 1,440 sq ft, a fireplace, and a one-car carport. The single-story, ranch-style home offers 2 bedrooms, 1 bath, approximately 1,200 sq ft, an open floor plan, and a large covered porch, plus an attached 1,200 sq ft workshop for hobbies, projects, or storage. The mostly open, gently rolling acreage offers space for gardening, outdoor gatherings, and enjoying country living. Homes share a well and have separate electrical meters. Ready for updates and repairs, this property offers room to bring your vision to life and make it your own. Being sold AS IS.
For sale
$343,200
105 CUB LN, Kerrville, TX 78028
4beds
2,640sqft
Single Family Residence
Built in 1981
3.34 Acres Lot
$331,300 Zestimate®
$130/sqft
$-- HOA
What's special
Single-story ranch-style homeThree-story homeOpen floor planLarge covered porchOne-car carportSpace for gardening
- 8 days
- 975
- 100
Likely to sell faster than
Zillow last checked:
Listing updated:
Listed by:
Tara Legenza TREC #771310 (830) 800-9400,
Fore Premier Properties
Source: LERA MLS,MLS#: 2023531
Facts & features
Interior
Bedrooms & bathrooms
- Bedrooms: 4
- Bathrooms: 4
- Full bathrooms: 3
- 1/2 bathrooms: 1
Primary bedroom
- Features: Walk-In Closet(s), Ceiling Fan(s), Full Bath
- Area: 176
- Dimensions: 11 x 16
Bedroom 2
- Area: 156
- Dimensions: 12 x 13
Bedroom 3
- Area: 169
- Dimensions: 13 x 13
Bedroom 4
- Area: 126
- Dimensions: 14 x 9
Primary bathroom
- Features: Tub/Shower Combo
- Area: 108
- Dimensions: 12 x 9
Family room
- Area: 336
- Dimensions: 21 x 16
Kitchen
- Area: 154
- Dimensions: 11 x 14
Heating
- Central, Other, Electric
Cooling
- Central Air, Other
Appliances
- Included: Built-In Oven
- Laundry: Main Level, Washer Hookup, Dryer Connection
Features
- Two Living Area, Liv/Din Combo, Loft, Utility Room Inside, High Ceilings, Ceiling Fan(s)
- Flooring: Ceramic Tile, Wood, Vinyl
- Windows: Window Coverings
- Has basement: No
- Attic: None
- Has fireplace: No
- Fireplace features: Not Applicable
Interior area
- Total interior livable area: 2,640 sqft
Video & virtual tour
Property
Parking
- Parking features: None
Features
- Stories: 1
- Pool features: None
Lot
- Size: 3.34 Acres
Details
- Parcel number: 23235
Construction
Type & style
- Home type: SingleFamily
- Architectural style: Other
- Property subtype: Single Family Residence
Materials
- Wood Siding
- Foundation: Slab
- Roof: Metal
Condition
- Pre-Owned
- New construction: No
- Year built: 1981
Utilities & green energy
- Water: Private Well
- Utilities for property: Private Garbage Service
Community & HOA
Community
- Features: None
- Subdivision: Bear Creek Ranch Estates
Location
- Region: Kerrville
Financial & listing details
- Price per square foot: $130/sqft
- Tax assessed value: $509,314
- Annual tax amount: $6,413
- Price range: $343.2K - $343.2K
- Date on market: 10/14/2026
- Cumulative days on market: 11 days
- Listing terms: Conventional,Cash
Estimated market value
$331,300
$315,000 - $348,000
$2,424/mo
Price history
| Date | Event | Price |
|---|---|---|
| 10/12/2026 | Listed for sale | $343,200-17.3%$130/sqft |
Source: KVMLS #125695 Report a problem | ||
| 4/19/2023 | Listing removed | -- |
Source: KVMLS Report a problem | ||
| 1/27/2023 | Price change | $415,000-7.8%$157/sqft |
Source: KVMLS #107169 Report a problem | ||
| 8/8/2022 | Listed for sale | $450,000$170/sqft |
Source: KVMLS #107169 Report a problem | ||
Public tax history
| Year | Property taxes | Tax assessment |
|---|---|---|
| 2025 | -- | $509,314 +17.2% |
| 2024 | $5,652 +83.8% | $434,456 +20% |
| 2023 | $3,075 +122.2% | $362,047 +15.8% |
| 2022 | $1,384 +0.3% | $312,659 +12.6% |
| 2021 | $1,380 -0.2% | $277,736 +4.5% |
| 2020 | $1,382 +3.1% | $265,857 +12.1% |
| 2019 | $1,340 | $237,105 |
| 2018 | -- | $237,105 |
| 2017 | -- | $237,105 +1.2% |
| 2016 | -- | $234,378 |
| 2015 | -- | $234,378 |
| 2014 | -- | $234,378 |
| 2012 | -- | $234,378 |
| 2011 | -- | $234,378 |
| 2010 | -- | $234,378 |
| 2009 | -- | $234,378 |
| 2008 | -- | $234,378 +20% |
| 2007 | -- | $195,300 |
Find assessor info on the county website
Monthly payment
Est. payment
Payment breakdown
Explore the cost of this home by adjusting the details. Changes won't be saved.Climate risks
Neighborhood: 78028
Nearby schools
Schools provided by the listing agent
- Elementary: Kerrville
- Middle: Kerrville
- High: Kerrville
- District: Kerrville.
Source: LERA MLS. This data may not be complete. We recommend contacting the local school district to confirm school assignments for this home.
Similar homes
- $499,7504 bd2 ba2.4k sqft535 Camino Real Rd, Kerrville, TX 78028For Sale
 MLS ID #125783, Calvin Holland. KVMLS
- $295,0003 bd2 ba1.7k sqft120 Oak Ridge Dr, Kerrville, TX 78028For Sale
 MLS ID #125782, Becky Mcfadden. KVMLS
- $327,6003 bd2 ba1.9k sqft104 WESTWOOD LN, Kerrville, TX 78028For Sale

 MLS ID #2023346, Lori Brown TREC #468005, REALHome Services & Solutions. LERA MLS
- $369,9003 bd2 ba1.6k sqft115 Codrington, Kerrville, TX 78028For Sale
 MLS ID #1940400, Janelle Peralt TREC #543846, JP Properties. LERA MLS
- $349,0003 bd2 ba1.6k sqft127 TERRACE LN, Kerrville, TX 78028For SaleMLS ID #2024650, Joseph Hennigan TREC #631653, Hennigan Homes and Land. LERA MLS
- $349,0003 bd2 ba1.9k sqft117 WEST LN, Kerrville, TX 78028For SaleMLS ID #2022662, Christopher Callan TREC #693417, HighRidge Land and Homes. LERA MLS
- $345,0004 bd2 ba2k sqft512 GUADALUPE ST, Kerrville, TX 78028For SaleMLS ID #2018266, John Barrera TREC #781191, eXp Realty. LERA MLS
- $320,0003 bd2 ba1.9k sqft1744 Glen Road, Kerrville, TX 78028For SaleMLS ID #2023594, Laura Biles TREC #696814, Kuper Sotheby's Int'l Realty. LERA MLS
- $364,9003 bd3 ba2.2k sqft1702 SUSAN DR, Kerrville, TX 78028For SaleMLS ID #2016534, Ann Flink TREC #729218, Kelly Right Real Estate of Tex. LERA MLS
- $299,0003 bd3 ba2.1k sqft306 RANCHERO RD, Kerrville, TX 78028For SaleMLS ID #1970612, Amber Broadway TREC #618409, Opendoor Brokerage, LLC. LERA MLS
