A wonderful opportunity awaits with this spacious property spanning over 2 acres, including a separate waterfront lot that ensures your ocean view remains protected, without the challenges often associated with direct waterfront ownership. Built 22 years ago by the original owners, the home has been exceptionally well constructed and lovingly maintained. Thoughtfully designed to make the most of its natural surroundings, the home features decks on both the front and back, allowing you to enjoy both morning sunrises and evening sunsets. The lower level, complete with a separate entrance, bedroom, bathroom, and living area, offers excellent potential for an in-law suite or private guest accommodation. Upstairs, the open-concept main living space seamlessly connects the kitchen, dining, and living areas, all framed by stunning double-height windows that flood the space with natural light and showcase the ocean views. Ideal for growing families or those looking to downsize in style, this versatile home provides peaceful, flexible living just minutes from the amenities of Liverpool. Radiant in-floor heating on the main and lower levels, two heat pumps, and a cozy propane fireplace ensure year-round comfort, even on the chilliest days.
For sale
C$775,000
1228 Shore Rd, Queens, NS B0T 1K0
4beds
2,827sqft
Single Family Residence
Built in 2003
2.38 Acres Lot
$-- Zestimate®
C$274/sqft
C$-- HOA
What's special
Separate waterfront lotOcean view remains protectedOpen-concept main living spaceStunning double-height windowsShowcase the ocean viewsTwo heat pumpsCozy propane fireplace
- 94 days
- 57
- 3
Zillow last checked:
Listing updated:
Listed by:
Shelley MacLeod,
Engel & Volkers (Liverpool) Brokerage
Source: NSAR,MLS®#: 202523250 Originating MLS®#: Nova Scotia Association of REALTORS®
Originating MLS®#: Nova Scotia Association of REALTORS®Facts & features
Interior
Bedrooms & bathrooms
- Bedrooms: 4
- Bathrooms: 3
- Full bathrooms: 3
- Main level bathrooms: 1
- Main level bedrooms: 2
Bedroom
- Level: Lower
- Area: 119
- Dimensions: 10.5 x 11.33
Bedroom 1
- Level: Main
- Area: 157.01
- Dimensions: 15.83 x 9.92
Bedroom 2
- Level: Main
- Area: 165.56
- Dimensions: 13.33 x 12.42
Bathroom
- Level: Lower
- Area: 45.04
- Dimensions: 7.83 x 5.75
Bathroom 1
- Level: Main
- Length: 9.08
Bathroom 2
- Level: Third
- Area: 75.72
- Dimensions: 7.83 x 9.67
Dining room
- Level: Main
- Area: 141.17
- Dimensions: 11 x 12.83
Family room
- Level: Lower
- Area: 399.58
- Dimensions: 22.83 x 17.5
Kitchen
- Level: Main
- Area: 134.75
- Dimensions: 10.5 x 12.83
Living room
- Level: Main
- Area: 398.67
- Dimensions: 23 x 17.33
Office
- Level: Lower
- Area: 45.83
- Dimensions: 8.33 x 5.5
Heating
- Heat Pump -Ductless, In Floor, Radiant
Appliances
- Included: Stove, Dishwasher, Dryer, Washer, Freezer - Stand Up, Refrigerator, Water Purifier, Water Softener
Features
- Ensuite Bath, Secondary Suite, High Speed Internet
- Flooring: Concrete, Hardwood, Laminate, Porcelain
- Basement: Finished
- Has fireplace: Yes
- Fireplace features: Propane
Interior area
- Total structure area: 2,827
- Total interior livable area: 2,827 sqft
- Finished area above ground: 1,706
Property
Parking
- Parking features: No Garage, Circular Driveway, Gravel, Parking Spaces(s)
- Has uncovered spaces: Yes
- Details: Parking Details(Space For 5+ Vehicles)
Features
- Levels: 3 Storey
- Stories: 3
- Patio & porch: Deck, Patio
- Exterior features: Balcony
- Has view: Yes
- View description: Bay, Ocean
- Has water view: Yes
- Water view: Bay,Ocean
- Waterfront features: Ocean Front, Access: Bay, Ocean Access
- Body of water: Atlantic Ocean
- Frontage length: Water Frontage(208 Feet)
Lot
- Size: 2.38 Acres
- Features: Cleared, Partially Cleared, Partial Landscaped, 1 to 2.99 Acres
Details
- Additional structures: Shed(s)
- Additional parcels included: 70223920
- Parcel number: 70223870
- Zoning: Residential
- Other equipment: Air Exchanger, No Rental Equipment
Construction
Type & style
- Home type: SingleFamily
- Property subtype: Single Family Residence
Materials
- Wood Siding
- Roof: Asphalt
Condition
- New construction: No
- Year built: 2003
Utilities & green energy
- Gas: Oil
- Sewer: Septic Tank
- Water: Drilled Well
- Utilities for property: Cable Connected, Electricity Connected, Phone Connected, Electric, Propane
Community & HOA
Community
- Features: Golf, Playground, Recreation Center, School Bus Service, Shopping, Place of Worship, Beach
- Security: Security System
Location
- Region: Queens
Financial & listing details
- Price per square foot: C$274/sqft
- Tax assessed value: C$553,200
- Price range: C$775K - C$775K
- Date on market: 7/20/2026
- Exclusions: Small Freezer.
- Ownership: Freehold
- Electric utility on property: Yes
Price history
| Date | Event | Price |
|---|---|---|
| 7/20/2026 | Listed for sale | C$775,000C$274/sqft |
Source:  Engel & Volkers #202523250 Report a problem Engel & Volkers #202523250 Report a problem | ||
Public tax history
Tax history is unavailable.
Climate risks
Neighborhood: B0T
Nearby schools
GreatSchools rating
No schools nearby
We couldn't find any schools near this home.
Schools provided by the listing agent
- Elementary: Dr. John C. Wickwire Academy
- Middle: South Queens Middle School
- High: Liverpool Regional High School
Source: NSAR. This data may not be complete. We recommend contacting the local school district to confirm school assignments for this home.


Similar homes
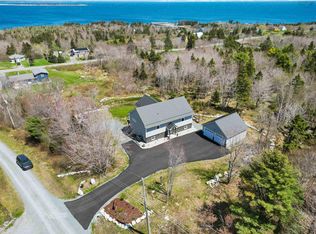
- C$850,0003 bd3 ba2.5k sqft31 Old Ice Rd, Queens, NS B0T 1K0For Sale
 MLS ID #202608096, Ian Smith, Coldwell Banker Maritime Realty Brokerage. NSAR
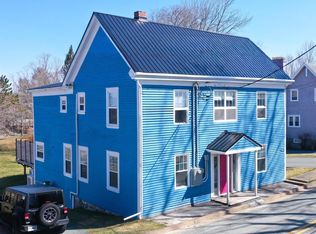
 - C$534,0004 bd2 ba2.3k sqft484 Main St, Liverpool, NS B0T 1P0For Sale
 MLS ID #202626162, James Dwyer, Exit Realty Specialists Brokerage. NSAR
 - C$479,9005 bd3 ba3k sqft43 Park St, Liverpool, NS B0T 1K0For Sale
 MLS ID #202623776, Graham Ereaux, EXIT Realty Inter Lake (Liverpool) Brokerage. NSAR
 - C$789,0007 bd6 ba3.2k sqft1621 Eastern Shore Rd, Queens, NS B0J 1H0For Sale
 MLS ID #202608404, Mary-Anne Taylor, PG Direct Realty Ltd. Brokerage. NSAR
