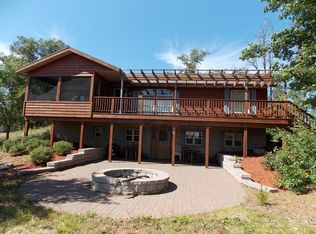
Discover the perfect blend of comfort, recreation, and Northwoods charm in this spacious 4-bedroom, 3-bath ranch home situated on the shores of beautiful Big Lake. With a desirable walk-out basement, stunning hardwood floors, and expansive lake views, this property is designed for both everyday living and unforgettable getaways. The lakeside primary suite serves as a private retreat, featuring direct access to a screened-in porch where you can relax and enjoy peaceful mornings overlooking the water. The home's generous floor plan includes a large laundry room, spacious living areas, and plenty of room for family and guests. After a day on the lake or exploring the surrounding wilderness, unwind in your own sauna complete with a large changing room, or gather around the warmth of the fireplace and woodstove during the cooler seasons. Every detail of this home reflects the comfort and character of classic Upper Peninsula living. A large detached garage provides abundant space for boats, ATVs, snowmobiles, tools, and recreational equipment. Outdoor enthusiasts will appreciate the property's proximity to thousands of acres of state wildlife area and federal land, offering exceptional opportunities for hunting, fishing, hiking, wildlife viewing, and trail riding. The nearby Ottawa National Forest provides even more opportunities to explore some of the most scenic and unspoiled landscapes in the Midwest. Whether you're searching for a year-round waterfront residence, a seasonal retreat, or the ultimate basecamp for outdoor adventure, this Big Lake property offers a rare opportunity to enjoy lakefront living surrounded by the natural beauty of Michigan's Upper Peninsula.
Contingent
$499,000
12282 Randolph Rd N, Watton, MI 49970
4beds
2,164sqft
Single Family Residence
Built in 2005
0.75 Acres Lot
$488,400 Zestimate®
$231/sqft
$-- HOA
What's special
Desirable walk-out basementStunning hardwood floorsExpansive lake viewsGenerous floor planLarge laundry roomFireplace and woodstove
- 131 days
- 53
- 1
Zillow last checked:
Listing updated:
Listed by:
STEPHEN ANDREAE 906-869-0509,
RE/MAX 1ST REALTY 906-225-1136
Source: MiRealSource,MLS#: 50209863 Originating MLS: Upper Peninsula Assoc of Realtors
Originating MLS: Upper Peninsula Assoc of RealtorsFacts & features
Interior
Bedrooms & bathrooms
- Bedrooms: 4
- Bathrooms: 3
- Full bathrooms: 2
- 1/2 bathrooms: 1
- Main level bathrooms: 2
- Main level bedrooms: 3
Rooms
- Room types: Family Room, Bedroom, Master Bedroom, Living Room, Laundry, Utility/Laundry Room, Master Bathroom, Basement Full Bath, Basement Lavatory, Bathroom
Primary bedroom
- Level: First
Bedroom 1
- Features: Wood
- Level: Main
- Area: 156
- Dimensions: 13 x 12
Bedroom 2
- Features: Wood
- Level: Main
- Area: 132
- Dimensions: 11 x 12
Bedroom 3
- Features: Wood
- Level: Main
- Area: 108
- Dimensions: 9 x 12
Bedroom 4
- Features: Tile
- Level: Lower
- Area: 162
- Dimensions: 18 x 9
Bathroom 1
- Features: Tile
- Level: Main
- Area: 45
- Dimensions: 5 x 9
Bathroom 2
- Features: Tile
- Level: Main
- Area: 64
- Dimensions: 8 x 8
Dining room
- Features: Wood
- Level: Main
- Area: 132
- Dimensions: 11 x 12
Family room
- Features: Tile
- Level: Lower
- Area: 414
- Dimensions: 23 x 18
Kitchen
- Features: Wood
- Level: Main
- Area: 96
- Dimensions: 8 x 12
Living room
- Features: Wood
- Level: Main
- Area: 216
- Dimensions: 18 x 12
Heating
- Forced Air, Propane, Wood
Cooling
- Central Air
Appliances
- Included: Dishwasher, Dryer, Range/Oven, Refrigerator, Washer, Electric Water Heater
- Laundry: Lower Level, Laundry Room
Features
- High Ceilings, Sump Pump
- Flooring: Hardwood, Wood
- Windows: Storms/Screens
- Basement: Block,Finished,Full,Exterior Entry,Walk-Out Access
- Number of fireplaces: 2
- Fireplace features: Basement, Family Room, Natural Fireplace, Wood Burning Stove, Wood Burning, Free Standing Fireplace, Decorative
Interior area
- Total structure area: 2,401
- Total interior livable area: 2,164 sqft
- Finished area above ground: 1,213
- Finished area below ground: 951
Property
Parking
- Total spaces: 3
- Parking features: 3 or More Spaces, Covered, Garage, Detached
- Garage spaces: 2
Accessibility
- Accessibility features: Accessible Bedroom
Features
- Levels: One
- Stories: 1
- Patio & porch: Deck, Patio, Porch
- Exterior features: Balcony
- Has view: Yes
- View description: Water, Lake, Rural View
- Has water view: Yes
- Water view: Water,Lake
- Waterfront features: All Sports Lake, Lake Front, Lake/River Access, Waterfront, Beach Access, Beach Front, Interior Lake
- Body of water: Big Lake
- Frontage length: 115
Lot
- Size: 0.75 Acres
- Features: Deep Lot - 150+ Ft., Large Lot - 65+ Ft., Rural, Cleared
Details
- Additional structures: Garage(s)
- Parcel number: 00238003500
- Zoning description: Residential
- Special conditions: Private,Standard
Construction
Type & style
- Home type: SingleFamily
- Architectural style: Ranch
- Property subtype: Single Family Residence
Materials
- Wood Siding
- Foundation: Basement
Condition
- Year built: 2005
Utilities & green energy
- Electric: 200+ Amp Service
- Sewer: Septic Tank
- Water: Private Well, Drilled Well
- Utilities for property: Cable Available, Electricity Connected, Phone Available, Propane
Community & HOA
Community
- Subdivision: Big Lake Plat
HOA
- Has HOA: No
Location
- Region: Watton
Financial & listing details
- Price per square foot: $231/sqft
- Tax assessed value: $243,622
- Annual tax amount: $4,718
- Date on market: 6/2/2026
- Cumulative days on market: 132 days
- Listing agreement: Exclusive Right To Sell
- Listing terms: Cash,Conventional,FHA
Estimated market value
$488,400
$464,000 - $513,000
$2,633/mo
Price history
| Date | Event | Price |
|---|---|---|
| 8/4/2026 | Contingent | $499,000$231/sqft |
Source:  MiRealSource #50209863 Report a problem MiRealSource #50209863 Report a problem | ||
| 6/2/2026 | Listed for sale | $499,000+10.9%$231/sqft |
Source: MiRealSource #50209863 Report a problem | ||
| 6/11/2025 | Sold | $450,000+0%$208/sqft |
Source:  GNMLS #211438 Report a problem GNMLS #211438 Report a problem | ||
| 5/12/2025 | Contingent | $449,900$208/sqft |
Source: GNMLS #211438 Report a problem | ||
| 4/21/2025 | Price change | $449,900+9.2%$208/sqft |
Source:  Upper Peninsula AOR #50171992 Report a problem Upper Peninsula AOR #50171992 Report a problem | ||
| 12/14/2023 | Pending sale | $412,000$190/sqft |
Source: Upper Peninsula AOR #50119199 Report a problem | ||
| 10/20/2023 | Price change | $412,000-5.9%$190/sqft |
Source: Upper Peninsula AOR #50119199 Report a problem | ||
| 8/17/2023 | Listed for sale | $438,000$202/sqft |
Source: Upper Peninsula AOR #50119199 Report a problem | ||
Public tax history
| Year | Property taxes | Tax assessment |
|---|---|---|
| 2025 | $4,718 +113.4% | $121,811 +18.2% |
| 2024 | $2,211 | $103,052 +12.5% |
| 2023 | -- | $91,639 +15.8% |
| 2022 | -- | $79,126 +0.8% |
| 2021 | -- | $78,502 +8.6% |
| 2020 | -- | $72,313 +0.9% |
| 2019 | -- | $71,666 +1.7% |
| 2018 | -- | $70,490 +0.4% |
| 2017 | -- | $70,239 +0.9% |
| 2016 | -- | $69,613 +0.3% |
| 2015 | -- | $69,405 -2.9% |
| 2014 | -- | $71,453 +3.1% |
| 2012 | -- | $69,335 -18.8% |
| 2011 | -- | $85,407 |
Find assessor info on the county website
Monthly payment
Est. payment
Payment breakdown
Explore the cost of this home by adjusting the details. Changes won't be saved.Climate risks
Neighborhood: 49970
Similar homes
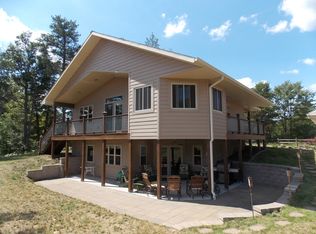
- $395,0003 bd2 ba1.8k sqft12264 Randolph Rd N, Watton, MI 49970For Sale
 MLS ID #217576, RACHEL MARTIN, REDMAN REALTY GROUP, LLC. GNMLS
 - $375,0002 bd1 ba1.1k sqft14236 Basalt Rd, Covington, MI 49919For Sale
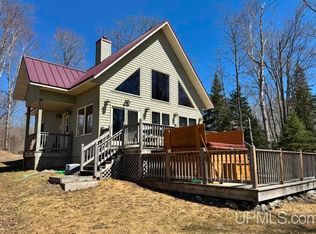
 MLS ID #50205260, ANNIE FISH, UP NORTH REALTY. MiRealSource
 - $390,0004 bd2 ba1.5k sqft1017 Us Highway 41 Hwy S, Baraga, MI 49908For Sale
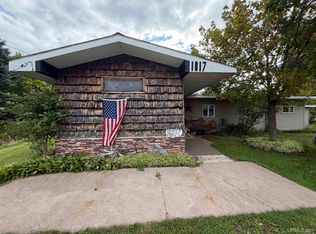 MLS ID #50221648, KEVIN PATANA, KELLER WILLIAMS FIRST UP. MiRealSource
 - $249,9002 bd1 ba1.1k sqft17811 Lee Rd, Lanse, MI 49946For Sale
 MLS ID #50223793, BRADLEY ARGALL, RE/MAX 1ST REALTY. MiRealSource
 - $345,0003 bd1 ba1.5k sqft12195 Froberg Rd, Baraga, MI 49908For SaleMLS ID #50212852, ANNIE FISH, UP NORTH REALTY. MiRealSource
- $511,6003 bd2 ba1.8k sqft105 N Front St Unit 4, Lanse, MI 49946New ConstructionMLS ID #50210861, FRAN SEVEGNEY, RE/MAX 1ST REALTY. MiRealSource
- $511,6003 bd2 ba1.8k sqft105 N Front St Unit 5, Lanse, MI 49946New ConstructionMLS ID #50210860, FRAN SEVEGNEY, RE/MAX 1ST REALTY. MiRealSource
- $521,9003 bd2 ba1.8k sqft105 N Front St Unit 1, Lanse, MI 49946New ConstructionMLS ID #50210856, FRAN SEVEGNEY, RE/MAX 1ST REALTY. MiRealSource
- $496,2502 bd2 ba1.5k sqft105 N Front St Unit 6, Lanse, MI 49946New ConstructionMLS ID #50210871, FRAN SEVEGNEY, RE/MAX 1ST REALTY. MiRealSource
- $500,4602 bd2 ba1.5k sqft105 N Front St Unit 2, Lanse, MI 49946New ConstructionMLS ID #50210872, FRAN SEVEGNEY, RE/MAX 1ST REALTY. MiRealSource
- $497,2002 bd2 ba1.5k sqft105 N Front St Unit 3, Lanse, MI 49946New ConstructionMLS ID #50210873, FRAN SEVEGNEY, RE/MAX 1ST REALTY. MiRealSource
- $511,6002 bd2 ba1.5k sqft105 N Front St Unit 7, Lanse, MI 49946New ConstructionMLS ID #50210874, FRAN SEVEGNEY, RE/MAX 1ST REALTY. MiRealSource
